Polished and beautifully maintained end-unit townhome in desirable Princeton Village, offering a bright, refined living experience in the heart of Clackamas. With a south-facing entrance, high ceilings, and abundant natural light throughout, this home feels open, airy, and thoughtfully designed.The main level showcases an open-concept layout that seamlessly connects the living room, dining area, and kitchen. The living room features wall-to-wall carpet and a cozy fireplace, creating a warm and inviting space to relax or entertain. The kitchen is tastefully updated with new appliances and quality finishes, flowing naturally into the main living spaces for easy everyday living. A versatile den or office on the main level adds valuable flexibility for work or hobbies.Upstairs, you’ll find three comfortable bedrooms, all with wall-to-wall carpet and ceiling fans. The spacious primary suite includes a walk-in closet and a private ensuite bathroom, offering a peaceful retreat.Step outside to enjoy a private patio, perfect for morning coffee or evening relaxation, while the attached two-car garage provides convenience and additional storage.Ideally located just minutes from shopping, dining, and everyday essentials at Happy Valley Town Center, as well as nearby trails and recreation, this home delivers the perfect blend of low-maintenance living and accessibility.Clean, modern, and move-in ready—this end-unit townhome offers comfort, function, and style in a highly desirable location.
Active
Price cut: $6K (7/20)
$454,000
14375 SE Oregon Trail Dr, Clackamas, OR 97015
3beds
1,712sqft
Residential
Built in 1999
-- sqft lot
$-- Zestimate®
$265/sqft
$220/mo HOA
What's special
Cozy fireplaceSouth-facing entranceAttached two-car garageHigh ceilingsAbundant natural light throughoutPrivate patioOpen-concept layout
- 89 days |
- 1,122 |
- 32 |
Likely to sell faster than
Zillow last checked:
Listing updated:
Listed by:
Russell Xay 808-457-6933,
Matin Real Estate,
Maleigha Martinez 971-201-6715,
Matin Real Estate
Source: RMLS (OR),MLS#: 516468726
Facts & features
Interior
Bedrooms & bathrooms
- Bedrooms: 3
- Bathrooms: 3
- Full bathrooms: 2
- Partial bathrooms: 1
- Main level bathrooms: 1
Rooms
- Room types: Den, Laundry, Bedroom 2, Bedroom 3, Dining Room, Family Room, Kitchen, Living Room, Primary Bedroom
Primary bedroom
- Features: Ceiling Fan, Double Closet, Ensuite, Walkin Closet, Wallto Wall Carpet
- Level: Upper
- Area: 143
- Dimensions: 11 x 13
Bedroom 2
- Features: Ceiling Fan, Closet, Wallto Wall Carpet
- Level: Upper
- Area: 104
- Dimensions: 8 x 13
Bedroom 3
- Features: Ceiling Fan, Closet, Wallto Wall Carpet
- Level: Upper
- Area: 90
- Dimensions: 9 x 10
Dining room
- Features: Ceiling Fan, High Ceilings, Vaulted Ceiling, Wallto Wall Carpet
- Level: Main
- Area: 117
- Dimensions: 9 x 13
Kitchen
- Features: Dishwasher, Microwave, Free Standing Range, Free Standing Refrigerator
- Level: Main
- Area: 91
- Width: 13
Living room
- Features: Builtin Features, Fireplace, Wallto Wall Carpet
- Level: Main
- Area: 280
- Dimensions: 20 x 14
Heating
- Forced Air, Fireplace(s)
Cooling
- Central Air
Appliances
- Included: Dishwasher, Disposal, Free-Standing Range, Free-Standing Refrigerator, Microwave, Electric Water Heater
- Laundry: Laundry Room
Features
- Ceiling Fan(s), High Ceilings, Built-in Features, Closet, Vaulted Ceiling(s), Double Closet, Walk-In Closet(s), Quartz
- Flooring: Hardwood, Wall to Wall Carpet, Wood
- Windows: Vinyl Frames
- Basement: Crawl Space
- Number of fireplaces: 1
Interior area
- Total structure area: 1,712
- Total interior livable area: 1,712 sqft
Property
Parking
- Total spaces: 2
- Parking features: Covered, Off Street, Detached
- Garage spaces: 2
Features
- Levels: Two
- Stories: 2
- Patio & porch: Patio, Porch
- Fencing: Fenced
Lot
- Features: Corner Lot, Level, SqFt 3000 to 4999
Details
- Parcel number: 01785205
Construction
Type & style
- Home type: SingleFamily
- Architectural style: Traditional
- Property subtype: Residential
- Attached to another structure: Yes
Materials
- Vinyl Siding
- Foundation: Concrete Perimeter
- Roof: Composition
Condition
- Approximately
- New construction: No
- Year built: 1999
Utilities & green energy
- Sewer: Public Sewer
- Water: Public
Community & HOA
HOA
- Has HOA: Yes
- Amenities included: Commons, Exterior Maintenance, Front Yard Landscaping, Management
- HOA fee: $660 quarterly
Location
- Region: Clackamas
Financial & listing details
- Price per square foot: $265/sqft
- Tax assessed value: $449,541
- Annual tax amount: $5,231
- Date on market: 4/23/2026
- Listing terms: Cash,Conventional,FHA,VA Loan
- Road surface type: Paved
Estimated market value
Not available
Estimated sales range
Not available
Not available
Price history
| Date | Event | Price |
|---|---|---|
| 7/20/2026 | Price change | $454,000-1.3%$265/sqft |
Source:  RMLS (OR) #516468726 Report a problem RMLS (OR) #516468726 Report a problem | ||
| 4/23/2026 | Listed for sale | $460,000-2.1%$269/sqft |
Source: RMLS (OR) #516468726 Report a problem | ||
| 6/9/2023 | Sold | $470,000+2.4%$275/sqft |
Source: RMLS (OR) #23525759 Report a problem | ||
| 5/9/2023 | Pending sale | $459,000$268/sqft |
Source: RMLS (OR) #23525759 Report a problem | ||
| 5/5/2023 | Listed for sale | $459,000+148.8%$268/sqft |
Source: RMLS (OR) #23525759 Report a problem | ||
| 12/31/2002 | Sold | $184,500+5.7%$108/sqft |
Source: Public Record Report a problem | ||
| 3/12/1999 | Sold | $174,485$102/sqft |
Source: Public Record Report a problem | ||
Public tax history
| Year | Property taxes | Tax assessment |
|---|---|---|
| 2025 | $5,232 +3.6% | $271,501 +3% |
| 2024 | $5,049 +2.9% | $263,594 +3% |
| 2023 | $4,909 +5.6% | $255,917 +3% |
| 2022 | $4,649 +3.7% | $248,464 +3% |
| 2021 | $4,483 +4.8% | $241,228 +3% |
| 2020 | $4,277 +1.1% | $234,202 +3% |
| 2019 | $4,232 +12.5% | $227,381 +3% |
| 2018 | $3,761 | $220,758 +3% |
| 2017 | $3,761 +6.9% | $214,328 +3% |
| 2016 | $3,520 | $208,085 +3% |
| 2015 | $3,520 +2.9% | $202,024 +3% |
| 2014 | $3,422 +11.4% | $196,140 +3% |
| 2013 | $3,072 +1.1% | $190,427 +3% |
| 2012 | $3,038 -1.7% | $184,881 +3% |
| 2011 | $3,090 +5.2% | $179,496 +3% |
| 2010 | $2,938 +3% | $174,268 +3% |
| 2009 | $2,851 +6.4% | $169,192 +3% |
| 2008 | $2,680 +1.4% | $164,264 +3% |
| 2007 | $2,642 +11.2% | $159,480 +3% |
| 2006 | $2,376 +1.4% | $154,835 +3% |
| 2005 | $2,343 +2.9% | $150,325 +3% |
| 2004 | $2,278 +1.8% | $145,947 +3% |
| 2003 | $2,237 -3.5% | $141,696 +3% |
| 2002 | $2,318 +10.5% | $137,569 +3% |
| 2001 | $2,098 +1.9% | $133,562 +3% |
| 2000 | $2,059 | $129,672 |
Find assessor info on the county website
Monthly payment
Est. payment
Payment breakdown
Explore the cost of this home by adjusting the details. Changes won't be saved.Climate risks
Neighborhood: 97015
Nearby schools
GreatSchools rating
- 7/10Oregon Trail Elementary SchoolGrades: K-5Distance: 0.4 mi
- 4/10Rock Creek Middle SchoolGrades: 6-8Distance: 0.7 mi
- 7/10Clackamas High SchoolGrades: 9-12Distance: 0.9 mi
Schools provided by the listing agent
- Elementary: Oregon Trail
- Middle: Rock Creek
- High: Clackamas
Source: RMLS (OR). This data may not be complete. We recommend contacting the local school district to confirm school assignments for this home.
- $404,7002 bd2 ba1.4k sqft14327 SE Oregon Trail Dr, Clackamas, OR 97015Off Market
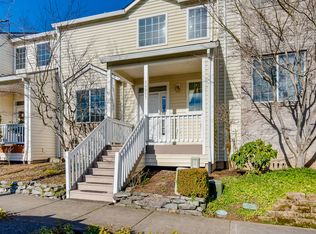
- $456,5003 bd2 ba1.6k sqft14311 SE Oregon Trail Dr, Clackamas, OR 97015Off Market
- $428,2002 bd2 ba1.4k sqft14295 SE Oregon Trail Dr, Clackamas, OR 97015Off Market
- $389,3002 bd2 ba1.3k sqft14279 SE Oregon Trail Dr, Clackamas, OR 97015Off Market
- $482,1003 bd3 ba1.7k sqft14324 SE Oregon Trail Dr, Clackamas, OR 97015Off Market
- $490,4003 bd3 ba1.8k sqft14308 SE Oregon Trail Dr, Clackamas, OR 97015Off Market
- $395,0002 bd2 ba1.3k sqft14343 SE Oregon Trail Dr, Clackamas, OR 97015Sold
- $512,2003 bd3 ba1.6k sqft14359 SE Oregon Trail Dr, Clackamas, OR 97015Off Market
A local agent can set up tours, give advice and negotiate with sellers.
Similar homes
- $540,0003 bd2 ba1.5k sqft14452 SE Territory Dr, Clackamas, OR 97015Active
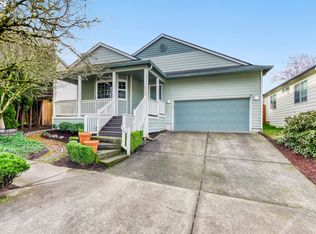
 MLS ID #550616678, Elizabeth Ashenafe, Premiere Property Group, LLC. RMLS (OR)
 - $559,0005 bd3 ba2k sqft13615 SE 124th Pl, Clackamas, OR 97015Active
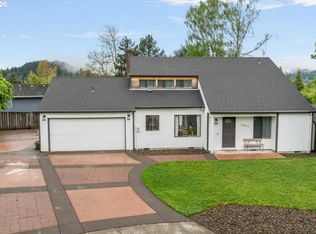 MLS ID #556442098, Brandi Erskine, MORE Realty. RMLS (OR)
 - $610,0003 bd3 ba2k sqft12276 SE Mountain Sun Dr, Clackamas, OR 97015Active
 MLS ID #160452789, Kurt Johnson, All County Real Estate. RMLS (OR)
 - $450,0003 bd3 ba1.9k sqft12037 SE Raymond St, Portland, OR 97266Active
 MLS ID #713400735, Steve Rosling, Cascade Hasson Sotheby's International Realty. RMLS (OR)
 - $485,0003 bd2 ba1.2k sqft17308 SE 18th St, Vancouver, WA 98683ActiveMLS ID #563475854, Mallory Janssen, Knipe Realty ERA Powered. RMLS (OR)
- $499,0003 bd3 ba1.6k sqft5 SE 48th Ter, Gresham, OR 97080ActiveMLS ID #112454264, Melita Coyle, eXp Realty, LLC. RMLS (OR)
- $499,9003 bd2 ba1.9k sqft1732 SE 28th Ct, Gresham, OR 97080ActiveMLS ID #369019875, Kestin Kim-Proudfoot, eXp Realty, LLC. RMLS (OR)
- $499,9003 bd2 ba1.7k sqft2221 SW Indian Mary Ct, Troutdale, OR 97060ActiveMLS ID #529121752, Aaron Waltemeyer, Brantley Christianson Real Estate. RMLS (OR)
- $626,7903 bd3 ba2.4k sqft15858 SE Chelsea Morning Dr, Happy Valley, OR 97086ActiveMLS ID #525276620, Staci Kang, Oregon First. RMLS (OR)
- $399,9993 bd3 ba1.3k sqft5418 SE 134th Ave, Portland, OR 97236ActiveMLS ID #209302514, Daniel Jackson, MORE Realty. RMLS (OR)
- $490,0004 bd3 ba2.3k sqft15278 SE View Meadows Ln, Milwaukie, OR 97267ActiveMLS ID #790257809, Sheng Hernandez, MORE Realty. RMLS (OR)
- $479,9003 bd2 ba1.5k sqft1500 SE Park Crest Ave, Vancouver, WA 98683ActiveMLS ID #494476292, Fiona Fu, Mal & Seitz. RMLS (OR)
- $415,0003 bd2 ba1.2k sqft808 SE 156th Pl, Portland, OR 97233ActiveMLS ID #151504046, Tarah Pond, RE/MAX Equity Group. RMLS (OR)
- $500,0004 bd3 ba1.8k sqft1901 SE 177th Ave, Portland, OR 97233ActiveMLS ID #712222497, Nick Shivers, eXp Realty, LLC. RMLS (OR)
- $450,0003 bd2 ba1.8k sqft6296 Belmont Way, West Linn, OR 97068ActiveMLS ID #660457253, Heather Robbins, Robbins Realty Group. RMLS (OR)
- $420,0003 bd3 ba1.6k sqft14113 Passage Pkwy, Oregon City, OR 97045ActiveMLS ID #520392836, David Columbus, Living Room Realty. RMLS (OR)
- $449,9003 bd2 ba1.4k sqft1421 I St, Washougal, WA 98671ActiveMLS ID #131769679, Peter Cutile, Parker Brennan Real Estate. RMLS (OR)
- $445,0003 bd3 ba1.5k sqft38619 Miller St, Sandy, OR 97055ActiveMLS ID #139358481, Ashley Troy, Redfin. RMLS (OR)
- $470,0003 bd2 ba1.4k sqft12406 SE Fuller Rd, Milwaukie, OR 97222ActiveMLS ID #260917318, Andrew Harris, eXp Realty, LLC. RMLS (OR)
- $485,0004 bd2 ba2k sqft3330 NE 164th Loop, Portland, OR 97230ActiveMLS ID #174684186, Li Lanz, Li Lanz Properties, LLC. RMLS (OR)
