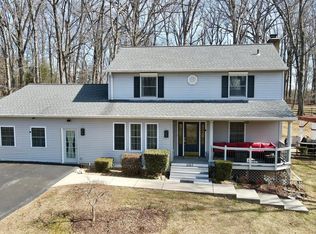
Gorgeous Custom Colonial nestled on 1.5 Acres in the highly desirable Snow Hill Community—and best of all, NO HOA! Excellent curb appeal with brick walkway and spacious asphalt driveway. Inside, you’re greeted by gleaming hardwood floors that flow throughout the main level, which features a formal dining room, living room, family room, laundry area, and a stylishly renovated powder room. The updated kitchen is a true showstopper with granite countertops, stainless steel appliances, a large center island, exposed beams, and recessed lighting. Just off the kitchen, the cozy family room offers built-ins, additional exposed beams, a charming brick wood-burning fireplace, and access to the screened-in deck—perfect for relaxing or entertaining year-round. Upstairs, the spacious landing leads to four generously sized bedrooms and two full baths. The primary suite includes a walk-in closet, crown molding, ceiling fan, and an ensuite bath. The walkout-and-up basement is full of potential, complete with a woodworking shop, utility sink, central vacuum, and additional outlets for hobby or project space. This home is equipped with a whole-home generator and boasts major updates including a new roof (2023), an 80-gallon water tank (2023), and a Lennox HVAC (2017). Outside, the 1.5-acre lot offers privacy with deck, patio, and shed, all while being located on a no-thru street within the sought-after Battlefield High School pyramid. Commuters will love the easy access to I-66, Route 15, 29, and 234, while shopping, dining, wineries, breweries, country clubs, and entertainment are just minutes away at Dominion Valley, Gainesville Promenade, and the Town of Haymarket. This is a rare opportunity to own a move-in ready home with land, updates, and no HOA in a prime location. 3D tour and floorplans available—schedule your private tour now!
Sold for $775,000
$775,000
14376 Breezewood Ct, Gainesville, VA 20155
4beds
2,240sqft
Single Family Residence
Built in 1981
1.55 Acres Lot
$794,300 Zestimate®
$346/sqft
$3,658 Estimated rent
Home value
$794,300
$739,000 - $858,000
$3,658/mo
Zestimate® history
Owner options
List your home for rent
$3,658/mo
Rent Zestimate®
Find your next renter with Zillow Rental Manager. Plus, with online applications, you can quickly screen prospective tenants – for free.
$3,658/mo
Rent Zestimate®
Refinance and save
$4,701/mo
Est. payment
Refinancing to a lower rate could help reduce your monthly payments and save thousands over the life of the loan.
$4,701/mo
Est. payment
Explore your selling options
Work with a Zillow partner agent
Leverage their expertise and Zillow's premium Showcase listings to get your home seen by more buyers.
Get startedList with your own agent
Get your home in front of millions of buyers by listing it on Zillow.
Learn how to do itSell it yourself
Take full control of how buyers see your home on Zillow by listing For Sale by Owner (FSBO).
List your homeWhat's special
Cozy family roomBrick wood-burning fireplaceSpacious asphalt drivewayNo-thru streetGranite countertopsRecessed lightingGenerously sized bedrooms
Zillow last checked:
Listing updated:
Listed by:
Richie Hanna 703-655-9585,
RE/MAX Gateway
Bought with:
Karen Schiro, 0225208043
Samson Properties
Source: Bright MLS,MLS#: VAPW2104178
Facts & features
Interior
Bedrooms & bathrooms
- Bedrooms: 4
- Bathrooms: 3
- Full bathrooms: 2
- 1/2 bathrooms: 1
- Main level bathrooms: 1
Rooms
- Room types: Living Room, Dining Room, Primary Bedroom, Bedroom 2, Bedroom 3, Bedroom 4, Kitchen
Primary bedroom
- Level: Upper
Bedroom 2
- Level: Upper
Bedroom 3
- Level: Upper
Bedroom 4
- Level: Upper
Dining room
- Level: Main
Kitchen
- Level: Main
Living room
- Level: Main
Heating
- Heat Pump, Electric
Cooling
- Central Air, Electric
Appliances
- Included: Microwave, Cooktop, Dishwasher, Dryer, Extra Refrigerator/Freezer, Ice Maker, Oven, Refrigerator, Washer, Water Treat System, Electric Water Heater
- Laundry: Main Level
Features
- Soaking Tub, Breakfast Area, Built-in Features, Ceiling Fan(s), Central Vacuum, Crown Molding, Family Room Off Kitchen, Floor Plan - Traditional, Eat-in Kitchen, Kitchen Island, Primary Bath(s), Upgraded Countertops, Walk-In Closet(s)
- Flooring: Hardwood, Ceramic Tile, Wood
- Windows: Window Treatments
- Basement: Unfinished,Walk-Out Access,Workshop
- Number of fireplaces: 1
- Fireplace features: Wood Burning, Brick
Interior area
- Total structure area: 3,360
- Total interior livable area: 2,240 sqft
- Finished area above ground: 2,240
- Finished area below ground: 0
Property
Parking
- Total spaces: 8
- Parking features: Garage Faces Side, Garage Door Opener, Oversized, Asphalt, Attached, Driveway
- Attached garage spaces: 2
- Uncovered spaces: 6
- Details: Garage Sqft: 525
Accessibility
- Accessibility features: None
Features
- Levels: Three
- Stories: 3
- Patio & porch: Deck, Screened, Patio
- Pool features: None
- Has spa: Yes
- Spa features: Bath
- Fencing: Split Rail,Wood
- Has view: Yes
- View description: Trees/Woods
Lot
- Size: 1.55 Acres
- Features: Cleared, Front Yard, Level, No Thru Street, Premium, Private, Rear Yard, Wooded
Details
- Additional structures: Above Grade, Below Grade
- Parcel number: 7399451079
- Zoning: A1
- Special conditions: Standard
Construction
Type & style
- Home type: SingleFamily
- Architectural style: Colonial
- Property subtype: Single Family Residence
Materials
- Brick, Wood Siding
- Foundation: Block, Brick/Mortar
- Roof: Architectural Shingle
Condition
- Good
- New construction: No
- Year built: 1981
Utilities & green energy
- Electric: Underground, Generator
- Sewer: Private Septic Tank
- Water: Well
- Utilities for property: Fiber Optic
Community & HOA
Community
- Subdivision: Snow Hill
HOA
- Has HOA: No
Location
- Region: Gainesville
Financial & listing details
- Price per square foot: $346/sqft
- Tax assessed value: $627,500
- Annual tax amount: $5,983
- Date on market: 9/25/2025
- Listing agreement: Exclusive Right To Sell
- Inclusions: Home Generator
- Ownership: Fee Simple
Price history
| Date | Event | Price |
|---|---|---|
| 11/10/2025 | Sold | $775,000+1.3%$346/sqft |
Source:  Bright MLS #VAPW2104178 Report a problem Bright MLS #VAPW2104178 Report a problem | ||
| 10/12/2025 | Pending sale | $765,000$342/sqft |
Source: Bright MLS #VAPW2104178 Report a problem | ||
| 10/10/2025 | Listed for sale | $765,000$342/sqft |
Source: Bright MLS #VAPW2104178 Report a problem | ||
| 9/28/2025 | Pending sale | $765,000$342/sqft |
Source: Bright MLS #VAPW2104178 Report a problem | ||
| 9/25/2025 | Listed for sale | $765,000+220.1%$342/sqft |
Source: Bright MLS #VAPW2104178 Report a problem | ||
| 4/12/1995 | Sold | $239,000$107/sqft |
Source: Public Record Report a problem | ||
Public tax history
| Year | Property taxes | Tax assessment |
|---|---|---|
| 2025 | $6,153 +5% | $627,500 +6.5% |
| 2024 | $5,861 -2.4% | $589,300 +2.1% |
| 2023 | $6,004 -1.8% | $577,000 +6.5% |
| 2022 | $6,112 +7.3% | $541,600 +16.1% |
| 2021 | $5,696 +7.9% | $466,500 +8.9% |
| 2020 | $5,281 +113.6% | $428,300 +4.6% |
| 2019 | $2,472 -47.7% | $409,500 +4.5% |
| 2018 | $4,731 -3.7% | $391,800 +4.7% |
| 2017 | $4,914 | $374,200 -6.9% |
| 2016 | $4,914 -0.4% | $402,100 +8.4% |
| 2015 | $4,933 | $371,000 -6.1% |
| 2014 | $4,933 | $395,100 +16.7% |
| 2013 | -- | $338,700 +2.9% |
| 2012 | -- | $329,100 +1.6% |
| 2010 | -- | $323,900 -4.9% |
| 2009 | -- | $340,500 -21.3% |
| 2008 | -- | $432,800 -8.8% |
| 2007 | -- | $474,500 -8.6% |
| 2006 | -- | $519,300 +20% |
| 2005 | -- | $432,800 +17.1% |
| 2004 | -- | $369,700 +7.3% |
| 2003 | -- | $344,700 +12.6% |
| 2002 | -- | $306,200 +26.4% |
| 2001 | -- | $242,300 |
Find assessor info on the county website
Neighborhood: 20155
Nearby homes
- $749,9003 bd3 ba2.7k sqft4363 Snow Hill Dr, Gainesville, VA 20155Sold
- $752,5004 bd2 ba2.6k sqft14374 Breezewood Ct, Gainesville, VA 20155Off Market
- $199,4002.504 Acres14372 Breezewood Ct, Gainesville, VA 20155Off Market
- $796,1004 bd2 ba2.5k sqft4359 Snow Hill Dr, Gainesville, VA 20155Off Market
- $646,9002 bd2 ba1.9k sqft4399 Stepney Dr, Gainesville, VA 20155Off Market
- $1,112,0003 bd4 ba4.8k sqft14375 Breezewood Ct, Gainesville, VA 20155Off Market
- $765,2003 bd3 ba2.7k sqft4398 Stepney Dr, Gainesville, VA 20155Off Market
- $876,2004 bd4 ba2.4k sqft4360 Snow Hill Dr, Gainesville, VA 20155Off Market
Nearby schools
GreatSchools rating
- 10/10Samuel L. Gravely Jr. Elementary SchoolGrades: K-5Distance: 1.5 mi
- 6/10Bull Run Middle SchoolGrades: 6-8Distance: 2.4 mi
- 9/10Battlefield High SchoolGrades: 9-12Distance: 1 mi
Schools provided by the listing agent
- Elementary: Gravely
- Middle: Ronald Wilson Reagan
- High: Battlefield
- District: Prince William County Public Schools
Source: Bright MLS. This data may not be complete. We recommend contacting the local school district to confirm school assignments for this home.
Get a cash offer in 3 minutes
Find out how much your home could sell for in as little as 3 minutes with a no-obligation cash offer.
Estimated market value
$794,300
Get a cash offer in 3 minutes
Find out how much your home could sell for in as little as 3 minutes with a no-obligation cash offer.
Estimated market value
$794,300
- Virginia
- Prince William County
- Gainesville
- 20155
- 14376 Breezewood Ct
Nearby cities
Nearby zip codes
Other Gainesville Topics
