Discover the perfect blend of tranquility and convenience at 4363 Snow Hill Drive – a beautifully maintained 3-bedroom, 2.5-bath single-family home offering approximately 2,708 sq ft of comfortable, well-designed living space on an expansive 1.36-acre lot. Built in 1984 with solid construction and enduring appeal, this true country charmer delivers stunning views from nearly every vantage point and the freedom of no HOA – perfect for those craving privacy, room to roam, and unlimited outdoor potential. Step onto the beautiful front porch—ideal for relaxing with morning coffee or unwinding at day's end—and enter a welcoming, light-filled interior crafted for effortless everyday living and entertaining. The main level features a bright eat-in kitchen with newer appliances, formal living and dining rooms, a cozy family space with wood-burning stove, and a convenient powder room. Upstairs, the spacious primary suite includes its own full bath, complemented by two additional generous bedrooms and another full bath – offering plenty of room for family, guests, or a dedicated home office. The true highlight? Your private 1.36-acre oasis, enveloped by mature trees and open land that provides breathtaking, serene vistas and endless possibilities to garden, play, add a pool, or simply savor the quiet Northern Virginia lifestyle. You're just minutes from Gainesville's thriving amenities: top-rated Prince William County schools, shopping, dining, parks, recreational options, and seamless access to major commuter routes like I-66, Rt 29, and VRE. Additional highlights include immaculate upkeep throughout, solid bones ready for your personal style or immediate enjoyment, and that rare sense of peaceful escape without sacrificing convenience. This rare thoughtful layout, serene acreage setting, and unbeatable location won't last long. Welcome home to low-maintenance tranquility and effortless living in one of the area's most desirable communities!
Sold for $749,900
$749,900
4363 Snow Hill Dr, Gainesville, VA 20155
3beds
2,701sqft
Single Family Residence
Built in 1984
1.36 Acres Lot
$751,800 Zestimate®
$278/sqft
$3,554 Estimated rent
Home value
$751,800
$699,000 - $812,000
$3,554/mo
Zestimate® history
Owner options
List your home for rent
$3,554/mo
Rent Zestimate®
Find your next renter with Zillow Rental Manager. Plus, with online applications, you can quickly screen prospective tenants – for free.
$3,554/mo
Rent Zestimate®
Refinance and save
$4,600/mo
Est. payment
Refinancing to a lower rate could help reduce your monthly payments and save thousands over the life of the loan.
$4,600/mo
Est. payment
Explore your selling options
Work with a Zillow partner agent
Leverage their expertise and Zillow's premium Showcase listings to get your home seen by more buyers.
Get startedList with your own agent
Get your home in front of millions of buyers by listing it on Zillow.
Learn how to do itSell it yourself
Take full control of how buyers see your home on Zillow by listing For Sale by Owner (FSBO).
List your homeWhat's special
Immaculate upkeep throughoutTwo additional generous bedroomsBreathtaking serene vistas
Zillow last checked:
Listing updated:
Listed by:
Carolyn Young 703-261-9190,
Samson Properties,
Listing Team: The Carolyn Young Team, Co-Listing Team: The Carolyn Young Team,Co-Listing Agent: Ruth Jacobsen 202-262-3631,
Samson Properties
Bought with:
Sara Williams, WVS220302250
Century 21 Redwood Realty
Source: Bright MLS,MLS#: VAPW2113094
Facts & features
Interior
Bedrooms & bathrooms
- Bedrooms: 3
- Bathrooms: 3
- Full bathrooms: 2
- 1/2 bathrooms: 1
- Main level bathrooms: 1
Rooms
- Room types: Dining Room, Primary Bedroom, Bedroom 2, Kitchen, Family Room, Bathroom 3
Primary bedroom
- Features: Attached Bathroom, Built-in Features, Ceiling Fan(s), Granite Counters, Flooring - Carpet
- Level: Upper
Bedroom 2
- Features: Ceiling Fan(s), Flooring - Carpet
- Level: Upper
Bathroom 3
- Features: Ceiling Fan(s), Flooring - Carpet
- Level: Upper
Dining room
- Features: Chair Rail, Crown Molding
- Level: Main
Family room
- Features: Attached Bathroom, Built-in Features, Ceiling Fan(s), Granite Counters, Flooring - HardWood, Lighting - LED, Recessed Lighting, Wet Bar, Wood Stove
- Level: Main
Kitchen
- Features: Breakfast Room, Granite Counters, Flooring - Tile/Brick, Recessed Lighting, Pantry
- Level: Main
Heating
- Heat Pump, Electric
Cooling
- Central Air, Electric
Appliances
- Included: Microwave, Dryer, Dishwasher, Freezer, Refrigerator, Ice Maker, Cooktop, Electric Water Heater
Features
- Attic, Bar, Breakfast Area, Family Room Off Kitchen
- Flooring: Carpet, Hardwood, Tile/Brick
- Has basement: No
- Number of fireplaces: 1
Interior area
- Total structure area: 2,701
- Total interior livable area: 2,701 sqft
- Finished area above ground: 2,701
- Finished area below ground: 0
Property
Parking
- Parking features: Driveway
- Has uncovered spaces: Yes
Accessibility
- Accessibility features: None
Features
- Levels: Two
- Stories: 2
- Patio & porch: Deck, Patio, Porch
- Pool features: None
Lot
- Size: 1.36 Acres
Details
- Additional structures: Above Grade, Below Grade
- Parcel number: 7399451093
- Zoning: A1
- Special conditions: Standard
Construction
Type & style
- Home type: SingleFamily
- Architectural style: Colonial
- Property subtype: Single Family Residence
Materials
- Vinyl Siding
- Foundation: Permanent
Condition
- New construction: No
- Year built: 1984
Utilities & green energy
- Sewer: Septic Exists
- Water: Private, Well
Community & HOA
Community
- Subdivision: Snow Hill
HOA
- Has HOA: No
Location
- Region: Gainesville
Financial & listing details
- Price per square foot: $278/sqft
- Tax assessed value: $557,200
- Annual tax amount: $5,591
- Date on market: 3/5/2026
- Listing agreement: Exclusive Right To Sell
- Ownership: Fee Simple
Price history
| Date | Event | Price |
|---|---|---|
| 4/6/2026 | Sold | $749,900$278/sqft |
Source:  Bright MLS #VAPW2113094 Report a problem Bright MLS #VAPW2113094 Report a problem | ||
| 3/7/2026 | Contingent | $749,900$278/sqft |
Source: Bright MLS #VAPW2113094 Report a problem | ||
| 3/5/2026 | Listed for sale | $749,9000%$278/sqft |
Source: Bright MLS #VAPW2113094 Report a problem | ||
| 8/16/2025 | Listing removed | $750,000$278/sqft |
Source: Bright MLS #VAPW2092474 Report a problem | ||
| 7/27/2025 | Pending sale | $750,000$278/sqft |
Source: Bright MLS #VAPW2092474 Report a problem | ||
| 5/1/2025 | Listed for sale | $750,000-3.2%$278/sqft |
Source: Bright MLS #VAPW2092474 Report a problem | ||
| 8/17/2024 | Listing removed | -- |
Source: Bright MLS #VAPW2072710 Report a problem | ||
| 7/11/2024 | Listed for sale | $775,000+47.6%$287/sqft |
Source: Bright MLS #VAPW2072710 Report a problem | ||
| 7/15/2005 | Sold | $525,000+94.4%$194/sqft |
Source: Public Record Report a problem | ||
| 5/21/2001 | Sold | $270,000+39.9%$100/sqft |
Source: Public Record Report a problem | ||
| 8/15/1997 | Sold | $193,000$71/sqft |
Source: Public Record Report a problem | ||
Public tax history
| Year | Property taxes | Tax assessment |
|---|---|---|
| 2025 | $84 -93.9% | $557,200 +5.5% |
| 2024 | $1,374 -74.4% | $528,300 +2.2% |
| 2023 | $5,377 -1.6% | $516,800 +7% |
| 2022 | $5,464 +6.8% | $483,100 +15.5% |
| 2021 | $5,119 +8.1% | $418,300 +9.2% |
| 2020 | $4,737 +112.5% | $383,200 +3.8% |
| 2019 | $2,228 -48.6% | $369,100 +2.8% |
| 2018 | $4,335 -3.8% | $359,000 +4.6% |
| 2017 | $4,508 | $343,200 -6.8% |
| 2016 | $4,508 -0.2% | $368,100 +8.1% |
| 2015 | $4,516 | $340,400 -5.7% |
| 2014 | $4,516 | $360,900 +34.5% |
| 2013 | -- | $268,300 +2.1% |
| 2012 | -- | $262,800 -5.6% |
| 2010 | -- | $278,300 -4.9% |
| 2009 | -- | $292,600 -21.1% |
| 2008 | -- | $370,800 -8.4% |
| 2007 | -- | $404,800 -8% |
| 2006 | -- | $440,200 +20.5% |
| 2005 | -- | $365,400 +17.2% |
| 2004 | -- | $311,900 +7.7% |
| 2003 | -- | $289,700 +12.7% |
| 2002 | -- | $257,100 +30.4% |
| 2001 | -- | $197,200 |
Find assessor info on the county website
Neighborhood: 20155
Nearby homes
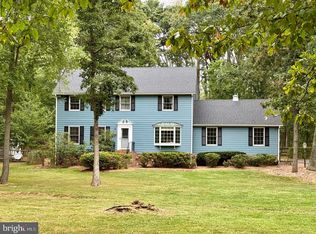
- $775,0004 bd3 ba2.2k sqft14376 Breezewood Ct, Gainesville, VA 20155Sold
- $799,2004 bd2 ba2.5k sqft4359 Snow Hill Dr, Gainesville, VA 20155Off Market
- $765,2003 bd3 ba2.7k sqft4398 Stepney Dr, Gainesville, VA 20155Off Market

- $646,9002 bd2 ba1.9k sqft4399 Stepney Dr, Gainesville, VA 20155Off Market
- $755,3004 bd2 ba2.6k sqft14374 Breezewood Ct, Gainesville, VA 20155Off Market
- $876,2004 bd4 ba2.4k sqft4360 Snow Hill Dr, Gainesville, VA 20155Off Market
- $199,4002.504 Acres14372 Breezewood Ct, Gainesville, VA 20155Off Market
- $771,1003 bd3 ba2.1k sqft4351 Snow Hill Dr, Gainesville, VA 20155Off Market
Nearby schools
GreatSchools rating
- 10/10Samuel L. Gravely Jr. Elementary SchoolGrades: K-5Distance: 1.5 mi
- 6/10Bull Run Middle SchoolGrades: 6-8Distance: 2.4 mi
- 9/10Battlefield High SchoolGrades: 9-12Distance: 1 mi
Schools provided by the listing agent
- Middle: Bull Run
- High: Battlefield
- District: Prince William County Public Schools
Source: Bright MLS. This data may not be complete. We recommend contacting the local school district to confirm school assignments for this home.
Get a cash offer in 3 minutes
Find out how much your home could sell for in as little as 3 minutes with a no-obligation cash offer.
Estimated market value
$751,800
Get a cash offer in 3 minutes
Find out how much your home could sell for in as little as 3 minutes with a no-obligation cash offer.
Estimated market value
$751,800
- Virginia
- Prince William County
- Gainesville
- 20155
- 4363 Snow Hill Dr
Nearby cities
Nearby zip codes
Other Gainesville Topics
