Skip main navigation
Pending
  • Price cut: $3K (5/14)
    $419,990

    14377 W SOFT WIND Drive, Surprise, AZ 85387

    3beds
    1,700sqft
    : 
    $2,628/mo
    Get pre-qualified
    Single Family Residence
    Built in 2026
    4,907 Square Feet Lot
    $-- Zestimate®
    $247/sqft
    $99/mo HOA

    What's special

    Covered patioAttached garagePaver drivewayNorth facing lotPrivate primary suiteCorner lotWalk-in pantry
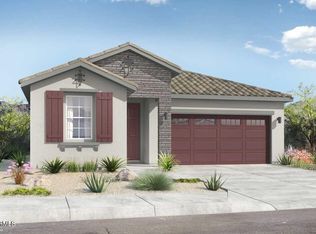
    What's Special: Corner Lot | No Rear Neighbors | North Facing Lot Flex Room | Covered Patio | Popular Plan. New Construction - August Completion! Built by America's Most Trusted Home Builder. Welcome to the 35-RM2 at 14377 W Soft Wind Drive in Rio Vista at Rancho Mercado! This bright and welcoming single level home centers around an open great room, dining area, and kitchen that feel effortless for everyday living and gathering. The kitchen offers a generous island, a walk-in pantry, and easy flow to the covered outdoor living space for relaxed indoor-outdoor moments. A private primary suite includes a spa inspired bath and a roomy walk-in closet, while two additional bedrooms sit apart for comfort and flexibility. A versatile flex room near the front of the home creates space for a home office, hobby room, or cozy retreat, and the attached garage keeps daily routines simple. Meandering walks along lush trails and competitive volleyball or basketball games can become your new normal. There's even a dog park for your furry friends! Enjoy the connectivity of a master-planned community. Beautiful trails connect a playground to sports courts and a dog park. Additional Highlights Include: flex room, paver driveway, alternate AC location, square corners and 5" baseboards, white cabinets, and quartz kitchen countertops. MLS#7019795
    88 days
    |
    10
    |
    0
    |

    Zillow last checked:

    Listing updated:

    Listed by:

    Robert S Thompson 480-346-1738,

    William Lyon Homes

    Source: ARMLS,MLS#: 7019795MLS Logo

      Facts & features

      Interior

      Bedrooms & bathrooms
      • Bedrooms: 3
      • Bathrooms: 2
      • Full bathrooms: 2
      Primary bedroom
      • Level: Main
      • Area: 196
      • Dimensions: 14.00 x 14.00
      Bedroom 2
      • Level: Main
      • Area: 100
      • Dimensions: 10.00 x 10.00
      Bedroom 3
      • Level: Main
      • Area: 100
      • Dimensions: 10.00 x 10.00
      Dining room
      • Level: Main
      • Area: 100
      • Dimensions: 10.00 x 10.00
      Great room
      • Level: Main
      • Area: 255
      • Dimensions: 17.00 x 15.00
      Heating
      • Natural Gas
      Cooling
      • Central Air, Programmable Thmstat
      Appliances
      • Included: Dishwasher, Gas Range, Gas Oven
      • Laundry: Inside, Gas Dryer Hookup
      Features
      • Double Vanity, Eat-in Kitchen, Kitchen Island, Pantry, 3/4 Bath Master Bdrm
      • Flooring: Carpet, Tile
      • Has basement: No
      • Has fireplace: No
      Interior area
      • Total structure area: 1,700
      • Total interior livable area: 1,700 sqft

      Property

      Parking
      • Total spaces: 4
      • Parking features: Garage Door Opener, Direct Access
      • Garage spaces: 2
      • Uncovered spaces: 2
      Features
      • Stories: 1
      • Patio & porch: Covered
      • Spa features: None
      • Fencing: Block
      Lot
      • Size: 4,907 Square Feet
      • Features: North/South Exposure, Corner Lot, Desert Front, Dirt Back
      Details
      • Parcel number: 50369974

      Construction

      Type & style
      • Home type: SingleFamily
      • Architectural style: Spanish
      • Property subtype: Single Family Residence
      Materials
      • Stucco, Wood Frame, Blown Cellulose, Painted, Block
      • Roof: Tile
      Condition
      • Under Construction,New Construction
      • New construction: Yes
      • Year built: 2026
      Details
      • Builder name: Taylor Morrison
      • Warranty included: Yes

      Utilities & green energy

      • Sewer: Public Sewer
      • Water: City Water

      Community & HOA

      Community
      • Features: Playground, Biking/Walking Path
      • Subdivision: Rio Vista at Rancho Mercado
      HOA
      • Has HOA: Yes
      • Services included: Maintenance Grounds
      • HOA fee: $99 monthly
      • HOA name: Rancho Mercado Comm
      • HOA phone: 602-437-4777
      Location
      • Region: Surprise

      Financial & listing details

      • Price per square foot: $247/sqft
      • Tax assessed value: $74,300
      • Annual tax amount: $2,560
      • Date on market: 4/27/2026
      • Cumulative days on market: 89 days
      • Listing terms: Cash,Conventional,FHA,VA Loan
      • Ownership: Fee Simple

        Estimated market value

        Not available

        Estimated sales range

        Not available

        Not available

        Price history

        DateEventPrice
        5/28/2026Pending sale$419,990$247/sqft
        Source: ARMLS #7019795 Report a problem
        5/14/2026Price change$419,990-0.7%$247/sqft
        Source: ARMLS #7019795 Report a problem
        5/2/2026Price change$422,990+0.7%$249/sqft
        Source: ARMLS #7019795 Report a problem
        4/27/2026Listed for sale$419,990$247/sqft
        Source: ARMLS #7019795 Report a problem

        Public tax history

        YearProperty taxesTax assessment
        2025$110 +0.2%$11,145 +21.4%
        2024$110 +1.3%$9,180 +721.1%
        2023$108 -8.7%$1,118 -42.2%
        2022$119 $1,935 +723.4%
        2021-- $235
        Find assessor info on the county website

        Monthly payment

        Est. payment

        Payment breakdown

        Explore the cost of this home by adjusting the details. Changes won't be saved.
        All calculations are estimates and provided by Zillow, Inc. for informational purposes only. Actual amounts may vary.
        HOA fees may include property taxes on listings classified as Co-Ops. Contact the listing agent and/or owner for fee details.
        Mortgage interest rates are dependent on a number of factors, including credit score, down payment, and repayment length. Interest rate data provided by Zillow Group Marketplace, Inc. as of 1/1/1970 from various mortgage lenders with which we have lead or other similar arrangements; the Estimated Payment is an average of those rates.
        See how much you could borrow to make a competitive offer.

        Climate risks

        Neighborhood: 85387

        Getting around

        0 / 100
        Car-Dependent
        28 / 100
        Somewhat Bikeable

        Nearby schools

        GreatSchools rating
        Schools provided by the listing agent
        • Elementary: Asante Preparatory Academy
        • Middle: Asante Preparatory Academy
        • High: Willow Canyon High School
        • District: Dysart Unified District

        Source: ARMLS. This data may not be complete. We recommend contacting the local school district to confirm school assignments for this home.

        A local agent can set up tours, give advice and negotiate with sellers.

        Browse local experts

        Similar homes