Skip main navigation
Sold for $389,990
  • $389,990

    24099 N 143RD Lane, Surprise, AZ 85387

    3beds
    1,504sqft
    Single Family Residence
    Built in 2026
    4,320 Square Feet Lot
    $393,400 Zestimate®
    $259/sqft
    $1,985 Estimated rent

    Home value

    $393,400

    $374,000 - $413,000

    $1,985/mo

    Zestimate® history
    Loading
    Loading...

    Owner options

    List your home for rent

    $1,985/mo

    Rent Zestimate®

    Find your next renter with Zillow Rental Manager. Plus, with online applications, you can quickly screen prospective tenants – for free.

    Learn more

    $1,985/mo

    Rent Zestimate®

    Refinance and save

    $2,353/mo

    Est. payment

    Refinancing to a lower rate could help reduce your monthly payments and save thousands over the life of the loan.

    See today's rates

    $2,353/mo

    Est. payment

    Explore your selling options

    Work with a Zillow partner agent

    Leverage their expertise and Zillow's premium Showcase listings to get your home seen by more buyers.

    Get started

    List with your own agent

    Get your home in front of millions of buyers by listing it on Zillow.

    Learn how to do it

    Sell it yourself

    Take full control of how buyers see your home on Zillow by listing For Sale by Owner (FSBO).

    List your home

    What's special

    Covered patioSingle level livingWest facing lotBright foyerPaver front porchDining areaShared bathroom
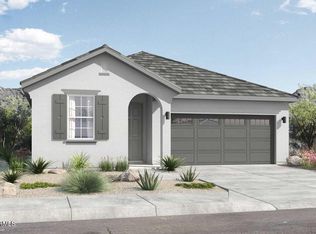
    What's Special: No Rear Neighbors | West Facing Lot | Covered Patio | Single Level Living. New Construction - June Completion! Built by America's Most Trusted Home Builder. Welcome to the 35-RM1 Plat at 24099 N 143rd Lane in Rio Vista at Rancho Mercado! This charming home welcomes you from the front porch into a bright foyer that opens into an airy great room, dining area, and kitchen designed for easy everyday living. The kitchen connects seamlessly to the main living space, creating a comfortable setting for gathering and entertaining. Two secondary bedrooms, a shared bathroom, and a laundry room are thoughtfully arranged near the garage entry. Tucked away for privacy, the primary suite features a walk-in closet and an ensuite bath with dual sinks. Meandering walks along lush trails and competitive volleyball or basketball games can become your new normal. There's even a dog park for your furry friends! Enjoy the connectivity of a master-planned community. Beautiful trails connect a playground to sports courts and a dog park. Additional Highlights Include: Alternate A/C location with gate, paver front porch, driveway and entry walk, 36" upper cabinets, 4 1/2" baseboards, and gas appliances. MLS#7015331

    Zillow last checked:

    Listing updated:

    Listed by:

    Robert S Thompson 480-346-1738,

    William Lyon Homes

    Bought with:

    Sheri Lynn McBroom, SA046768000

    RE/MAX Fine Properties

    Source: ARMLS,MLS#: 7015331MLS Logo

    Facts & features

    Interior

    Bedrooms & bathrooms
    • Bedrooms: 3
    • Bathrooms: 2
    • Full bathrooms: 2
    Primary bedroom
    • Level: Main
    • Area: 204
    • Dimensions: 17.00 x 12.00
    Bedroom 2
    • Level: Main
    • Area: 100
    • Dimensions: 10.00 x 10.00
    Bedroom 3
    • Level: Main
    • Area: 110
    • Dimensions: 11.00 x 10.00
    Dining room
    • Level: Main
    • Area: 140
    • Dimensions: 14.00 x 10.00
    Great room
    • Level: Main
    • Area: 204
    • Dimensions: 17.00 x 12.00
    Heating
    • Natural Gas
    Cooling
    • Central Air, Programmable Thmstat
    Appliances
    • Included: Built In Recycling, Built-in Microwave, Dishwasher, Gas Range, Gas Oven
    • Laundry: Inside, Gas Dryer Hookup
    Features
    • Pantry, Non-laminate Counter, Double Vanity, Kitchen Island
    • Flooring: Tile
    • Has basement: No
    • Has fireplace: No
    Interior area
    • Total structure area: 1,504
    • Total interior livable area: 1,504 sqft

    Property

    Parking
    • Total spaces: 4
    • Parking features: Garage Door Opener, Direct Access
    • Garage spaces: 2
    • Uncovered spaces: 2
    Features
    • Stories: 1
    • Patio & porch: Covered
    • Spa features: None
    • Fencing: Block
    Lot
    • Size: 4,320 Square Feet
    • Features: East/West Exposure, Desert Front, Dirt Back, Irrigation Front
    Details
    • Parcel number: 50369822

    Construction

    Type & style
    • Home type: SingleFamily
    • Architectural style: Spanish
    • Property subtype: Single Family Residence
    Materials
    • Stucco, Wood Frame, Blown Cellulose, Painted
    • Roof: Concrete
    Condition
    • Under Construction
    • New construction: No
    • Year built: 2026
    Details
    • Builder name: Taylor Morrison
    • Warranty included: Yes

    Utilities & green energy

    • Electric: 220 Volts in Kitchen
    • Sewer: Public Sewer
    • Water: City Water

    Community & HOA

    Community
    • Features: Playground, Biking/Walking Path
    • Subdivision: Rio Vista at Rancho Mercado
    HOA
    • Has HOA: Yes
    • Services included: Maintenance Grounds
    • HOA fee: $99 monthly
    • HOA name: Rancho Mercado Comm
    • HOA phone: 602-437-4777
    Location
    • Region: Surprise

    Financial & listing details

    • Price per square foot: $259/sqft
    • Tax assessed value: $68,400
    • Annual tax amount: $2,376
    • Date on market: 5/27/2026
    • Cumulative days on market: 44 days
    • Listing terms: Cash,Conventional,FHA,VA Loan
    • Ownership: Fee Simple
    • Electric utility on property: Yes

    Price history

    DateEventPrice
    7/8/2026Sold$389,990$259/sqft
    Source: ARMLS #7015331 Report a problem
    5/30/2026Pending sale$389,990$259/sqft
    Source: ARMLS #7015331 Report a problem
    5/14/2026Price change$389,990-0.8%$259/sqft
    Source: ARMLS #7015331 Report a problem
    5/2/2026Price change$392,990+0.8%$261/sqft
    Source: ARMLS #7015331 Report a problem
    4/17/2026Listed for sale$389,990$259/sqft
    Source: ARMLS #7015331 Report a problem

    Public tax history

    YearProperty taxesTax assessment
    2025$96 +0.3%$10,260 +21.9%
    2024$96 +1.2%$8,415 +759.6%
    2023$95 -9.8%$979 -42.2%
    2022$105 $1,695 +718.8%
    2021-- $207
    Find assessor info on the county website

    Neighborhood: 85387

    Nearby schools

    GreatSchools rating
    Schools provided by the listing agent
    • Elementary: Asante Preparatory Academy
    • Middle: Asante Preparatory Academy
    • High: Willow Canyon High School
    • District: Dysart Unified District

    Source: ARMLS. This data may not be complete. We recommend contacting the local school district to confirm school assignments for this home.

    Get a cash offer in 3 minutes
    Find out how much your home could sell for in as little as 3 minutes with a no-obligation cash offer.
    Estimated market value
    $393,400
    Get a cash offer in 3 minutes
    Find out how much your home could sell for in as little as 3 minutes with a no-obligation cash offer.
    Estimated market value
    $393,400