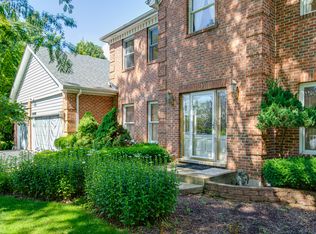
Welcome home to this charming golf course property located in Hilldale Green Estates, one of Hoffman Estates' most desirable neighborhoods, known for its charming appeal and one of Illinois' top-rated school districts. This premium lot property is situated on a quiet, tree-lined cul-de-sac, ideal for privacy. The sun-drenched home lies on the scenic 7th hole of the Hilldale Golf Club with unobstructed picture-perfect golf course views. Every homecoming truly feels like returning to a personal retreat with a sweeping vista of the golf greens from the kitchen, family room, bedrooms, deck, and patio. Enjoy al fresco dining on the patio while taking in the relaxing views of the fairway and the home's beautifully manicured gardens. The property was awarded by the Village of Hoffman Estates for outstanding Landscape Beautification Enhancement. The soaring 2-story foyer provides a grand entrance into this spacious 4-bedroom/2.5 bath home. The kitchen has been updated with contemporary cabinets and countertops. The upgraded master bath has a dual vanity and a soaking tub. The finished basement is ideal for entertaining or recreation space, and includes a bonus room perfect for a home office. The master bedroom has vaulted ceilings with a walk-in closet. The siding and roof have been updated. The property enjoys exceptional convenience and close proximity to abundant amenities, including parks, library, shopping, and fabulous dining. Woodfield Mall, Whole Foods, Trader Joe's, Lifetime Fitness, theaters, town community center, waterpark, and many other popular retail/restaurant establishments are all within 5 miles of the property. There are numerous parks and nature preserves minutes from the house, and enjoy an evening stroll on the walking trails at Fabbrini Park just steps away from the property. Several neighboring Metra train stations are a short drive away, and O'Hare Airport is about a 20-minute drive. The property benefits from close proximity to major expressways, providing direct access to Chicago and other suburban towns. HVAC (2022), Two refrigerators (2023), Washer & Dryer (2023), roof and siding (2018) 1438 Della Drive delivers an elevated family lifestyle in a truly sought-after location.
Contingent
Price cut: $20K (7/10)
$629,000
1438 Della Dr, Hoffman Estates, IL 60169
4beds
2,622sqft
Single Family Residence
Built in 1995
0.28 Acres Lot
$-- Zestimate®
$240/sqft
$180/mo HOA
What's special
Golf course propertyPremium lot propertyQuiet tree-lined cul-de-sacBeautifully manicured gardensSun-drenched home
- 38 days |
- 2,326 |
- 92 |
Zillow last checked:
Listing updated:
Listed by:
Mark Miles 847-780-7768,
Spot Real Estate
Source: MRED as distributed by MLS GRID,MLS#: 12676840
Facts & features
Interior
Bedrooms & bathrooms
- Bedrooms: 4
- Bathrooms: 3
- Full bathrooms: 2
- 1/2 bathrooms: 1
Rooms
- Room types: Eating Area, Recreation Room, Foyer, Office
Primary bedroom
- Features: Flooring (Carpet), Window Treatments (Blinds), Bathroom (Full)
- Level: Second
- Area: 299 Square Feet
- Dimensions: 23X13
Bedroom 2
- Features: Flooring (Carpet), Window Treatments (Blinds)
- Level: Second
- Area: 180 Square Feet
- Dimensions: 15X12
Bedroom 3
- Features: Flooring (Carpet), Window Treatments (Blinds)
- Level: Second
- Area: 156 Square Feet
- Dimensions: 13X12
Bedroom 4
- Features: Flooring (Carpet), Window Treatments (Blinds)
- Level: Second
- Area: 121 Square Feet
- Dimensions: 11X11
Dining room
- Features: Flooring (Carpet), Window Treatments (Blinds)
- Level: Main
- Area: 225 Square Feet
- Dimensions: 15X15
Eating area
- Features: Flooring (Porcelain Tile), Window Treatments (Blinds)
- Level: Main
- Area: 84 Square Feet
- Dimensions: 12X7
Family room
- Features: Flooring (Carpet)
- Level: Main
- Area: 336 Square Feet
- Dimensions: 24X14
Foyer
- Features: Flooring (Hardwood)
- Level: Main
- Area: 192 Square Feet
- Dimensions: 16X12
Kitchen
- Features: Kitchen (Eating Area-Table Space, Granite Counters, Updated Kitchen), Flooring (Porcelain Tile), Window Treatments (Double Pane Windows)
- Level: Main
- Area: 192 Square Feet
- Dimensions: 16X12
Laundry
- Features: Flooring (Vinyl)
- Level: Main
- Area: 56 Square Feet
- Dimensions: 8X7
Living room
- Features: Flooring (Carpet), Window Treatments (Blinds)
- Level: Main
- Area: 247 Square Feet
- Dimensions: 19X13
Office
- Features: Flooring (Carpet)
- Level: Basement
- Area: 132 Square Feet
- Dimensions: 12X11
Recreation room
- Features: Flooring (Carpet), Window Treatments (Blinds)
- Level: Basement
- Area: 1044 Square Feet
- Dimensions: 36X29
Heating
- Natural Gas, Forced Air
Cooling
- Central Air
Appliances
- Included: Double Oven, Dishwasher, Refrigerator, Washer, Dryer, Disposal, Cooktop, Range Hood
- Laundry: Main Level, Gas Dryer Hookup, In Unit, Sink
Features
- Vaulted Ceiling(s), Walk-In Closet(s)
- Flooring: Hardwood
- Windows: Bay Window(s)
- Basement: Finished,Full,Daylight
- Number of fireplaces: 1
- Fireplace features: Wood Burning, Gas Starter, Family Room
Interior area
- Total structure area: 0
- Total interior livable area: 2,622 sqft
Video & virtual tour
Property
Parking
- Total spaces: 2
- Parking features: Concrete, Garage Door Opener, Yes, Garage Owned, Attached, Garage
- Attached garage spaces: 2
- Has uncovered spaces: Yes
Accessibility
- Accessibility features: No Disability Access
Features
- Stories: 2
- Patio & porch: Deck, Patio
- Has view: Yes
Lot
- Size: 0.28 Acres
- Dimensions: 76x109x88x180
- Features: Cul-De-Sac, On Golf Course, Landscaped, Views
Details
- Parcel number: 07082000530000
- Special conditions: None
Construction
Type & style
- Home type: SingleFamily
- Property subtype: Single Family Residence
Materials
- Vinyl Siding, Brick
- Foundation: Concrete Perimeter
- Roof: Asphalt
Condition
- New construction: No
- Year built: 1995
Details
- Builder model: ST. James
Utilities & green energy
- Electric: Circuit Breakers
- Sewer: Public Sewer
- Water: Public
Community & HOA
Community
- Features: Curbs, Sidewalks, Street Lights, Street Paved
- Subdivision: Hilldale Green
HOA
- Has HOA: Yes
- Services included: Lawn Care, Snow Removal
- HOA fee: $180 monthly
Location
- Region: Hoffman Estates
Financial & listing details
- Price per square foot: $240/sqft
- Tax assessed value: $419,820
- Annual tax amount: $11,637
- Date on market: 6/15/2026
- Ownership: Fee Simple
Estimated market value
Not available
Estimated sales range
Not available
Not available
Price history
| Date | Event | Price |
|---|---|---|
| 7/19/2026 | Contingent | $629,000$240/sqft |
Source:  MRED as distributed by MLS GRID #12676840 Report a problem MRED as distributed by MLS GRID #12676840 Report a problem | ||
| 7/10/2026 | Price change | $629,000-3.1%$240/sqft |
Source: MRED as distributed by MLS GRID #12676840 Report a problem | ||
| 6/24/2026 | Listed for sale | $649,000$248/sqft |
Source: MRED as distributed by MLS GRID #12676840 Report a problem | ||
| 6/22/2026 | Contingent | $649,000$248/sqft |
Source: MRED as distributed by MLS GRID #12676840 Report a problem | ||
| 6/15/2026 | Listed for sale | $649,000+105.1%$248/sqft |
Source: MRED as distributed by MLS GRID #12676840 Report a problem | ||
| 7/8/1996 | Sold | $316,500$121/sqft |
Source: Public Record Report a problem | ||
Public tax history
| Year | Property taxes | Tax assessment |
|---|---|---|
| 2024 | -- | $41,982 |
| 2023 | $11,052 -4.2% | $41,982 -6.7% |
| 2022 | $11,536 +13.6% | $45,000 +24% |
| 2021 | $10,152 +1% | $36,294 |
| 2020 | $10,048 -3.9% | $36,294 -13.4% |
| 2019 | $10,457 -21.2% | $41,891 +2.9% |
| 2018 | $13,276 +19.7% | $40,714 |
| 2017 | $11,094 -4.4% | $40,714 -5.8% |
| 2016 | $11,599 +14.7% | $43,215 +20.1% |
| 2015 | $10,109 +1.5% | $35,971 |
| 2014 | $9,960 +3% | $35,971 |
| 2013 | $9,673 -4.5% | $35,971 -0.6% |
| 2012 | $10,126 +5% | $36,183 |
| 2011 | $9,641 +8.7% | $36,183 |
| 2010 | $8,870 -8.7% | $36,183 -21.8% |
| 2009 | $9,720 +11.3% | $46,272 -4% |
| 2008 | $8,735 +5% | $48,200 |
| 2007 | $8,320 -5.1% | $48,200 +17.8% |
| 2006 | $8,764 +6% | $40,909 |
| 2005 | $8,265 +4.4% | $40,909 |
| 2004 | $7,919 -0.2% | $40,909 +8.3% |
| 2003 | $7,934 +5.1% | $37,765 |
| 2002 | $7,552 +6.7% | $37,765 |
| 2001 | $7,075 +2% | $37,765 +12.3% |
| 2000 | $6,937 +0.6% | $33,616 |
| 1999 | $6,895 | $33,616 |
Find assessor info on the county website
Monthly payment
Est. payment
Payment breakdown
Explore the cost of this home by adjusting the details. Changes won't be saved.Climate risks
Neighborhood: 60169
Nearby schools
GreatSchools rating
- 8/10John Muir Literacy AcademyGrades: K-6Distance: 0.5 mi
- 7/10Dwight D Eisenhower Junior High SchoolGrades: 7-8Distance: 0.9 mi
- 10/10Hoffman Estates High SchoolGrades: 9-12Distance: 0.6 mi
Schools provided by the listing agent
- Elementary: John Muir Elementary School
- Middle: Eisenhower Junior High School
- High: Hoffman Estates High School
- District: 54
Source: MRED as distributed by MLS GRID. This data may not be complete. We recommend contacting the local school district to confirm school assignments for this home.
- $622,5004 bd2 ba2.9k sqft1442 Della Dr, Hoffman Estates, IL 60169Off Market
- $657,6004 bd2 ba2.6k sqft1445 Della Dr, Hoffman Estates, IL 60169Off Market
- $692,9004 bd4 ba3k sqft1460 Della Dr, Hoffman Estates, IL 60169Off Market
- $617,3004 bd2 ba2.4k sqft1449 Della Dr, Hoffman Estates, IL 60169Off Market
- $640,2004 bd2 ba2.9k sqft1446 Della Dr, Hoffman Estates, IL 60169Off Market
- $618,4004 bd3 ba2.6k sqft1461 Della Dr, Hoffman Estates, IL 60169Off Market
- $635,0005 bd4 ba3k sqft1456 Della Dr, Hoffman Estates, IL 60169Sold
- $669,8004 bd2 ba3k sqft1470 Della Dr, Hoffman Estates, IL 60169Off Market
A local agent can set up tours, give advice and negotiate with sellers.
Similar homes
- $599,9004 bd4 ba2.5k sqft5961 Mackinac Ln, Hoffman Estates, IL 60192Active
 MLS ID #12707095, Joe Trepachko, Chase Real Estate LLC. MRED as distributed by MLS GRID
 - $625,0005 bd3 ba2.8k sqft4N411 Trinity Ln, West Chicago, IL 60185Active
 MLS ID #12703323, Cindy Banks, RE/MAX Cornerstone. MRED as distributed by MLS GRID
 - $549,0004 bd3 ba2.3k sqft31 S Salem Dr, Schaumburg, IL 60193Active
 MLS ID #12698539, Royal Hartwig, Royal Family Real Estate. MRED as distributed by MLS GRID
 - $625,0005 bd4 ba3.1k sqft823 Milbeck Ave, Elk Grove Village, IL 60007Active
 MLS ID #12702223, Nickolas Katsoulos, Property Outlet Group LLC. MRED as distributed by MLS GRID
 - $599,9005 bd3 ba2.7k sqft315 E Reseda Pkwy, Palatine, IL 60067ActiveMLS ID #12699892, Jane Viola, ABR,CNC,GRI, HomeSmart Connect LLC. MRED as distributed by MLS GRID
- $499,9004 bd2 ba1.9k sqft1120 Concord Ln, Hoffman Estates, IL 60192ActiveMLS ID #12698960, Terri Hunt, CSC, RE/MAX Suburban. MRED as distributed by MLS GRID
- $594,9004 bd3 ba2.1k sqft410 Lamont Ter, Buffalo Grove, IL 60089ActiveMLS ID #12700529, Nikit Tailor, Compass. MRED as distributed by MLS GRID
- $525,0004 bd4 ba3k sqft772 Red Oak Dr, Bartlett, IL 60103ActiveMLS ID #12700548, Maureen Brand, CRS, RE/MAX Suburban. MRED as distributed by MLS GRID
- $624,9003 bd3 ba3k sqft271 Arbor Glen Blvd #271, Schaumburg, IL 60195ActiveMLS ID #12616554, Randall Brush, Coldwell Banker Realty. MRED as distributed by MLS GRID
- $549,9004 bd3 ba1.9k sqft959 Hill Crest Dr, Carol Stream, IL 60188NewMLS ID #12693593, Julie Schwager, @properties Christie's International Real Estate. MRED as distributed by MLS GRID
- $649,0003 bd2 ba2.5k sqft310 W Kirchoff Rd, Arlington Heights, IL 60005ActiveMLS ID #12658892, Erik Gimbel, Compass. MRED as distributed by MLS GRID
- $665,0004 bd3 ba2.2k sqft1351 Callen Ln, Des Plaines, IL 60016ActiveMLS ID #12670763, James B Lim, Coldwell Banker Realty. MRED as distributed by MLS GRID
- $440,0003 bd4 ba1.8k sqft2207 Seaver Ln, Hoffman Estates, IL 60169ActiveMLS ID #12696023, Eliana Leiva, RE/MAX Top Performers. MRED as distributed by MLS GRID
- $799,0004 bd3 ba2.9k sqft2302 Lisa Ct, Palatine, IL 60067ActiveMLS ID #12681998, Holly Connors, @properties Christie's International Real Estate. MRED as distributed by MLS GRID
- $600,0004 bd3 ba2.8k sqft850 W Fabyan Pkwy, Batavia, IL 60510ActiveMLS ID #12690163, Christine Albertson, HomeSmart Connect LLC. MRED as distributed by MLS GRID
- $699,0004 bd4 ba3.5k sqft4505 Concorde Pl, Lisle, IL 60532NewMLS ID #12712009, Anna Fattore, @properties Christies International Real Estate. MRED as distributed by MLS GRID
- $559,0004 bd3 ba2.9k sqft11293 Nicollet Ln, Huntley, IL 60142NewMLS ID #12710727, Sarah Leonard, E-PRO, Legacy Properties, A Sarah Leonard Company, LLC. MRED as distributed by MLS GRID
- $699,0004 bd3 ba2.2k sqft2505 E Mayfair Rd, Arlington Heights, IL 60004ActiveMLS ID #12699885, Holly Connors, @properties Christie's International Real Estate. MRED as distributed by MLS GRID
- $549,0003 bd4 ba2.1k sqft210 Balmoral Ct, Glendale Heights, IL 60139ActiveMLS ID #12673602, Erald Minga, Coldwell Banker Realty. MRED as distributed by MLS GRID
- $714,9005 bd4 ba3.9k sqft10 Sequoia Ct, Streamwood, IL 60107ActiveMLS ID #12671552, Stan Sierotnik, Century 21 Circle. MRED as distributed by MLS GRID
