Skip main navigation
Off market
  • $1,446,800

    1438 Fallsmead Way, Potomac, MD 20854

    5beds
    3,756sqft
    SingleFamily
    Built in 1971
    0.29 Acres Lot
    $1,446,800 Zestimate®
    $385/sqft
    $5,448 Estimated rent

    Home value

    $1,446,800

    $1.37M - $1.52M

    $5,448/mo

    Zestimate® history
    Loading
    Loading...

    Owner options

    List your home for rent

    $5,448/mo

    Rent Zestimate®

    Find your next renter with Zillow Rental Manager. Plus, with online applications, you can quickly screen prospective tenants – for free.

    Learn more

    $5,448/mo

    Rent Zestimate®

    Refinance and save

    $8,789/mo

    Est. payment

    Refinancing to a lower rate could help reduce your monthly payments and save thousands over the life of the loan.

    See today's rates

    $8,789/mo

    Est. payment

    Explore your selling options

    Work with a Zillow partner agent

    Leverage their expertise and Zillow's premium Showcase listings to get your home seen by more buyers.

    Get started

    List with your own agent

    Get your home in front of millions of buyers by listing it on Zillow.

    Learn how to do it

    Sell it yourself

    Take full control of how buyers see your home on Zillow by listing For Sale by Owner (FSBO).

    List your home

    What's special

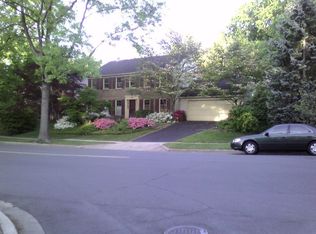
    Fall in love with this remarkably exceptional five bedroom home settled on a fantastic 0.29 acre corner lot in the highly sought-after Fallsmead neighborhood. Sense of arrival begins when you enter into the foyer highlighting recently refinished hardwood floors, a neutral color palette and modern lighting that continue throughout the home. An office with French doors makes working from home both convenient and private. Entertain guests in the spacious dining room that is large enough for hosting any size gathering with plantation shutters and an accent crown molding. The living room provides an additional lounge space and a door down to the lower level. Prepare your gourmet meals in the kitchen that is a chef's delight, fully equipped with granite countertops, decorative tile backsplash, 42" soft-close cabinetry, and stainless steel appliances including a built-in microwave, wall oven, gas cooktop and new dishwasher and refrigerator. The adjacent breakfast nook features a matching island that is perfect for casual dining with access to the rear deck. Kick your feet up and relax in the family room that is adorned with custom built-in shelving around the gas fireplace. Upstairs, tranquility awaits in the primary bedroom suite with a walk-in closet, two smaller closets, and a door connecting to the second bedroom. The luxurious private bathroom has a frameless glass-enclosed walk-in tile shower and a dual sink vanity. Down the hall are the other four sizable bedrooms and a second full bathroom with a tile tub shower and accent beadboard details. Downstairs, there is space for everyone's activities in the expansive lower level recreation room. Enjoy your own oasis in the fenced rear yard with a deck, paver stone patio and a large flat yard. Quick access to 270, 495, Metro Bus stops, and a wide variety of excellent shopping, restaurants and entertainment options. The beautiful Fallsmead community is completed by an outdoor swimming pool, tennis courts, playground, duck pond and a 17 acre private park at the Fallsmead Park. Across the street is the Horizon Hill Park with basketball courts and another playground with walking and biking trails.

    This property is off market, which means it's not currently listed for sale or rent on Zillow. This may be different from what's available on other websites or public sources.

    Facts & features

    Interior

    Bedrooms & bathrooms
    • Bedrooms: 5
    • Bathrooms: 4
    • Full bathrooms: 2
    • 1/2 bathrooms: 2
    Heating
    • Forced air
    Cooling
    • Central
    Appliances
    • Included: Dishwasher, Dryer, Microwave, Refrigerator, Washer
    Features
    • Ceiling Fan(s), Window Treatments, Recessed Lighting, Other, Built-Ins, Soaking Tub, Crown Molding, Carpet, Open Floorplan, Wood Floors, Attic, Formal/Separate Dining Room, Master Bath(s), Breakfast Area, Upgraded Countertops, Floor Plan - Traditional, Family Room Off Kitchen, Kitchen - Galley, Store/Office, Tub Shower
    • Flooring: Tile, Carpet, Hardwood
    • Basement: Finished
    • Has fireplace: Yes
    Interior area
    • Total interior livable area: 3,756 sqft
    • Finished area below ground: 1016

    Property

    Parking
    • Total spaces: 6
    • Parking features: Garage - Attached
    Accessibility
    • Accessibility features: Other
    Features
    • Exterior features: Vinyl, Brick
    • Pool features: Community
    Lot
    • Size: 0.29 Acres
    Details
    • Parcel number: 0400243447
    • Special conditions: Standard

    Construction

    Type & style
    • Home type: SingleFamily
    • Architectural style: Conventional
    Materials
    • Roof: Other
    Condition
    • Year built: 1971

    Community & neighborhood

    Location
    • Region: Potomac
    • Municipality: Rockville

    HOA & financial

    HOA
    • Has HOA: Yes
    • HOA fee: $112 monthly

    Other

    Other facts
    • Heating: Forced Air, Central, Programmable Thermostat
    • Appliances: Dishwasher, Refrigerator, Disposal, Built-in Microwave, Exhaust Fan, Water Heater, Dryer, Washer, Cooktop, Range Hood, Oven - Wall, Stainless Steel Appliance(s), Oven/Range - Gas, Six Burner Stove, Energy Efficient Appliances
    • AssociationYN: true
    • FireplaceYN: true
    • InteriorFeatures: Ceiling Fan(s), Window Treatments, Recessed Lighting, Other, Built-Ins, Soaking Tub, Crown Molding, Carpet, Open Floorplan, Wood Floors, Attic, Formal/Separate Dining Room, Master Bath(s), Breakfast Area, Upgraded Countertops, Floor Plan - Traditional, Family Room Off Kitchen, Kitchen - Galley, Store/Office, Tub Shower
    • GarageYN: true
    • AttachedGarageYN: true
    • HeatingYN: true
    • CoolingYN: true
    • StructureType: Detached
    • ConstructionMaterials: Vinyl Siding, Brick
    • StoriesTotal: 3
    • ArchitecturalStyle: Colonial
    • OpenParkingSpaces: 4
    • SpecialListingConditions: Standard
    • ParkingFeatures: Driveway, Paved Driveway, Off Street, Attached Garage, Garage Door Opener, Asphalt, Garage Faces Front, Inside Entrance
    • CoveredSpaces: 2
    • Cooling: Central Air
    • PoolFeatures: Community
    • BelowGradeFinishedArea: 1016
    • AccessibilityFeatures: Other
    • Basement: Y
    • MlsStatus: Active
    • Municipality: Rockville

    Price history

    DateEventPrice
    5/18/2023Sold$1,350,000+12.6%$359/sqft
    Source: Bright MLS #MDMC2091198 Report a problem
    5/4/2023Pending sale$1,199,000$319/sqft
    Source: Bright MLS #MDMC2091198 Report a problem
    5/4/2023Contingent$1,199,000$319/sqft
    Source: Bright MLS #MDMC2091198 Report a problem
    5/4/2023Listed for sale$1,199,000+45.3%$319/sqft
    Source: Bright MLS #MDMC2091198 Report a problem
    7/27/2020Sold$825,000-1.8%$220/sqft
    Source: Public Record Report a problem
    6/18/2020Pending sale$839,900$224/sqft
    Source: Long & Foster Real Estate, Inc. #MDMC709860 Report a problem
    6/15/2020Price change$839,900-3.3%$224/sqft
    Source: Long & Foster Real Estate, Inc. #MDMC709860 Report a problem
    6/4/2020Listed for sale$869,000+55.7%$231/sqft
    Source: Long & Foster Real Estate, Inc. #MDMC709860 Report a problem
    11/6/2002Sold$558,000+92.4%$149/sqft
    Source: Public Record Report a problem
    12/3/1997Sold$290,000$77/sqft
    Source: Public Record Report a problem

    Public tax history

    YearProperty taxesTax assessment
    2025$15,517 +20.8%$1,105,000 +14.6%
    2024$12,843 +17.5%$964,600 +17%
    2023$10,926 +7.9%$824,200 +5%
    2022$10,122 +4.8%$784,900 +5.3%
    2021$9,659 +5.9%$745,600 +5.6%
    2020$9,123 -0.3%$706,300
    2019$9,151 -0.5%$706,300
    2018$9,201 -4.3%$706,300 -2.4%
    2017$9,618 +8%$723,900 +1%
    2016$8,901 $716,400 +1.1%
    2015$8,901 $708,900 +1.1%
    2014$8,901 $701,400
    2013-- $701,400
    2012-- $701,400 -5.5%
    2011-- $742,290
    2010-- $742,290
    2009-- $742,290 -2%
    2008-- $757,130 +10.3%
    2007-- $686,732 +11.4%
    2006-- $616,336 +12.9%
    2005-- $545,940 +16.4%
    2004-- $469,090
    2003-- $469,090 +48.7%
    2002-- $315,390
    2001-- $315,390

    Find assessor info on the county website

    Neighborhood: 20854

    Nearby schools

    GreatSchools rating
    Schools provided by the listing agent
    • Elementary: FALLSMEAD
    • Middle: ROBERT FROST
    • High: THOMAS S. WOOTTON
    • District: MONTGOMERY COUNTY PUBLIC SCHOOLS

    Source: The MLS. This data may not be complete. We recommend contacting the local school district to confirm school assignments for this home.

    Get a cash offer in 3 minutes
    Find out how much your home could sell for in as little as 3 minutes with a no-obligation cash offer.
    Estimated market value
    $1,446,800
    Get a cash offer in 3 minutes
    Find out how much your home could sell for in as little as 3 minutes with a no-obligation cash offer.
    Estimated market value
    $1,446,800