Welcome home to this charming ranch nestled in a quiet neighborhood, conveniently located near local amenities! Step inside to find a bright and inviting living room, LVP flooring with original hardwood floors underneath (per seller), and a beautifully refreshed kitchen featuring updated cabinetry and granite countertops. Three bedrooms and a full bath complete the main level. The basement offers additional storage and endless possibilities. Step outside onto the large deck overlooking a mostly fenced backyard with mature trees, perfect for relaxing or entertaining. A detached 1.5-car garage adds convenience, while new siding in 2025 enhances the home's curb appeal. With tasteful updates and plenty of charm, this home is ready for its next owner. Schedule your showing today!
Contingent
$200,000
1438 Florence AVENUE, Racine, WI 53402
3beds
864sqft
Single Family Residence
Built in 1952
5,227 Square Feet Lot
$196,700 Zestimate®
$231/sqft
$-- HOA
What's special
Three bedroomsMostly fenced backyardNew sidingLarge deckLvp flooringUpdated cabinetryGranite countertops
- 15 days
- 696
- 69
Likely to sell faster than
Zillow last checked:
Listing updated:
Listed by:
EZ Realty Team* 262-997-1874,
Realty ONE Group Boardwalk
Source: WIREX MLS,MLS#: 1984704 Originating MLS: Metro MLS
Facts & features
Interior
Bedrooms & bathrooms
- Bedrooms: 3
- Bathrooms: 1
- Full bathrooms: 1
Primary bedroom
- Area: 126
- Dimensions: 14 x 9
Bedroom 2
- Area: 110
- Dimensions: 11 x 10
Bedroom 3
- Area: 88
- Dimensions: 11 x 8
Bathroom
- Features: Shower Stall
Kitchen
- Area: 99
- Dimensions: 11 x 9
Living room
- Area: 198
- Dimensions: 11 x 18
Heating
- Natural Gas, Forced Air
Cooling
- Central Air
Appliances
- Included: Dishwasher, Disposal, Dryer, Oven, Range, Refrigerator, Washer
Features
- High Speed Internet
- Basement: Block,Full
Interior area
- Total structure area: 864
- Total interior livable area: 864 sqft
Property
Parking
- Total spaces: 1.5
- Parking features: Detached, 1 Car
- Garage spaces: 1.5
Features
- Levels: One
- Stories: 1
- Patio & porch: Deck
- Fencing: Fenced Yard
Lot
- Size: 5,227 Square Feet
- Features: Sidewalks
Details
- Parcel number: 17810002
- Zoning: Res
Construction
Type & style
- Home type: SingleFamily
- Architectural style: Ranch
- Property subtype: Single Family Residence
Materials
- Vinyl Siding
Condition
- 21+ Years
- New construction: No
- Year built: 1952
Utilities & green energy
- Sewer: Public Sewer
- Water: Public
- Utilities for property: Cable Available
Community & HOA
Location
- Region: Racine
- Municipality: Racine
Financial & listing details
- Price per square foot: $231/sqft
- Tax assessed value: $159,900
- Annual tax amount: $4,752
- Date on market: 10/14/2026
- Inclusions: Oven, Range, Refrigerator, Dishwasher, Washer, Dryer
- Exclusions: Sellers Personal Property
Estimated market value
$196,700
$187,000 - $207,000
$1,663/mo
Price history
| Date | Event | Price |
|---|---|---|
| 10/23/2026 | Contingent | $200,000$231/sqft |
Source:  WIREX MLS #1984704 Report a problem | ||
| 10/14/2026 | Listed for sale | $200,000+104.1%$231/sqft |
Source: WIREX MLS #1984704 Report a problem | ||
| 2/25/2019 | Sold | $98,000$113/sqft |
Source: eXp Realty #113011614 Report a problem | ||
| 1/11/2019 | Price change | $98,000-10.8%$113/sqft |
Source: EXP Realty,LLC~Kenosha #1614150 Report a problem | ||
| 11/14/2018 | Listed for sale | $109,900$127/sqft |
Source: EXP Realty,LLC~Kenosha #1614150 Report a problem | ||
Public tax history
| Year | Property taxes | Tax assessment |
|---|---|---|
| 2025 | $4,752 +43.9% | $159,900 +10.6% |
| 2024 | $3,302 -20% | $144,600 +10.4% |
| 2023 | $4,129 +45.6% | $131,000 +10.1% |
| 2022 | $2,836 -1.3% | $119,000 +10.2% |
| 2021 | $2,873 -8.9% | $108,000 |
| 2020 | $3,155 +7.4% | $108,000 +6.9% |
| 2019 | $2,937 +13.2% | $101,000 +18.8% |
| 2018 | $2,594 +2.7% | $85,000 |
| 2017 | $2,525 +7% | $85,000 +9% |
| 2016 | $2,359 | $78,000 +5.4% |
| 2015 | $2,359 | $74,000 |
| 2014 | $2,359 | $74,000 -8.6% |
| 2013 | $2,359 -6.9% | $81,000 -9% |
| 2012 | $2,535 +1.4% | $89,000 -9.2% |
| 2011 | $2,500 -1.4% | $98,000 -7.5% |
| 2010 | $2,535 -0.1% | $106,000 -4.5% |
| 2009 | $2,537 +1% | $111,000 |
| 2008 | $2,511 +2.9% | $111,000 |
| 2007 | $2,441 +2.3% | $111,000 +2.8% |
| 2006 | $2,387 +6.2% | $108,000 +10.2% |
| 2005 | $2,248 +4.4% | $98,000 +10.1% |
| 2004 | $2,153 +8.7% | $89,000 +8.5% |
| 2003 | $1,981 +7.4% | $82,000 +6.5% |
| 2002 | $1,845 -2.1% | $77,000 +4.1% |
| 2001 | $1,885 +1.6% | $74,000 +4.2% |
| 2000 | $1,856 | $71,000 |
Find assessor info on the county website
Monthly payment
Est. payment
Payment breakdown
Explore the cost of this home by adjusting the details. Changes won't be saved.Climate risks
Neighborhood: Douglas Avenue

Similar homes
- $205,0002 bd2 ba1.1k sqft1206 Florence AVENUE, Racine, WI 53402Active
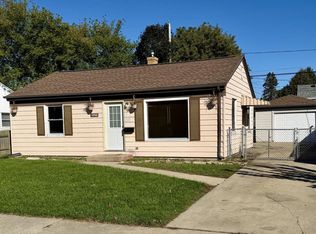 MLS ID #1984588, Steve Tajnai. WIREX MLS
- $194,9003 bd2 ba1.1k sqft2110 Blake AVENUE, Racine, WI 53404Active
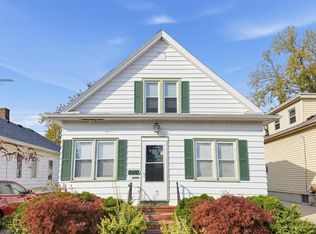 MLS ID #1986307, Ina Acuca. WIREX MLS
- $210,0002 bd2 ba1.1k sqft1400 Goold STREET, Racine, WI 53402Active
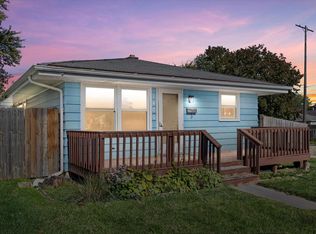 MLS ID #1985919, Emily Corr. WIREX MLS
- $217,9003 bd2 ba949 sqft2526 Maple Grove AVENUE, Racine, WI 53404Active
 MLS ID #1986453, Renee Schoening. WIREX MLS
