A home built of steel by James Williams in the sought after Premier Parks subdivision with exceptional design and colors overlooking the lake. This townhome features custom cabinets in a large kitchen with a granite eating bar and a roomy dining area. The large living room features a vaulted ceiling and a 9' wide window overlooking the lake. Nice size master bedroom and bathroom with storage, walk in closet, and separate laundry room. The roomy guest bedroom with huge closet space. Other features to this home include custom cabinets, granite countertops in the kitchen, cultured marble in the bathrooms, tile floors, and a painted garage floor. This house is in top shape in a delightful tight knit community.
Sold
Price Unknown
1438 Garner Ln, Longview, TX 75605
2beds
1,550sqft
Townhouse
Built in 2011
435 Square Feet Lot
$304,300 Zestimate®
$--/sqft
$2,069 Estimated rent
Home value
$304,300
$274,000 - $338,000
$2,069/mo
Zestimate® history
Owner options
List your home for rent
$2,069/mo
Rent Zestimate®
Find your next renter with Zillow Rental Manager. Plus, with online applications, you can quickly screen prospective tenants – for free.
$2,069/mo
Rent Zestimate®
Refinance and save
$420/mo
Est. payment
Refinancing to a lower rate could help reduce your monthly payments and save thousands over the life of the loan.
$420/mo
Est. payment
Explore your selling options
Work with a Zillow partner agent
Leverage their expertise and Zillow's premium Showcase listings to get your home seen by more buyers.
Get startedList with your own agent
Get your home in front of millions of buyers by listing it on Zillow.
Learn how to do itSell it yourself
Take full control of how buyers see your home on Zillow by listing For Sale by Owner (FSBO).
List your homeWhat's special
Tile floorsGranite eating barNice size master bedroomVaulted ceilingOverlooking the lakeLarge kitchenPainted garage floor
Zillow last checked:
Listing updated:
Listed by:
Aaron A Williams 903-736-1988,
James A. Williams Real Estate
Bought with:
Aaron A Williams
James A. Williams Real Estate
Source: LGVBOARD,MLS#: 20251734
Facts & features
Interior
Bedrooms & bathrooms
- Bedrooms: 2
- Bathrooms: 2
- Full bathrooms: 2
Bedroom
- Features: Master Bedroom Split, Guest Bedroom Split, Guest BR Downstairs, Walk-In Closet(s)
Bathroom
- Features: Shower Only, Shower/Tub, Double Vanity, Ceramic Tile, Marble
Dining room
- Features: Separate Formal Dining
Heating
- Heat Pump
Cooling
- Central Electric
Appliances
- Included: Elec Range/Oven, Free-Standing Range, Self Cleaning Oven, Microwave, Dishwasher, Disposal, Ice Maker, Plumbed For Ice Maker, Electric Water Heater
- Laundry: Laundry Room, Electric Dryer Hookup, Washer Hookup
Features
- Ceiling Fan(s), Cable TV, Pantry, Granite Counters, Ceiling Fans, High Speed Internet, Master Downstairs, Eat-in Kitchen
- Flooring: Carpet, Tile
- Windows: Shutters
- Attic: Attic Stairs
- Has fireplace: No
- Fireplace features: None
Interior area
- Total structure area: 1,550
- Total interior livable area: 1,550 sqft
Property
Parking
- Total spaces: 2
- Parking features: Garage, Garage Faces Front, Garage Door Opener, Attached, Concrete
- Attached garage spaces: 2
- Has uncovered spaces: Yes
Features
- Levels: One
- Stories: 1
- Patio & porch: Patio, Covered
- Exterior features: Auto Sprinkler, Sprinkler System, Rain Gutters
- Pool features: None
- Fencing: Wood,Chain Link
- Has water view: Yes
- Waterfront features: Waterfront
Lot
- Size: 435 Square Feet
- Dimensions: 40'x92'
- Features: Landscaped, Improved Grass, Sandy Loam
- Topography: Level
Details
- Additional structures: None
- Parcel number: 112308
- Other equipment: Satellite Dish
Construction
Type & style
- Home type: Townhouse
- Architectural style: Traditional
- Property subtype: Townhouse
Materials
- Brick and Stone, Metal Siding
- Foundation: Slab
- Roof: Aluminum/Metal
Condition
- Year built: 2011
Utilities & green energy
- Sewer: Public Sewer
- Water: Public Water, City
- Utilities for property: Electricity Available
Community & HOA
Community
- Security: Security Lights, Smoke Detector(s)
- Subdivision: Premier Parks
HOA
- Has HOA: Yes
- HOA fee: $420 annually
Location
- Region: Longview
Financial & listing details
- Tax assessed value: $255,020
- Annual tax amount: $4,883
- Date on market: 9/19/2025
- Listing terms: Cash,FHA,Conventional,VA Loan
- Exclusions: None
- Road surface type: Asphalt
Price history
| Date | Event | Price |
|---|---|---|
| 7/2/2025 | Sold | -- |
Source:  LGVBOARD #20251734 Report a problem LGVBOARD #20251734 Report a problem | ||
| 6/5/2025 | Pending sale | $314,900$203/sqft |
Source: LGVBOARD #20251734 Report a problem | ||
| 5/14/2025 | Price change | $314,900-1.6%$203/sqft |
Source: LGVBOARD #20251734 Report a problem | ||
| 3/18/2025 | Listed for sale | $319,900$206/sqft |
Source: LGVBOARD #20251734 Report a problem | ||
Public tax history
| Year | Property taxes | Tax assessment |
|---|---|---|
| 2025 | $984 | $249,748 +10% |
| 2024 | $984 +0.1% | $227,044 +10% |
| 2023 | $983 -46.6% | $206,404 +10% |
| 2022 | $1,840 0% | $187,640 +6.3% |
| 2021 | $1,840 +1.4% | $176,580 +2.5% |
| 2020 | $1,815 -1.4% | $172,310 -6.6% |
| 2019 | $1,840 +0.2% | $184,400 +0.7% |
| 2018 | $1,837 -0.2% | $183,050 -2.6% |
| 2017 | $1,840 | $188,020 +0.2% |
| 2016 | $1,840 | $187,690 -0.4% |
| 2015 | $1,840 | $188,350 -0.6% |
| 2014 | -- | $189,400 +0.9% |
| 2013 | -- | $187,650 +1% |
| 2012 | -- | $185,810 +5.6% |
| 2011 | -- | $175,920 +621% |
| 2010 | -- | $24,400 |
Find assessor info on the county website
Neighborhood: 75605
Nearby homes
- $297,7002 bd2 ba1.5k sqft1436 Garner Ln, Longview, TX 75605Off Market
- $261,6002 bd2 ba1.5k sqft1440 Garner Ln, Longview, TX 75605Off Market
- $270,0002 bd2 ba1.5k sqft1442 Garner Ln, Longview, TX 75605Pending
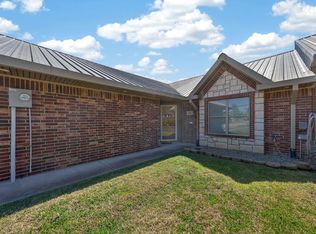
- $--2 bd2 ba1.5k sqft1434 Garner Ln, Longview, TX 75605Sold

- $--2 bd2 ba1.5k sqft1444 Garner Ln, Longview, TX 75605Sold
- $287,6002 bd2 ba1.5k sqft1432 Garner Ln, Longview, TX 75605Off Market
- $280,1002 bd2 ba1.5k sqft1430 Garner Ln, Longview, TX 75605Off Market
- $370,9003 bd3 ba2.1k sqft1428 Comanche St, Longview, TX 75605Off Market
Nearby schools
GreatSchools rating
- 7/10J L Everhart Magnet Elementary SchoolGrades: PK-5Distance: 0.7 mi
- 6/10Forest Park Magnet SchoolGrades: 6-8Distance: 0.4 mi
- 6/10Longview High SchoolGrades: 9-12Distance: 2.2 mi
Schools provided by the listing agent
- District: LISD
Source: LGVBOARD. This data may not be complete. We recommend contacting the local school district to confirm school assignments for this home.
- Texas
- Gregg County
- Longview
- 75605
- 1438 Garner Ln
