Welcome to this meticulously maintained home, thoughtfully built by James Williams, renowned for his signature “Homes Built of Steel.” This exceptional property offers numerous upgrades and extras, including granite countertops, vaulted ceilings, crown molding, and a full sprinkler system. The professionally landscaped yard creates stunning curb appeal, while the oversized covered patio provides the perfect space for outdoor living and entertaining. Ideally situated overlooking two picturesque lakes, this home offers a peaceful retreat where you can unwind on your private patio and enjoy the soothing views of illuminated fountains in the evening. Inside, the well-designed floor plan delivers a spacious feel without the burden of excess upkeep. The home sits on a low-maintenance lot and offers the added benefits of lower utility costs, affordable insurance, and reasonable taxes—making it as practical as it is charming. Located in a welcoming community with a fantastic neighborhood atmosphere, this home truly combines comfort, efficiency, and lifestyle. Don’t miss the opportunity to make this hidden gem your own—you won’t be disappointed!
For sale
Price cut: $9.9K (6/1)
$270,000
1442 Garner Ln, Longview, TX 75605
2beds
1,541sqft
Townhouse
Built in 2010
3,484 Square Feet Lot
$268,100 Zestimate®
$175/sqft
$-- HOA
What's special
Private patioStunning curb appealProfessionally landscaped yardLow-maintenance lotOversized covered patioGranite countertopsWell-designed floor plan
- 151 days |
- 122 |
- 7 |
Zillow last checked:
Listing updated:
Listed by:
Kristy Faulks 903-360-2232,
Coldwell Banker Apex, REALTORS
Source: LGVBOARD,MLS#: 20262174
Facts & features
Interior
Bedrooms & bathrooms
- Bedrooms: 2
- Bathrooms: 2
- Full bathrooms: 2
Rooms
- Room types: Family Room, 1 Living Area
Bedroom
- Features: Master Bedroom Split, All Bedrooms Downstairs
Bathroom
- Features: Shower Only, Shower and Tub, Double Vanity, Walk-In Closet(s), Vinyl Tile, Ceramic Tile
Heating
- Central Electric
Cooling
- Central Electric
Appliances
- Included: Elec Range/Oven, Electric Water Heater
- Laundry: Laundry Closet, Electric Dryer Hookup
Features
- Breakfast Bar, Eat-in Kitchen
- Has fireplace: Yes
- Fireplace features: Electric
Interior area
- Total interior livable area: 1,541 sqft
Property
Parking
- Total spaces: 2
- Parking features: Garage, Garage Faces Front, Attached, Concrete
- Attached garage spaces: 2
- Has uncovered spaces: Yes
Features
- Levels: One
- Stories: 1
- Pool features: None
- Fencing: Barbed Wire
- Has water view: Yes
- Waterfront features: Waterfront, Pond
Lot
- Size: 3,484 Square Feet
- Dimensions: 920x370
- Features: Landscaped, Improved Grass
- Topography: Level
Details
- Additional structures: None
- Parcel number: 56580100010060002
Construction
Type & style
- Home type: Townhouse
- Architectural style: Traditional
- Property subtype: Townhouse
Materials
- Brick Veneer
- Foundation: Slab
- Roof: Aluminum/Metal
Condition
- Year built: 2010
Utilities & green energy
- Sewer: Public Sewer
- Water: Longview
- Utilities for property: Electricity Available
Community & HOA
HOA
- Has HOA: Yes
Location
- Region: Longview
Financial & listing details
- Price per square foot: $175/sqft
- Tax assessed value: $255,020
- Annual tax amount: $901
- Price range: $270K - $270K
- Date on market: 3/28/2026
- Listing terms: Cash,FHA,Conventional,VA Loan
- Exclusions: none
- Road surface type: Concrete
Estimated market value
$268,100
$255,000 - $282,000
$1,834/mo
Price history
| Date | Event | Price |
|---|---|---|
| 6/1/2026 | Price change | $270,000-3.5%$175/sqft |
Source:  LGVBOARD #20262174 Report a problem LGVBOARD #20262174 Report a problem | ||
| 5/19/2026 | Price change | $279,900-3.4%$182/sqft |
Source: LGVBOARD #20262174 Report a problem | ||
| 3/28/2026 | Listed for sale | $289,900+54.3%$188/sqft |
Source: LGVBOARD #20262174 Report a problem | ||
| 9/27/2014 | Listing removed | $187,900$122/sqft |
Source: The Real Estate Book #149282 Report a problem | ||
| 2/5/2014 | Listed for sale | $187,900$122/sqft |
Source: Zack Williams Real Estate #149282 Report a problem | ||
Public tax history
| Year | Property taxes | Tax assessment |
|---|---|---|
| 2025 | $901 | $249,748 +10% |
| 2024 | $901 +0.1% | $227,044 +10% |
| 2023 | $900 -0.1% | $206,404 +10% |
| 2022 | $901 0% | $187,640 +6.3% |
| 2021 | $901 | $176,580 -1.8% |
| 2020 | $901 | $179,890 -2.4% |
| 2019 | $901 | $184,400 +0.7% |
| 2018 | $901 | $183,050 -2.6% |
| 2017 | $901 | $188,020 +7.6% |
| 2016 | $901 -2.8% | $174,820 -0.4% |
| 2015 | $927 | $175,480 -0.6% |
| 2014 | -- | $176,530 +1% |
| 2013 | -- | $174,780 +1.1% |
| 2012 | -- | $172,940 -6.7% |
| 2011 | -- | $185,400 +659.8% |
| 2010 | -- | $24,400 |
Find assessor info on the county website
Monthly payment
Est. payment
Payment breakdown
Explore the cost of this home by adjusting the details. Changes won't be saved.Climate risks
Neighborhood: 75605
Nearby schools
GreatSchools rating
- 7/10J L Everhart Magnet Elementary SchoolGrades: PK-5Distance: 0.7 mi
- 6/10Forest Park Magnet SchoolGrades: 6-8Distance: 0.4 mi
- 6/10Longview High SchoolGrades: 9-12Distance: 2.3 mi
Schools provided by the listing agent
- District: Longview
Source: LGVBOARD. This data may not be complete. We recommend contacting the local school district to confirm school assignments for this home.
- $--2 bd2 ba1.5k sqft1444 Garner Ln, Longview, TX 75605Sold
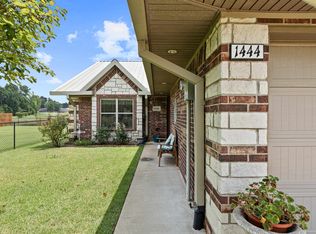
- $265,1002 bd2 ba1.5k sqft1440 Garner Ln, Longview, TX 75605Off Market
- $--2 bd2 ba1.5k sqft1438 Garner Ln, Longview, TX 75605Sold
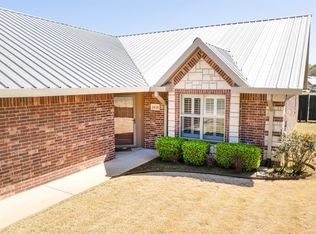
- $295,7002 bd2 ba1.5k sqft1436 Garner Ln, Longview, TX 75605Off Market
- $265,7003 bd2 ba1.5k sqft1500 Garner Ln, Longview, TX 75605Off Market
- $--2 bd2 ba1.5k sqft1434 Garner Ln, Longview, TX 75605Sold
- $275,9002 bd2 ba1.5k sqft1502 Garner Ln, Longview, TX 75605Off Market
- $373,8003 bd3 ba2.1k sqft1428 Comanche St, Longview, TX 75605Off Market
A local agent can set up tours, give advice and negotiate with sellers.
Similar homes
- $279,5002 bd2 ba1.5k sqft1424 Garner Ln, Longview, TX 75605For Sale
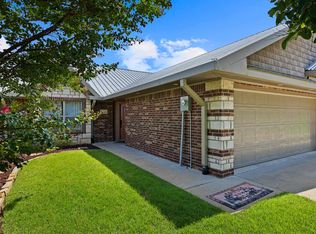 MLS ID #20265306, Dianne Swank, Summers Cook & Company. LGVBOARD
 - $265,0003 bd2 ba1.9k sqft1302 Dennis Dr, Longview, TX 75605For Sale
 MLS ID #26011473, Janti Patel, Ramsey Realty Group - Longview. GTARMLS
 - $270,0003 bd2 ba1.7k sqft216 Ray Creek Dr, Longview, TX 75605For Sale
 MLS ID #20266046, Kristin Koonce, BOLD Real Estate Group. LGVBOARD
 - $274,0003 bd2 ba2k sqft503 Berkshire Dr, Longview, TX 75605For Sale
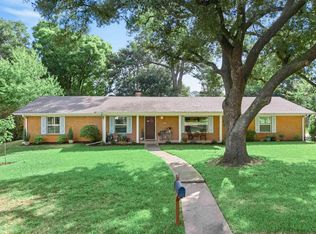 MLS ID #20265852, Kellye Stagner, BOLD Real Estate Group. LGVBOARD
 - $275,0003 bd2 ba1.6k sqft110 Peggy Ruth Dr, Longview, TX 75605For SaleMLS ID #26005897, Heather Kelly, Ember Realty. GTARMLS
- $240,0003 bd2 ba1.4k sqft1807 Flagstone Dr, Longview, TX 75605For SaleMLS ID #20265215, Joyce C Flanagan, Summers Cook & Company. LGVBOARD
- $305,0003 bd2 ba1.5k sqft2134 Page Creek Trl, Longview, TX 75601For SaleMLS ID #20265697, Melanie Pondant, BOLD Real Estate Group. LGVBOARD
- $275,0003 bd2 ba1.8k sqft406 Sheffield Dr, Longview, TX 75605For SaleMLS ID #20265575, Austin Moore, Austin Moore & Company Real Estate. LGVBOARD
- $275,0003 bd2 ba2k sqft220 Eitelman Ln, Longview, TX 75605For SaleMLS ID #20263647, Pam McGaugh, Coldwell Banker Lenhart. LGVBOARD
- $242,0003 bd2 ba1.5k sqft156 Oakridge Ln, Longview, TX 75605For SaleMLS ID #20265535, Meredith Roel, Keller Williams Realty-Tyler. LGVBOARD
- $262,5003 bd2 ba1.4k sqft142 Amy St, Longview, TX 75605For SaleMLS ID #20264849, Charisse E Davis, Texas Premier Realty. LGVBOARD
- $272,5003 bd2 ba1.6k sqft165 Private Road 3654, Longview, TX 75605For SaleMLS ID #20265458, Meredith R Smeltzer, Ember Realty. LGVBOARD
- $299,9004 bd2 ba2.1k sqft502 Cynthia St, Longview, TX 75605For SaleMLS ID #20265831, Nathan T Johnson, Texas Real Estate Executives. LGVBOARD
- $315,0004 bd2 ba2.2k sqft1808 Northpark Cir, Longview, TX 75605For SaleMLS ID #20266023, Dona Willett, Summers Cook & Company. LGVBOARD
- $279,9003 bd2 ba1.6k sqft2900 Crossroads Dr, Longview, TX 75605For SaleMLS ID #20262724, Joshua Gibbons, Ramsey Realty Group. LGVBOARD
- $240,9003 bd2 ba1.6k sqft1125 Towne Lake Dr, Longview, TX 75601For SaleMLS ID #20265024, Candace S Young, Summers Cook & Company. LGVBOARD
- $300,0003 bd2 ba1.6k sqft1208 Hummingbird Cir, Longview, TX 75601For SaleMLS ID #20265285, Rebecca P Clark, Fathom Realty. LGVBOARD
- $298,9005 bd2 ba2.1k sqft8 Hollers St, Longview, TX 75601For SaleMLS ID #20262998, Meredith R Smeltzer, Ember Realty. LGVBOARD
- $280,9003 bd2 ba1.8k sqft32 Stonegate Dr, Longview, TX 75601For SaleMLS ID #20263702, Angela M Shearer, Integrity Real Estate Brokerage. LGVBOARD
- $279,9003 bd3 ba2.1k sqft1139 Kensington Ct, Longview, TX 75605For SaleMLS ID #20265485, Oleg Shteyman, Coldwell Banker Lenhart. LGVBOARD
