Skip main navigation
Off market
  • $438,300

    1438 Gossett Mill Ave, Chesterton, IN 46304

    4beds
    2,351sqft
    SingleFamily
    Built in 2017
    7,492 Square Feet Lot
    $438,300 Zestimate®
    $186/sqft
    $2,547 Estimated rent

    Home value

    $438,300

    $416,000 - $460,000

    $2,547/mo

    Zestimate® history
    Loading
    Loading...

    Owner options

    List your home for rent

    $2,547/mo

    Rent Zestimate®

    Find your next renter with Zillow Rental Manager. Plus, with online applications, you can quickly screen prospective tenants – for free.

    Learn more

    $2,547/mo

    Rent Zestimate®

    Refinance and save

    $2,699/mo

    Est. payment

    Refinancing to a lower rate could help reduce your monthly payments and save thousands over the life of the loan.

    See today's rates

    $2,699/mo

    Est. payment

    Explore your selling options

    Work with a Zillow partner agent

    Leverage their expertise and Zillow's premium Showcase listings to get your home seen by more buyers.

    Get started

    List with your own agent

    Get your home in front of millions of buyers by listing it on Zillow.

    Learn how to do it

    Sell it yourself

    Take full control of how buyers see your home on Zillow by listing For Sale by Owner (FSBO).

    List your home

    What's special

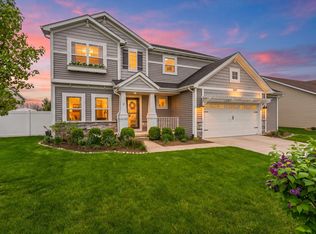
    Move in ready home steps from Coffee Creek Nature Preserve and easy drive to Chicago with access to both 90/94 within minutes. Neighborhood park and playground right outside your front door!! The front has a large covered porch before you enter into a spacious, well designed home! Open foyer, great formal dining/flex room. Living room with oversized windows that open to a switchback staircase. Open kitchen and dining space with laminate flooring and tall white shaker cabinets, large island, and stainless steel appliances. Upgraded lighting fixtures throughout the home! Main floor mud room and large walk in pantry. 2.5 car garage, half insulated/dry walled. Upstairs boasts 4 bedrooms & open loft/bonus spaces & laundry room! Master bath offers huge en suite, 5ft shower, double bowl vanity & walk in closet. Guest bathroom with double bowl vanity sink and bathtub. Partial basement with oversized egress window with window well covering for added protection. Outside has been professionally landscaped around the entire home including a landscape border! Patio in the back and a door from the garage to the backyard. Entirely fenced in backyard with 6 ft white vinyl for added privacy. All homes have a 10 year structural warranty & industry best Customer Care Program. Wonderful home for a family and pets!!! We will absolutely miss this gem! *** All appliances and window treatments included*** ***I guarantee 2% commission if your client purchases my home***

    This property is off market, which means it's not currently listed for sale or rent on Zillow. This may be different from what's available on other websites or public sources.

    Facts & features

    Interior

    Bedrooms & bathrooms
    • Bedrooms: 4
    • Bathrooms: 3
    • Full bathrooms: 2
    • 1/2 bathrooms: 1
    Heating
    • Forced air, Gas
    Cooling
    • Central
    Appliances
    • Included: Dishwasher, Dryer, Freezer, Garbage disposal, Microwave, Range / Oven, Refrigerator, Washer
    Features
    • Flooring: Carpet, Laminate, Linoleum / Vinyl
    • Basement: Partially finished
    Interior area
    • Total interior livable area: 2,351 sqft

    Property

    Parking
    • Parking features: Garage - Attached
    Lot
    • Size: 7,492 Square Feet
    Details
    • Parcel number: 640707431023000007

    Construction

    Type & style
    • Home type: SingleFamily
    Materials
    • Frame
    • Roof: Asphalt
    Condition
    • Year built: 2017

    Community & HOA

    HOA
    • Has HOA: Yes
    • HOA fee: $36 monthly
    Location
    • Region: Chesterton

    Financial & listing details

    • Price per square foot: $186/sqft
    • Tax assessed value: $410,200
    • Annual tax amount: $4,246

    Price history

    DateEventPrice
    3/24/2021Listing removed--
    Source: Owner Report a problem
    3/28/2020Listing removed$319,900$136/sqft
    Source: Owner Report a problem
    3/2/2020Pending sale$319,900$136/sqft
    Source: Owner Report a problem
    2/26/2020Price change$319,900-3%$136/sqft
    Source: Owner Report a problem
    2/10/2020Listed for sale$329,900+13.8%$140/sqft
    Source: Owner Report a problem
    3/5/2018Sold$289,932$123/sqft
    Source: NIRA as distributed by MLS GRID #422303 Report a problem

    Public tax history

    YearProperty taxesTax assessment
    2025$4,246 +2.7%$410,200 +7.8%
    2024$4,136 +7.9%$380,500 +2.5%
    2023$3,832 +10.2%$371,300 +8.7%
    2022$3,479 +11.5%$341,500 +9.9%
    2021$3,121 +6.5%$310,600 +11.2%
    2020$2,931 -1.5%$279,300 +6.4%
    2019$2,976 +40004%$262,600 -0.8%
    2018$7 $264,800 +88166.7%
    2017$7 $300
    2016-- $300
    Find assessor info on the county website

    Neighborhood: 46304

    Nearby schools

    GreatSchools rating
    Get a cash offer in 3 minutes
    Find out how much your home could sell for in as little as 3 minutes with a no-obligation cash offer.
    Estimated market value
    $438,300
    Get a cash offer in 3 minutes
    Find out how much your home could sell for in as little as 3 minutes with a no-obligation cash offer.
    Estimated market value
    $438,300