Take a look at this beautifully maintained two-story home located just minutes away from the Indiana Dunes National Lakeshore, easy access to commuting, close to shopping, and located within the DUNELAND school corporation! This home features 4 bedrooms, 2.5 bathrooms, and over 2000 finished square feet with a full unfinished basement, FENCED-IN YARD, and custom landscaping with tons of plantings for privacy! The main floor features an OPEN CONCEPT living/kitchen/dining area with custom finishes, including a gas FIREPLACE with shiplap wall and wood mantle. The kitchen features white cabinetry, Quartz countertops, stainless steel appliances, and a custom backsplash. The main floor also features an office/den with custom wainscoting accent wall, laundry room, and main floor powder bathroom. Off of the dining area from the sliding glass door leads to the oversized exterior back gazebo and patio space, which is perfect for indoor/outdoor entertaining! The upper level features, 4 bedrooms and 2 full baths, including a master suite with a private en-suite bathroom and spacious walk-in closet! Other features of this home include a FULL UNFINISHED BASEMENT, two-car attached garage, custom exterior uplighting, covered front porch, and more!
Pending
$434,900
1452 Gossett Mill Ave, Chesterton, IN 46304
4beds
2,031sqft
:
Get pre-qualified$2,794/mo
Single Family Residence
Built in 2017
8,712 Square Feet Lot
$432,800 Zestimate®
$214/sqft
$36/mo HOA
What's special
Fenced-in yardTwo-car attached garageCovered front porchQuartz countertopsMain floor powder bathroomCustom exterior uplightingSpacious walk-in closet
- 17 days |
- 541 |
- 21 |
Likely to sell faster than
Zillow last checked:
Listing updated:
Listed by:
Alexander Nickla,
Realty Executives Premier 219-462-2224,
Taylor Reitz,
Realty Executives Premier
Source: NIRA as distributed by MLS GRID,MLS#: 841943
Facts & features
Interior
Bedrooms & bathrooms
- Bedrooms: 4
- Bathrooms: 3
- Full bathrooms: 2
- 1/2 bathrooms: 1
Rooms
- Room types: Bedroom 2, Primary Bedroom, Office, Living Room, Laundry, Kitchen, Dining Room, Bedroom 4, Bedroom 3
Primary bedroom
- Level: Upper
- Area: 202.86
- Dimensions: 14.7 x 13.8
Bedroom 2
- Level: Upper
- Area: 140
- Dimensions: 10.0 x 14.0
Bedroom 3
- Level: Upper
- Area: 115.56
- Dimensions: 10.7 x 10.8
Bedroom 4
- Level: Upper
- Area: 117.72
- Dimensions: 10.9 x 10.8
Dining room
- Level: Main
- Area: 129.6
- Dimensions: 9.0 x 14.4
Foyer
- Level: Main
- Area: 138.72
- Dimensions: 10.2 x 13.6
Kitchen
- Level: Main
- Area: 156.6
- Dimensions: 10.8 x 14.5
Laundry
- Level: Main
- Area: 50.49
- Dimensions: 5.1 x 9.9
Living room
- Level: Main
- Area: 221.85
- Dimensions: 15.3 x 14.5
Office
- Level: Main
- Area: 126.04
- Dimensions: 9.6 x 13.13
Heating
- Forced Air, Natural Gas
Appliances
- Included: Dryer, Washer, Refrigerator, Microwave, Dishwasher
Features
- Ceiling Fan(s), Walk-In Closet(s), Kitchen Island, Granite Counters, Entrance Foyer
- Basement: Unfinished
- Number of fireplaces: 1
- Fireplace features: Gas, Living Room
Interior area
- Total structure area: 2,031
- Total interior livable area: 2,031 sqft
- Finished area above ground: 2,031
Property
Parking
- Total spaces: 2
- Parking features: Attached
- Attached garage spaces: 2
Features
- Levels: Two
- Has view: Yes
- View description: Neighborhood
Lot
- Size: 8,712 Square Feet
- Features: Back Yard, Front Yard
Details
- Parcel number: 640707431022000007
- Special conditions: None
Construction
Type & style
- Home type: SingleFamily
- Property subtype: Single Family Residence
Condition
- New construction: No
- Year built: 2017
Utilities & green energy
- Sewer: Public Sewer
- Water: Public
Community & HOA
Community
- Subdivision: Morgans Corner
HOA
- Has HOA: Yes
- Amenities included: Maintenance Grounds, Playground
- Services included: Maintenance Grounds
- HOA fee: $107 quarterly
- HOA name: Morgan's Corner, Coffee Creek Center
Location
- Region: Chesterton
Financial & listing details
- Price per square foot: $214/sqft
- Tax assessed value: $368,900
- Annual tax amount: $4,098
- Date on market: 7/9/2026
- Listing agreement: Exclusive Right To Sell
- Listing terms: Cash,VA Loan,FHA,Conventional
Estimated market value
$432,800
$411,000 - $454,000
$2,502/mo
Price history
| Date | Event | Price |
|---|---|---|
| 7/13/2026 | Pending sale | $434,900$214/sqft |
Source:  NIRA as distributed by MLS GRID #841943 Report a problem NIRA as distributed by MLS GRID #841943 Report a problem | ||
| 7/9/2026 | Listed for sale | $434,900-1.1%$214/sqft |
Source: NIRA as distributed by MLS GRID #841943 Report a problem | ||
| 6/21/2026 | Listing removed | $439,900$217/sqft |
Source: NIRA as distributed by MLS GRID #828563 Report a problem | ||
| 5/19/2026 | Price change | $439,900-1.1%$217/sqft |
Source: NIRA as distributed by MLS GRID #828563 Report a problem | ||
| 4/29/2026 | Listed for sale | $444,900$219/sqft |
Source: NIRA as distributed by MLS GRID #828563 Report a problem | ||
| 4/7/2026 | Pending sale | $444,900$219/sqft |
Source: NIRA as distributed by MLS GRID #828563 Report a problem | ||
| 3/4/2026 | Listed for sale | $444,900$219/sqft |
Source: NIRA as distributed by MLS GRID #828563 Report a problem | ||
| 12/15/2025 | Listing removed | $444,900$219/sqft |
Source: NIRA as distributed by MLS GRID #828563 Report a problem | ||
| 11/12/2025 | Price change | $444,900-1.1%$219/sqft |
Source: NIRA as distributed by MLS GRID #828563 Report a problem | ||
| 10/28/2025 | Price change | $449,900-1.1%$222/sqft |
Source: NIRA as distributed by MLS GRID #828563 Report a problem | ||
| 10/21/2025 | Price change | $454,999-1.1%$224/sqft |
Source: NIRA as distributed by MLS GRID #828563 Report a problem | ||
| 10/15/2025 | Price change | $459,999-2.1%$226/sqft |
Source: NIRA as distributed by MLS GRID #828563 Report a problem | ||
| 9/30/2025 | Listed for sale | $469,999+49.2%$231/sqft |
Source: NIRA as distributed by MLS GRID #828563 Report a problem | ||
| 9/3/2020 | Sold | $315,000-0.3%$155/sqft |
Source: NIRA as distributed by MLS GRID #477230 Report a problem | ||
| 7/21/2020 | Pending sale | $315,900$156/sqft |
Source: Listing Leaders #477230 Report a problem | ||
| 7/12/2020 | Price change | $315,900-1.3%$156/sqft |
Source: Listing Leaders #477230 Report a problem | ||
| 7/2/2020 | Listed for sale | $319,900$158/sqft |
Source: Listing Leaders #477230 Report a problem | ||
Public tax history
| Year | Property taxes | Tax assessment |
|---|---|---|
| 2025 | $4,098 +2.6% | $396,100 +7.4% |
| 2024 | $3,993 +7.7% | $368,900 +2.9% |
| 2023 | $3,707 +9.8% | $358,600 +8.5% |
| 2022 | $3,375 +12% | $330,500 +9.6% |
| 2021 | $3,013 +6.3% | $301,500 +11.7% |
| 2020 | $2,833 -1.5% | $269,800 +6.2% |
| 2019 | $2,876 +58123.9% | $254,100 -0.8% |
| 2018 | $5 -1.2% | $256,100 +63925% |
| 2017 | $5 | $400 |
| 2016 | -- | $400 |
Find assessor info on the county website
Monthly payment
Est. payment
Payment breakdown
Explore the cost of this home by adjusting the details. Changes won't be saved.Climate risks
Neighborhood: 46304
Nearby schools
GreatSchools rating
- 9/10Liberty Intermediate SchoolGrades: 5-6Distance: 2.7 mi
- NAWestchester Middle SchoolGrades: 7-8Distance: 1.8 mi
- 9/10Chesterton Senior High SchoolGrades: 9-12Distance: 1.7 mi
- $438,3004 bd3 ba2.3k sqft1438 Gossett Mill Ave, Chesterton, IN 46304Off Market
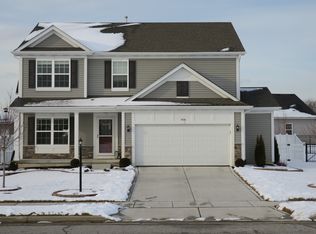
- $456,8004 bd2 ba2.2k sqft1466 Gossett Mill Ave, Chesterton, IN 46304Off Market
- $433,9003 bd2 ba1.7k sqft1443 Delos Marr Ave, Chesterton, IN 46304Off Market
- $444,5004 bd3 ba2k sqft1457 Delos Marr Ave, Chesterton, IN 46304Off Market
- $409,9004 bd3 ba2k sqft1424 Gossett Mill Ave, Chesterton, IN 46304Off Market
- $449,9004 bd3 ba2.2k sqft1471 Delos Marr Ave, Chesterton, IN 46304Sold
- $489,9004 bd3 ba2.4k sqft1429 Delos Marr Ave, Chesterton, IN 46304Sold
- $457,7003 bd2 ba1.9k sqft2470 Dunbar St, Chesterton, IN 46304Off Market
A local agent can set up tours, give advice and negotiate with sellers.
A local lender can help you make sure your offer is ready when you are.
Similar homes
- $455,0003 bd2 ba1.8k sqft1669 Gossett Mill Ave, Chesterton, IN 46304For Sale
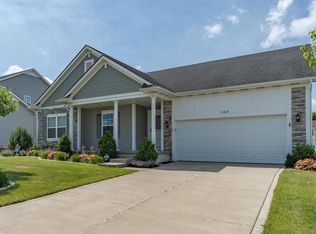
 MLS ID #840497, Kelly Royster, Blackrock Real Estate Services. NIRA as distributed by MLS GRID
 - $445,0004 bd3 ba2.1k sqft65 Steinbeck Dr, Valparaiso, IN 46383For Sale
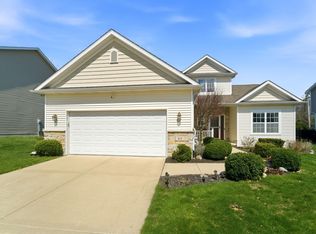 MLS ID #836757, Jarrod Carr, @properties/Christie's Intl RE. NIRA as distributed by MLS GRID
 - $649,9004 bd4 ba2.8k sqft1591 Hogan Ave, Chesterton, IN 46304For Sale
 MLS ID #842114, Stefanie Neal, BHHS Indiana Realty. NIRA as distributed by MLS GRID
 - $439,9003 bd2 ba2.1k sqft3807 Westbridge Dr, Valparaiso, IN 46383For Sale
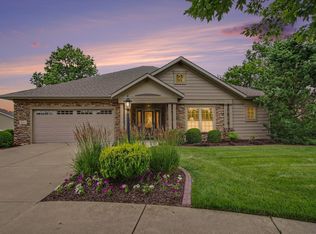 MLS ID #841547, Mitzi Wingenroth, BHHS Indiana Realty. NIRA as distributed by MLS GRID
 - $449,9004 bd3 ba2.4k sqft361 Sandwood Ct, Valparaiso, IN 46383For SaleMLS ID #841563, Jason Lynn, Realty Executives Premier. NIRA as distributed by MLS GRID
- $424,9004 bd3 ba2k sqft3203 Parker Dr, Valparaiso, IN 46383For SaleMLS ID #840664, Lisa Nemcek, Key Realty Indiana, LLC. NIRA as distributed by MLS GRID
- $449,0004 bd4 ba2k sqft555 Lake Park Dr, Valparaiso, IN 46385For SaleMLS ID #841430, Gordana Rzharev, McColly Real Estate. NIRA as distributed by MLS GRID
- $399,0004 bd3 ba2.8k sqft245 Pauline Dr, Valparaiso, IN 46385For SaleMLS ID #842717, Elizabeth Sheeran, @properties/Christie's Intl RE. NIRA as distributed by MLS GRID
- $419,9994 bd3 ba2.5k sqft2349 Jupiter St, Portage, IN 46368For SaleMLS ID #840305, Konnor Gaskin, Listing Leaders. NIRA as distributed by MLS GRID
- $445,0005 bd3 ba2.8k sqft3029 Alexis St, Portage, IN 46368For SaleMLS ID #840944, Meagan Skinner, Coldwell Banker Realty. NIRA as distributed by MLS GRID
- $439,9003 bd3 ba2.9k sqft5602 Coryana Dr, Valparaiso, IN 46383For SaleMLS ID #840865, Susie Jaskowiak, @properties/Christie's Intl RE. NIRA as distributed by MLS GRID
- $396,9005 bd3 ba2.6k sqft2715 Palladin Cir, Portage, IN 46368For SaleMLS ID #840124, Konnor Gaskin, Listing Leaders. NIRA as distributed by MLS GRID
- $599,9004 bd3 ba2.2k sqft2230 Redwood Ln, Chesterton, IN 46304New ConstructionMLS ID #838352, Tonia Dragon, Better Homes and Gardens Real. NIRA as distributed by MLS GRID
- $395,0004 bd3 ba2k sqft264 Springhill Dr, Valparaiso, IN 46385For SaleMLS ID #838831, Megan Cecil, Cecil Real Estate. NIRA as distributed by MLS GRID
- $359,5004 bd3 ba2.8k sqft6512 Ravenwood Ave, Portage, IN 46368For SaleMLS ID #842174, Theresa Casillas, Better Homes and Gardens Real. NIRA as distributed by MLS GRID
- $433,6854 bd3 ba2.5k sqft5792 Buck Ln, Portage, IN 46368ActiveMLS ID #12656512, Sarah Eenigenburg, Better Homes & Gardens. MRED as distributed by MLS GRID
- $464,9504 bd2 ba2.1k sqft12284 Perry St, Winfield, IN 46307For SaleMLS ID #842068, Lisa Grady, McColly Real Estate. NIRA as distributed by MLS GRID
- $549,9004 bd3 ba2.8k sqft1522 N 425 E, Michigan City, IN 46360For SaleMLS ID #842062, Krystal Bialata, Blackrock Real Estate Services. NIRA as distributed by MLS GRID
- $379,0005 bd3 ba2.4k sqft1318 Whippoorwill Rd, Valparaiso, IN 46383For SaleMLS ID #840904, Tonia Dragon, Better Homes and Gardens Real. NIRA as distributed by MLS GRID
- $375,0003 bd3 ba1.7k sqft358 Cori Ct, Valparaiso, IN 46383For SaleMLS ID #840072, Tonia Dragon, Better Homes and Gardens Real. NIRA as distributed by MLS GRID
