Curb appeal abounds at this impeccably maintained home in the sought-after Old Town neighborhood of Western Springs. Thoughtfully renovated with no detail spared, the home features refinished hardwood floors, custom window treatments throughout, quality craftsmanship, and luxurious finishes throughout each level. Step into a welcoming foyer that opens to a stylish living room, seamlessly connected to the chef's kitchen. Here you'll find Vadara quartz countertops, under-cabinet lighting, a high-end Thermador appliance suite, floor-to-ceiling custom cabinetry, and a spacious eat-in/dining area with built-ins, perfect for everyday living and entertaining. Upstairs, the second level offers three generous bedrooms and a newly remodeled hall bathroom. The third level is dedicated to a lavish primary suite, complete with a walk-in closet, a beautifully appointed en suite bath, and a convenient laundry room with storage. The lower level provides flexible living space ideal for a family room, recreation area, or home office, and features a newly remodeled full bathroom and a cozy, fully functional wood-burning fireplace. Step outside to a serene, fully fenced backyard featuring a newly designed hardscape, updated landscaping, an ambient exterior lighting scheme, and a stunning high-end gas fire bowl, ideal for year-round enjoyment. The newly built oversized 2+ car garage includes a custom California Closets storage system and a finished recreational loft space above, complete with a ductless mini-split system offering climate control on both levels. Whether you envision a studio, office, or guest retreat, the possibilities are endless. Located just a short walk from all that Western Springs has to offer including parks, schools, shops, dining, and the Metra. This is the perfect blend of luxury, functionality, and community living.
Closed
Zillow last checked:
Listing updated:
Bought with:
Sally LaCrosse
Coldwell Banker Realty
Source: MRED as distributed by MLS GRID,MLS#: 12482797
Price history
| Date | Event | Price |
|---|---|---|
| 10/29/2025 | Sold | $1,325,000+92% |
Source:  MRED as distributed by MLS GRID #12482797 Report a problem MRED as distributed by MLS GRID #12482797 Report a problem | ||
| 6/4/2019 | Sold | $690,000-5.5% |
Source: MRED as distributed by MLS GRID #10310871 Report a problem | ||
| 4/20/2019 | Pending sale | $729,999 |
Source: Baird & Warner #10310871 Report a problem | ||
| 4/10/2019 | Price change | $729,999-1.4% |
Source: Baird & Warner #10310871 Report a problem | ||
| 3/18/2019 | Listed for sale | $740,000+114.5% |
Source: Baird & Warner #10310871 Report a problem | ||
| 12/7/2009 | Sold | $345,000-9.2% |
Source: Public Record Report a problem | ||
| 8/21/2009 | Price change | $379,900-5% |
Source: NRT Chicago #07302934 Report a problem | ||
| 9/11/2008 | Listed for sale | $399,900 |
Source: NRT Chicago #07302934 Report a problem | ||
Nearby homes
- $1,111,3004 bd2 ba2.9k sqft1432 Oak St, Western Springs, IL 60558Off Market
- $1,500,0005 bd5 ba3.5k sqft3967 Garden Ave, Western Springs, IL 60558Sold

- $1,611,4005 bd5 ba3.5k sqft1428 Oak St, Western Springs, IL 60558Off Market
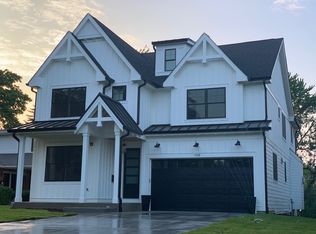
- $378,7004 bd1 ba1.3k sqft3963 Garden Ave, Western Springs, IL 60558Off Market
Get a cash offer in 3 minutes
Find out how much your home could sell for in as little as 3 minutes with a no-obligation cash offer.
Estimated market value
$1,389,100
