Skip main navigation
Closed
  • Listed by: Keller Williams Chesterfield • Patty A Stellern • Contact: 314-249-6418
    Bought with: SolyMar Realty LLC
    $155,700

    1438 Willow Brk #9, Saint Louis, MO 63146

    2beds
    910sqft
    Condominium, Apartment
    Built in 1966
    -- sqft lot
    $155,700 Zestimate®
    $171/sqft
    $1,423 Estimated rent

    Home value

    $155,700

    $139,000 - $176,000

    $1,423/mo

    Zestimate® history
    Loading
    Loading...

    Owner options

    List your home for rent

    $1,423/mo

    Rent Zestimate®

    Find your next renter with Zillow Rental Manager. Plus, with online applications, you can quickly screen prospective tenants – for free.

    Learn more

    $1,423/mo

    Rent Zestimate®

    Refinance and save

    $807/mo

    Est. payment

    Refinancing to a lower rate could help reduce your monthly payments and save thousands over the life of the loan.

    See today's rates

    $807/mo

    Est. payment

    Explore your selling options

    Work with a Zillow partner agent

    Leverage their expertise and Zillow's premium Showcase listings to get your home seen by more buyers.

    Get started

    List with your own agent

    Get your home in front of millions of buyers by listing it on Zillow.

    Learn how to do it

    Sell it yourself

    Take full control of how buyers see your home on Zillow by listing For Sale by Owner (FSBO).

    List your home

    What's special

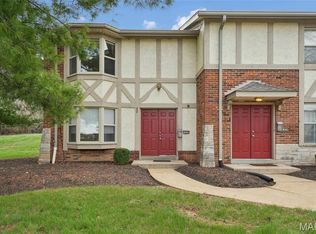
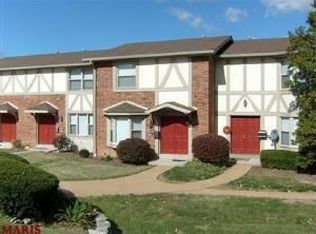
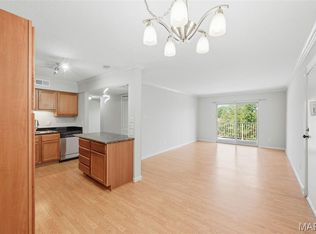
    WHY RENT WHEN YOU CAN OWN? Close to $30,000 PRICE REDUCTION! Bank owned pricing without being bank owned! New construction! COMPLETELY RENOVATED COMPLEX! Be the first to live in your own private END unit with maint. free deck, private back! Fantastic kitchen with NEW custom cabinets, center island & all NEW Appliances. Open floor plan great for entertaining. Master bedroom has walk in closet with New full bath, ceramic tile floors & dressing area. 2nd bedroom has 1/2 bath w/private access to tub/shower. Other great features include: All New lighting, carpeting, laminate floors. + private storage area. (1 covered carport available for addtl. fee.) Prime location yet still neighborhood feel, beautiful complex. Amenities include: Pool, pond, walking trails, manicured grounds. Low Monthly condo fees. $$CLOSEOUT PRICING$$ Only 2 units at this new price remain! Call for your appt. to view. FHA APPROVED *Walking distance to the JCC*CLOSE OUT PRICING! ONLY 1 LEFT!!! Warranty for 1 year! Location: End Unit, Upper Level

    This property is not currently displayed as for sale or rent on Zillow. This may be different from what's on other websites or public sources.

    Zillow last checked:

    Listing updated:

    Listed by:

    Patty A Stellern 314-249-6418,

    Keller Williams Chesterfield

    Bought with:

    Aida E Fuentes, 2005037544

    SolyMar Realty LLC

    Source: MARIS,MLS#: 12059537MLS LogoOriginating MLS: St. Louis Association of REALTORS

    Facts & features

    Interior

    Bedrooms & bathrooms
    • Bedrooms: 2
    • Bathrooms: 2
    • Full bathrooms: 1
    • 1/2 bathrooms: 1
    • Main level bathrooms: 2
    • Main level bedrooms: 2
    Other
    • Features: Floor Covering: Carpeting, Wall Covering: Some
    • Level: Main
    • Area: 180
    • Dimensions: 15x12
    Other
    • Features: Floor Covering: Carpeting, Wall Covering: Some
    • Level: Main
    • Area: 110
    • Dimensions: 11x10
    Breakfast room
    • Features: Wall Covering: None
    • Level: Main
    • Area: 81
    • Dimensions: 9x9
    Kitchen
    • Features: Wall Covering: None
    • Level: Main
    • Area: 99
    • Dimensions: 11x9
    Laundry
    • Level: Main
    Living room
    • Features: Floor Covering: Carpeting, Wall Covering: Some
    • Level: Main
    • Area: 192
    • Dimensions: 16x12
    Heating
    • Natural Gas, Forced Air
    Cooling
    • Central Air, Electric
    Appliances
    • Included: Dishwasher, Disposal, Microwave, Gas Range, Gas Oven, Refrigerator, Gas Water Heater
    • Laundry: Main Level
    Features
    • High Speed Internet, Kitchen Island, Custom Cabinetry, Eat-in Kitchen, Pantry, Open Floorplan, Walk-In Closet(s)
    • Flooring: Carpet
    • Doors: Panel Door(s), Sliding Doors
    • Windows: Window Treatments, Insulated Windows
    • Basement: Storage Space
    • Has fireplace: Yes
    • Fireplace features: None
    Interior area
    • Total structure area: 910
    • Total interior livable area: 910 sqft
    • Finished area above ground: 910

    Property

    Parking
    • Parking features: Additional Parking, Guest
    Features
    • Levels: One
    • Patio & porch: Deck
    • Pool features: In Ground
    • On waterfront: Yes
    • Waterfront features: Waterfront, Lake
    Lot
    • Size: 6,098 Square Feet
    • Features: Near Public Transit, Waterfront
    Details
    • Parcel number: 16N640907
    • Special conditions: Standard

    Construction

    Type & style
    • Home type: Condo
    • Architectural style: Colonial,Apartment Style,Garden
    • Property subtype: Condominium, Apartment
    Materials
    • Brick Veneer
    Condition
    • New Construction,Updated/Remodeled
    • New construction: Yes
    • Year built: 1966
    Details
    • Builder name: Gannon Homes

    Utilities & green energy

    • Sewer: Public Sewer
    • Water: Public

    Community & HOA

    Community
    • Features: Street Lights, Trail(s)
    • Security: Smoke Detector(s)
    • Subdivision: Queen Anne Condo
    HOA
    • Amenities included: Association Management
    • Services included: Insurance, Maintenance Grounds, Maintenance Parking/Roads, Pool, Sewer, Snow Removal, Trash, Water
    • HOA fee: $197 monthly
    Location
    • Region: Saint Louis

    Financial & listing details

    • Price per square foot: $171/sqft
    • Annual tax amount: $1,388
    • Date on market: 10/17/2012
    • Cumulative days on market: 200 days
    • Listing terms: Cash,Conventional,FHA,VA Loan
    • Ownership: Private

    Price history

    DateEventPrice
    5/29/2013Sold--
    Source: MARIS #12059537 Report a problem

    Public tax history

    Tax history is unavailable.

    Neighborhood: 63146

    Nearby schools

    GreatSchools rating
    Schools provided by the listing agent
    • Elementary: Willow Brook Elem.
    • Middle: Pattonville Heights Middle
    • High: Pattonville Sr. High

    Source: MARIS. This data may not be complete. We recommend contacting the local school district to confirm school assignments for this home.

    Get a cash offer in 3 minutes
    Find out how much your home could sell for in as little as 3 minutes with a no-obligation cash offer.
    Estimated market value
    $155,700
    Get a cash offer in 3 minutes
    Find out how much your home could sell for in as little as 3 minutes with a no-obligation cash offer.
    Estimated market value
    $155,700