One-year-young Pulte® Hampton on a premium cul-de-sac lot. Move-in ready with the fence, landscaping, blinds, upgraded lighting and appliances (that are after closing expenses) done . You get new-construction looks, the builder warranty, and thousands of dollars in upgrades already paid for. Located on the desirable Eastside of Spartanburg in School District 7. This Hampton offers 5 bedrooms (including one on the main level), 3 full baths, and a 2-car garage. The open kitchen features quartz counters, a tiled backsplash, stainless steel appliances, a corner pantry, and a large center island with plenty of room for eating and entertaining. Step off the kitchen to a covered patio, ideal for al fresco dining. The main living area, open to the kitchen, includes an upgraded fireplace. Flexible space is the Hampton’s strength. The first floor offers an office/den which you can use as a craft room, guest space, dining room or whatever suits you. Upstairs, the loft works as a gathering space or media room, or it can be converted to a 6th bedroom if desired. The primary suite features a walk-in closet and a spa-style bath with a glass shower, soaking tub, and dual-sink vanity. The second-floor laundry room is conveniently near the bedrooms. A tankless water heater and a Lennox HVAC system (still under warranty) add efficiency and comfort. WHAT YOU’RE NOT PAYING FOR AFTER CLOSING • Fenced yard: private and pet-ready from day one. • Landscaping installed and established: no bare dirt, no waiting on sod to take. • Custom blinds for privacy and comfort. • Coordinating bath accessories in place. • Refrigerator and washer & dryer included. • Smart Home package: smart thermostat, Ring video doorbell, and 4 added security cameras. • Termite bond in place and transferable to the new owner. Add up the fence, landscaping, blinds, security and appliances, and you’ll see why this home is such a great value. You get new-home peace of mind without being the first to find the punch-list items. The first year of settling and small adjustments is behind you, and the Pulte warranty is still in force for the coverage that remains. This cul-de-sac homesite backs to views of mature trees. Premium lots are limited, and this one is already fenced, landscaped, and ready to enjoy. The neighborhood pool, cabana/ clubhouse, and playground are a short distance away. The seller is open to funding a 2/1 rate buy down with an acceptable offer, which can significantly lower your payment with Lauren Duty at Movement Mortgage.
Active
$379,000
1438 Willow Ridge Way, Spartanburg, SC 29307
5beds
2,760sqft
Single Family Residence
Built in 2025
6,534 Square Feet Lot
$357,900 Zestimate®
$137/sqft
$58/mo HOA
What's special
Fenced yardCorner pantryPremium cul-de-sac lotStainless steel appliancesOpen kitchenQuartz countersUpgraded fireplace
- 21 hours
- 26
- 6
Zillow last checked:
Listing updated:
Listed by:
Sharon Brady-Overby 815-342-0327,
EXP Realty LLC
Source: SAR as distributed by MLS GRID,MLS#: 343716
Facts & features
Interior
Bedrooms & bathrooms
- Bedrooms: 5
- Bathrooms: 3
- Full bathrooms: 3
- Main level bathrooms: 1
- Main level bedrooms: 1
Rooms
- Room types: Loft, Office/Study
Primary bedroom
- Level: Second
- Area: 260.1
- Dimensions: 13'9X18'11
Bedroom 2
- Level: Second
- Area: 236.89
- Dimensions: 13'8"X17'4
Bedroom 3
- Level: Second
- Area: 207.94
- Dimensions: 12'8"X16'5
Bedroom 4
- Level: Second
- Area: 186
- Dimensions: 12'X15'6"
Bedroom 5
- Level: First
- Area: 149.57
- Dimensions: 10'1X14'10
Den
- Level: First
- Area: 155
- Dimensions: 12'X12'11"
Dining room
- Level: First
- Area: 137.76
- Dimensions: 9'1"X15'2"
Great room
- Level: Second
- Area: 208.75
- Dimensions: 13'11"X15'
Kitchen
- Level: First
- Area: 218.5
- Dimensions: 17'3"X12'8
Laundry
- Level: Second
- Area: 40.56
- Dimensions: 4'11X8'3"
Living room
- Level: First
- Area: 349.48
- Dimensions: 22'11X15'3
Other
- Description: Covered Front Porch
- Level: First
- Area: 232.01
- Dimensions: 21'5X10'10
Other
- Description: Walk in pantry
- Level: First
- Area: 15.99
- Dimensions: 3'11"X4'1"
Other
- Description: Walk in Closet in Main BR
- Level: Second
- Area: 51
- Dimensions: 9' X 5'8"
Patio
- Level: First
- Area: 160.27
- Dimensions: 13'1"X12'3
Heating
- Forced Air, See Remarks, Gas - Natural
Cooling
- Central Air, Electricity
Appliances
- Included: Gas Cooktop, Dishwasher, Disposal, Dryer, Microwave, Gas Oven, Range, Refrigerator, Washer, Tankless Water Heater
- Laundry: 2nd Floor, Multiple Hookups, Washer Hookup, Gas Dryer Hookup
Features
- Ceiling Fan(s), Attic Stairs Pulldown, Fireplace, Soaking Tub, Ceiling - Smooth, Solid Surface Counters, Open Floorplan, Walk-In Pantry, Smart Home
- Flooring: Carpet, Luxury Vinyl
- Windows: Insulated Windows, Window Treatments
- Has basement: No
- Attic: Pull Down Stairs,Storage
- Number of fireplaces: 1
- Fireplace features: Gas Log
Interior area
- Total interior livable area: 2,760 sqft
- Finished area above ground: 2,760
- Finished area below ground: 0
Video & virtual tour
Property
Parking
- Total spaces: 2
- Parking features: Attached, Garage Door Opener, Driveway, Garage, Attached Garage
- Attached garage spaces: 2
- Has uncovered spaces: Yes
Features
- Levels: Two
- Stories: 2
- Patio & porch: Patio, Porch
- Pool features: Community
- Fencing: Fenced
Lot
- Size: 6,534 Square Feet
- Dimensions: 53' x 127' x 54' x 127'
- Features: Cul-De-Sac, Level, See Remarks, Sidewalk
- Topography: Level
Details
- Parcel number: 7100002682
Construction
Type & style
- Home type: SingleFamily
- Architectural style: Traditional
- Property subtype: Single Family Residence
Materials
- HardiPlank Type
- Foundation: Slab
- Roof: Architectural
Condition
- New construction: No
- Year built: 2025
Details
- Builder name: Pulte
Utilities & green energy
- Electric: Duke
- Gas: Piedmont
- Sewer: Public Sewer
- Water: Public, SPG
Community & HOA
Community
- Features: Clubhouse, Common Areas, Playground, Pool
- Security: Smoke Detector(s)
- Subdivision: Briarwood Reserve
HOA
- Has HOA: Yes
- HOA fee: $700 annually
Location
- Region: Spartanburg
Financial & listing details
- Price per square foot: $137/sqft
- Tax assessed value: $7,100
- Annual tax amount: $183
- Date on market: 11/13/2026
Estimated market value
$357,900
$329,000 - $390,000
$2,549/mo
Price history
| Date | Event | Price |
|---|---|---|
| 11/13/2026 | Listed for sale | $379,000+5.3%$137/sqft |
Source:  SAR as distributed by MLS GRID #343716 Report a problem | ||
| 10/16/2025 | Sold | $360,000-1.7%$130/sqft |
Source: Public Record Report a problem | ||
| 8/22/2025 | Price change | $366,310-3.9%$133/sqft |
Source:  Pulte Report a problem | ||
| 6/28/2025 | Price change | $381,310-0.8%$138/sqft |
Source: Pulte Report a problem | ||
| 4/30/2025 | Price change | $384,310+0.5%$139/sqft |
Source: Pulte Report a problem | ||
| 4/12/2025 | Price change | $382,310-2.5%$139/sqft |
Source: Pulte Report a problem | ||
| 4/10/2025 | Price change | $392,310+0.5%$142/sqft |
Source: Pulte Report a problem | ||
| 3/5/2025 | Price change | $390,310+0%$141/sqft |
Source: Pulte Report a problem | ||
| 2/27/2025 | Listed for sale | $390,145$141/sqft |
Source: Pulte Report a problem | ||
Public tax history
| Year | Property taxes | Tax assessment |
|---|---|---|
| 2025 | -- | $426 |
| 2024 | $183 | $426 |
Find assessor info on the county website
Monthly payment
Est. payment
Payment breakdown
Explore the cost of this home by adjusting the details. Changes won't be saved.Climate risks
Neighborhood: 29307
Nearby schools
Schools provided by the listing agent
- Elementary: 7-Jesse Boyd
- Middle: 7-McCracken
- High: 7-Spartanburg
Source: SAR as distributed by MLS GRID. This data may not be complete. We recommend contacting the local school district to confirm school assignments for this home.
- $360,0005 bd3 ba2.6k sqft1438 Willow Ridge Way LOT 76, Spartanburg, SC 29306Sold

- $416,5005 bd3 ba3k sqft1428 Willow Ridge Dr LOT 79, Spartanburg, SC 29307Sold
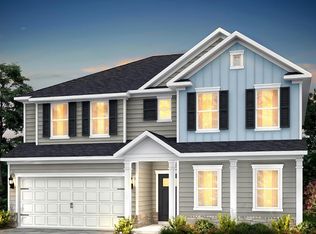
- $7,100-- bd-- ba-- sqft1442 Willow Ridge Way, Spartanburg, SC 29307Off Market
- $7,100-- bd-- ba-- sqft1436 Willow Ridge Way, Spartanburg, SC 29307Off Market
Similar homes
- from $279,9904 bd3 ba2k sqftRaven Plan, Crestview, Spartanburg, SC 29307New Construction
 Pulte
- $299,2903 bd3 ba2.2k sqft1158 Ogeechee Ct, Spartanburg, SC 29303New Construction
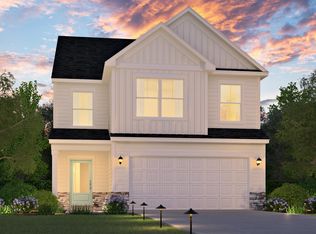 SAR as distributed by MLS GRID
- $282,7604 bd3 ba2k sqft7018 Stiles Way, Spartanburg, SC 29307New ConstructionPulte
- from $312,9004 bd3 ba2k sqftKaramea Plan, Halton Oaks, Spartanburg, SC 29303New Construction
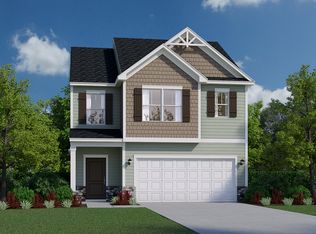 Veranda Homes
