Welcome to this exceptional home, thoughtfully designed to balance comfort, elegance, and functionality. At the heart of the home lies the gourmet kitchen, showcasing premium granite countertops, a designer backsplash and maple cabinetry. Highlights include a sleek undermount sink, a Jenn-Air double oven, Bosch dishwasher, Samsung OBX refrigerator, and a versatile center island featuring a built-in wine rack and writing desk. Enjoy 40” cabinets, shoe molding, rollout shelves, and custom lighting for added charm and convenience. The formal living and dining rooms exude sophistication, featuring crown molding, tasteful custom paint, decorative pillars, and graceful lighting, ideal for entertaining guests. A grand two-story foyer welcomes you with a dramatic staircase and intricate trim details, setting an impressive tone for the rest of the home. Additional standout features include a three-level rear extension that includes an all-season sunroom off the kitchen, leading to an expanded deck perfect for relaxation or entertaining. The main level boasts a dedicated office, hardwood flooring throughout, and recessed lighting for a warm, modern ambiance. The framed lower level awaits your personal touch, ready to transfer into your vision of the perfect space. On the upper level, the owner’s suite offers a serene retreat with cathedral ceilings, French doors, dual walk-in closets, and a spa-inspired bathroom equipped with a ceramic tile seated shower, oversized soaking tub, double vanity, and private water closet. The “Princess Suite” enchants with its private bathroom, boasting a soaking tub and soft-close vanity drawers. Two additional sunlit bedrooms feature walk-in closets, plush carpeting, and serene garden views. Enhanced bathrooms with tile finishes and thoughtful upgrades complete the space. A conveniently located laundry room on the bedroom level adds practical convenience to daily life. Situated in an ideal location near Route 66, this home offers unparalleled convenience for commuters and adventurers alike. With easy access to local shops, restaurants and everyday essentials, you’ll find everything you need within minutes. Combining luxurious finishes with practical design, this home is truly move-in ready and one of a kind. Its open floor plan is a must-see!
Sold for $955,000
$955,000
14381 Broadwinged Dr, Gainesville, VA 20155
4beds
4,308sqft
Single Family Residence
Built in 2005
8,855 Square Feet Lot
$963,600 Zestimate®
$222/sqft
$4,429 Estimated rent
Home value
$963,600
$896,000 - $1.04M
$4,429/mo
Zestimate® history
Owner options
List your home for rent
$4,429/mo
Rent Zestimate®
Find your next renter with Zillow Rental Manager. Plus, with online applications, you can quickly screen prospective tenants – for free.
$4,429/mo
Rent Zestimate®
Refinance and save
$5,949/mo
Est. payment
Refinancing to a lower rate could help reduce your monthly payments and save thousands over the life of the loan.
$5,949/mo
Est. payment
Explore your selling options
Work with a Zillow partner agent
Leverage their expertise and Zillow's premium Showcase listings to get your home seen by more buyers.
Get startedList with your own agent
Get your home in front of millions of buyers by listing it on Zillow.
Learn how to do itSell it yourself
Take full control of how buyers see your home on Zillow by listing For Sale by Owner (FSBO).
List your homeWhat's special
All-season sunroomPlush carpetingSerene garden viewsPractical designPrivate water closetOpen floor planLuxurious finishes
Zillow last checked:
Listing updated:
Listed by:
Hanan Sabah 703-362-1052,
Long & Foster Real Estate, Inc.,
Co-Listing Agent: Lisa Turnage 571-276-6809,
Long & Foster Real Estate, Inc.
Bought with:
Reema Raju, 0225088285
Long & Foster Real Estate, Inc.
Source: Bright MLS,MLS#: VAPW2091906
Facts & features
Interior
Bedrooms & bathrooms
- Bedrooms: 4
- Bathrooms: 4
- Full bathrooms: 3
- 1/2 bathrooms: 1
- Main level bathrooms: 1
Basement
- Area: 2152
Heating
- Forced Air, Heat Pump, Zoned, Natural Gas
Cooling
- Central Air, Ceiling Fan(s), Zoned, Electric
Appliances
- Included: Microwave, Cooktop, Disposal, Dishwasher, Dryer, Water Heater, Washer, Double Oven, Gas Water Heater
- Laundry: Upper Level
Features
- Soaking Tub, Bathroom - Walk-In Shower, Built-in Features, Butlers Pantry, Ceiling Fan(s), Chair Railings, Crown Molding, Dining Area, Family Room Off Kitchen, Open Floorplan, Formal/Separate Dining Room, Other, Walk-In Closet(s), Recessed Lighting, Upgraded Countertops, Store/Office, Kitchen Island, Kitchen - Gourmet, Eat-in Kitchen, 2 Story Ceilings, 9'+ Ceilings, Cathedral Ceiling(s), High Ceilings, Tray Ceiling(s), Vaulted Ceiling(s)
- Flooring: Carpet, Ceramic Tile, Wood
- Doors: French Doors, Double Entry, Six Panel
- Windows: Double Hung, Sliding, Insulated Windows, Screens, Vinyl Clad, Window Treatments
- Basement: Full,Rough Bath Plumb,Unfinished,Walk-Out Access
- Number of fireplaces: 1
- Fireplace features: Gas/Propane
Interior area
- Total structure area: 6,460
- Total interior livable area: 4,308 sqft
- Finished area above ground: 4,308
- Finished area below ground: 0
Property
Parking
- Total spaces: 6
- Parking features: Garage Faces Front, Garage Door Opener, Attached, Driveway, On Street
- Attached garage spaces: 2
- Uncovered spaces: 4
Accessibility
- Accessibility features: None
Features
- Levels: Three
- Stories: 3
- Patio & porch: Deck, Patio
- Exterior features: Bump-outs, Extensive Hardscape, Lighting, Flood Lights, Sidewalks, Street Lights
- Pool features: Community
- Fencing: Full,Back Yard
Lot
- Size: 8,855 Square Feet
Details
- Additional structures: Above Grade, Below Grade
- Parcel number: 7396510928
- Zoning: PMR
- Special conditions: Standard
Construction
Type & style
- Home type: SingleFamily
- Architectural style: Colonial
- Property subtype: Single Family Residence
Materials
- Brick, Aluminum Siding
- Foundation: Slab
- Roof: Shingle
Condition
- Excellent
- New construction: No
- Year built: 2005
Details
- Builder model: Clifton
Utilities & green energy
- Sewer: Public Sewer
- Water: Public
Community & HOA
Community
- Features: Pool
- Subdivision: Meadows At Morris Farm
HOA
- Has HOA: Yes
- Amenities included: Pool, Common Grounds
- Services included: Pool(s), Common Area Maintenance, Trash
- HOA fee: $109 monthly
- HOA name: MEADOWS AT MORRIS FARM
Location
- Region: Gainesville
Financial & listing details
- Price per square foot: $222/sqft
- Tax assessed value: $756,200
- Annual tax amount: $7,642
- Date on market: 5/2/2025
- Listing agreement: Exclusive Right To Sell
- Ownership: Fee Simple
Price history
| Date | Event | Price |
|---|---|---|
| 7/1/2025 | Sold | $955,000+1.1%$222/sqft |
Source:  Bright MLS #VAPW2091906 Report a problem Bright MLS #VAPW2091906 Report a problem | ||
| 5/7/2025 | Pending sale | $945,000$219/sqft |
Source: Bright MLS #VAPW2091906 Report a problem | ||
| 5/2/2025 | Listed for sale | $945,000+117.2%$219/sqft |
Source: Bright MLS #VAPW2091906 Report a problem | ||
| 2/2/2009 | Sold | $435,000-11%$101/sqft |
Source: Public Record Report a problem | ||
| 11/20/2008 | Price change | $489,000-4.1%$114/sqft |
Source: Listhub #PW6905684 Report a problem | ||
| 10/24/2008 | Listed for sale | $509,900+19.8%$118/sqft |
Source: Listhub #PW6905684 Report a problem | ||
| 7/29/2008 | Sold | $425,480-48.4%$99/sqft |
Source: Public Record Report a problem | ||
| 1/3/2006 | Sold | $824,090$191/sqft |
Source: Public Record Report a problem | ||
Public tax history
| Year | Property taxes | Tax assessment |
|---|---|---|
| 2025 | $8,263 +9.9% | $842,700 +11.4% |
| 2024 | $7,520 +1% | $756,200 +5.7% |
| 2023 | $7,447 -3.8% | $715,700 +3.9% |
| 2022 | $7,741 +1.1% | $688,700 +9.3% |
| 2021 | $7,655 +6.4% | $630,100 +7.4% |
| 2020 | $7,195 +116.7% | $586,800 +6.7% |
| 2019 | $3,321 -50.5% | $550,000 -0.9% |
| 2018 | $6,704 +3.8% | $555,200 +3.7% |
| 2017 | $6,461 +0% | $535,400 +0.8% |
| 2016 | $6,460 -3.3% | $531,400 -2.7% |
| 2015 | $6,677 | $546,200 +1.5% |
| 2014 | $6,677 | $537,900 +0.1% |
| 2013 | -- | $537,100 +4.4% |
| 2012 | -- | $514,700 +15.4% |
| 2010 | -- | $446,000 +1.4% |
| 2009 | -- | $439,800 -20.2% |
| 2008 | -- | $551,400 -30.4% |
| 2007 | -- | $792,000 -2.1% |
| 2006 | -- | $808,600 |
Find assessor info on the county website
Neighborhood: 20155
Nearby homes
- $918,7006 bd5 ba3.4k sqft14389 Broadwinged Dr, Gainesville, VA 20155Off Market
- $950,0004 bd5 ba4.1k sqft8849 Brown Thrasher Ct, Gainesville, VA 20155Sold
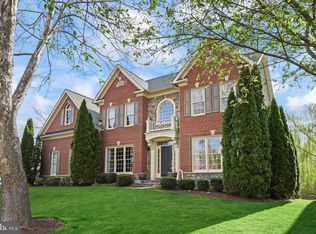
- $1,000,5006 bd5 ba5.1k sqft8845 Brown Thrasher Ct, Gainesville, VA 20155Off Market
- $772,6004 bd3 ba3k sqft14393 Broadwinged Dr, Gainesville, VA 20155Off Market
- $856,2005 bd5 ba4.9k sqft14380 Broadwinged Dr, Gainesville, VA 20155Off Market
- $920,5004 bd4 ba3.7k sqft14384 Broadwinged Dr, Gainesville, VA 20155Off Market
- $992,2006 bd4 ba4.5k sqft8841 Brown Thrasher Ct, Gainesville, VA 20155Off Market
- $862,3004 bd4 ba4.1k sqft8901 Swift Way, Gainesville, VA 20155Off Market
Nearby schools
GreatSchools rating
- 10/10Glenkirk Elementary SchoolGrades: PK-5Distance: 0.6 mi
- 9/10Gainesville Middle SchoolGrades: 6-8Distance: 1.8 mi
- 7/10Gainesville HighGrades: 9-11Distance: 2 mi
Schools provided by the listing agent
- District: Prince William County Public Schools
Source: Bright MLS. This data may not be complete. We recommend contacting the local school district to confirm school assignments for this home.
Get a cash offer in 3 minutes
Find out how much your home could sell for in as little as 3 minutes with a no-obligation cash offer.
Estimated market value
$963,600
Get a cash offer in 3 minutes
Find out how much your home could sell for in as little as 3 minutes with a no-obligation cash offer.
Estimated market value
$963,600
- Virginia
- Prince William County
- Gainesville
- 20155
- 14381 Broadwinged Dr
Nearby cities
Nearby zip codes
Other Gainesville Topics
