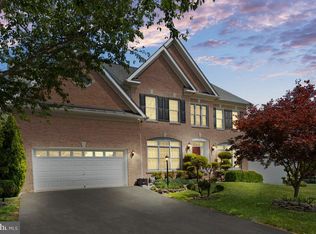
Nestled on a beautifully landscaped lot in the desirable Morris Farms neighborhood, this exceptional colonial offers a harmonious blend of classic architectural charm and modern living. Boasting 4 generously sized bedrooms, 4 full, beautifully appointed bathrooms, and a convenient powder room, this meticulously maintained home provides ample space and comfort for growing or multi-generational families. Step through the inviting front entrance and be greeted by a grand two-story foyer, bathed in natural light, that sets the tone for the exquisite details and thoughtful design found throughout. Gleaming hardwood floors flow seamlessly, leading you to the elegant main level living spaces. To your left, the formal dining room awaits, creating the perfect ambiance for hosting memorable holiday gatherings and sophisticated dinner parties. The heart of this home is undoubtedly the massive gourmet kitchen, a culinary enthusiast's dream come true. Featuring stainless steel appliances including an island cooktop, double ovens and oversized refrigerator, custom solid wood cabinetry, stunning granite countertops with a large center island offering ample prep space and seating, this kitchen is as functional as it is beautiful. A generous walk-in pantry provides exceptional storage for all your culinary essentials, ensuring a clutter-free and organized cooking environment. A library/home office with built in book shelves offers a tranquil retreat for reading, studying, or even serving as an impressive reception area for a home-based business. For those who value a dedicated workspace, the private home office, thoughtfully situated in the basement provides a separate and productive environment away from the main living areas. Whether you're working remotely or managing household affairs, this dedicated space ensures focus and organization. Ascend the elegant staircase to the upper level, where you'll discover the luxurious and massive primary suite, a true sanctuary designed for relaxation and rejuvenation. This expansive retreat offers ample space for a comfortable sitting area, perfect for unwinding after a long day. The spa-like ensuite bathroom is a haven of tranquility. Completing this exceptional suite are two oversized walk-in closets providing an abundance of space for your wardrobe and accessories. The additional three well-appointed bedrooms offer comfort and privacy for family members or guests, each featuring generous closet space and ample natural light. The two additional full bathrooms on this level are beautifully designed with quality fixtures and finishes, ensuring convenience and style for everyone. Furthermore, the spacious unfinished basement presents a blank canvas, offering incredible potential for customization to suit your specific needs, whether it be a proper 5th bedroom, recreation room, home gym, wet bar or additional living space. Transitioning from the formal areas, you'll discover the inviting and comfortable den, a perfect spot for casual evenings with loved ones. Beyond the impressive living spaces, this home offers amazing storage solutions throughout, including linen closets, coat closet; ensuring a clutter-free and organized lifestyle.
Sold for $950,000
$950,000
8849 Brown Thrasher Ct, Gainesville, VA 20155
4beds
4,172sqft
Single Family Residence
Built in 2006
9,422 Square Feet Lot
$986,100 Zestimate®
$228/sqft
$4,841 Estimated rent
Home value
$986,100
$937,000 - $1.04M
$4,841/mo
Zestimate® history
Owner options
List your home for rent
$4,841/mo
Rent Zestimate®
Find your next renter with Zillow Rental Manager. Plus, with online applications, you can quickly screen prospective tenants – for free.
$4,841/mo
Rent Zestimate®
Refinance and save
$5,966/mo
Est. payment
Refinancing to a lower rate could help reduce your monthly payments and save thousands over the life of the loan.
$5,966/mo
Est. payment
Explore your selling options
Work with a Zillow partner agent
Leverage their expertise and Zillow's premium Showcase listings to get your home seen by more buyers.
Get startedList with your own agent
Get your home in front of millions of buyers by listing it on Zillow.
Learn how to do itSell it yourself
Take full control of how buyers see your home on Zillow by listing For Sale by Owner (FSBO).
List your homeWhat's special
Private home officeSpacious unfinished basementStunning granite countertopsInviting and comfortable denAmazing storage solutionsBeautifully landscaped lotWell-appointed bedrooms
Zillow last checked:
Listing updated:
Listed by:
Mr. Steven Joseph 571-445-0099,
Steven Joseph Real Estate LLC,
Co-Listing Agent: Steven Joseph 571-445-0099,
Real Property Management Pros
Bought with:
Jon Gift, 0225067806
Samson Properties
Source: Bright MLS,MLS#: VAPW2092246
Facts & features
Interior
Bedrooms & bathrooms
- Bedrooms: 4
- Bathrooms: 5
- Full bathrooms: 4
- 1/2 bathrooms: 1
- Main level bathrooms: 1
Rooms
- Room types: Dining Room, Primary Bedroom, Bedroom 2, Bedroom 3, Kitchen, Family Room, Den, Library, Bedroom 1, Laundry, Office, Bathroom 1, Bathroom 2, Primary Bathroom, Half Bath
Primary bedroom
- Level: Upper
Bedroom 1
- Level: Upper
Bedroom 2
- Level: Upper
Bedroom 3
- Level: Upper
Primary bathroom
- Level: Upper
Bathroom 1
- Level: Upper
Bathroom 2
- Level: Lower
Bathroom 2
- Level: Upper
Den
- Level: Main
Dining room
- Level: Main
Family room
- Level: Main
Half bath
- Level: Main
Kitchen
- Level: Main
Laundry
- Level: Upper
Library
- Level: Main
Office
- Level: Lower
Heating
- Forced Air, Natural Gas
Cooling
- Central Air, Electric
Appliances
- Included: Gas Water Heater
- Laundry: Laundry Room
Features
- Basement: Walk-Out Access
- Number of fireplaces: 2
Interior area
- Total structure area: 6,184
- Total interior livable area: 4,172 sqft
- Finished area above ground: 4,172
- Finished area below ground: 0
Property
Parking
- Total spaces: 2
- Parking features: Garage Faces Side, Attached, Driveway
- Attached garage spaces: 2
- Has uncovered spaces: Yes
Accessibility
- Accessibility features: None
Features
- Levels: Two
- Stories: 2
- Pool features: Community
Lot
- Size: 9,422 Square Feet
Details
- Additional structures: Above Grade, Below Grade
- Parcel number: 7396511037
- Zoning: PMR
- Special conditions: Standard,Third Party Approval
Construction
Type & style
- Home type: SingleFamily
- Architectural style: Colonial
- Property subtype: Single Family Residence
Materials
- Brick Front, Concrete, Vinyl Siding
- Foundation: Concrete Perimeter
Condition
- New construction: No
- Year built: 2006
Utilities & green energy
- Sewer: Public Sewer
- Water: Public
Community & HOA
Community
- Subdivision: Meadows At Morris Farm
HOA
- Has HOA: Yes
- HOA fee: $110 monthly
Location
- Region: Gainesville
Financial & listing details
- Price per square foot: $228/sqft
- Tax assessed value: $749,800
- Annual tax amount: $7,579
- Date on market: 4/17/2025
- Listing agreement: Exclusive Right To Sell
- Ownership: Fee Simple
Price history
| Date | Event | Price |
|---|---|---|
| 6/27/2025 | Sold | $950,000+8.6%$228/sqft |
Source:  Bright MLS #VAPW2092246 Report a problem Bright MLS #VAPW2092246 Report a problem | ||
| 6/15/2025 | Contingent | $875,000$210/sqft |
Source: Bright MLS #VAPW2092246 Report a problem | ||
| 6/10/2025 | Listed for sale | $875,000$210/sqft |
Source: Bright MLS #VAPW2092246 Report a problem | ||
| 5/30/2025 | Pending sale | $875,000$210/sqft |
Source: Bright MLS #VAPW2092246 Report a problem | ||
| 4/17/2025 | Listed for sale | $875,000+38%$210/sqft |
Source: Bright MLS #VAPW2092246 Report a problem | ||
| 5/11/2007 | Sold | $633,900$152/sqft |
Source: Public Record Report a problem | ||
Public tax history
| Year | Property taxes | Tax assessment |
|---|---|---|
| 2025 | $8,192 +9.9% | $835,500 +11.4% |
| 2024 | $7,457 +1% | $749,800 +5.7% |
| 2023 | $7,380 -3.8% | $709,300 +3.9% |
| 2022 | $7,674 +1.2% | $682,600 +9.3% |
| 2021 | $7,585 +6.4% | $624,300 +7.4% |
| 2020 | $7,130 +116.9% | $581,400 +6.8% |
| 2019 | $3,287 -50.5% | $544,500 -1.1% |
| 2018 | $6,647 +3.8% | $550,500 +3.7% |
| 2017 | $6,403 | $530,800 +0.8% |
| 2016 | $6,403 -3.2% | $526,700 -2.7% |
| 2015 | $6,616 | $541,200 +1.6% |
| 2014 | $6,616 | $532,900 +0.2% |
| 2013 | -- | $531,900 +4.4% |
| 2012 | -- | $509,600 +16.8% |
| 2010 | -- | $436,300 -0.3% |
| 2009 | -- | $437,500 -20.5% |
| 2008 | -- | $550,200 -30.3% |
| 2007 | -- | $789,800 +17.5% |
| 2006 | -- | $672,100 |
Find assessor info on the county website
Neighborhood: 20155
Nearby homes
- $955,0004 bd4 ba4.3k sqft14381 Broadwinged Dr, Gainesville, VA 20155Sold
- $1,000,5006 bd5 ba5.1k sqft8845 Brown Thrasher Ct, Gainesville, VA 20155Off Market
- $685,400-- bd3 ba1.8k sqft14365 Broadwinged Dr, Gainesville, VA 20155Off Market
- $918,7006 bd5 ba3.4k sqft14389 Broadwinged Dr, Gainesville, VA 20155Off Market
- $988,8006 bd4 ba4.5k sqft8841 Brown Thrasher Ct, Gainesville, VA 20155Off Market
- $865,4004 bd4 ba4.1k sqft8901 Swift Way, Gainesville, VA 20155Off Market
- $856,2005 bd5 ba4.9k sqft14380 Broadwinged Dr, Gainesville, VA 20155Off Market
- $729,3004 bd4 ba1.9k sqft14361 Broadwinged Dr, Gainesville, VA 20155Off Market
Nearby schools
GreatSchools rating
- 10/10Glenkirk Elementary SchoolGrades: PK-5Distance: 0.5 mi
- 9/10Gainesville Middle SchoolGrades: 6-8Distance: 1.8 mi
- 7/10Gainesville HighGrades: 9-11Distance: 2 mi
Schools provided by the listing agent
- District: Prince William County Public Schools
Source: Bright MLS. This data may not be complete. We recommend contacting the local school district to confirm school assignments for this home.
Get a cash offer in 3 minutes
Find out how much your home could sell for in as little as 3 minutes with a no-obligation cash offer.
Estimated market value
$986,100
Get a cash offer in 3 minutes
Find out how much your home could sell for in as little as 3 minutes with a no-obligation cash offer.
Estimated market value
$986,100
- Virginia
- Prince William County
- Gainesville
- 20155
- 8849 Brown Thrasher Ct
Nearby cities
Nearby zip codes
Other Gainesville Topics
