Spacious new 4,293 SF home with island and water views. 4 car tandem garage w/room for storage. Main level includes large primary suite with view & on suite. Also including a study/bedroom 5, laundry room, full bath, kitchen/dining/great room area with French doors leading to a view deck. Large covered rear deck with outdoor fireplace. Upstairs large family room, bedrooms 2 & 3, full bath, & plenty of storage. Downstairs includes large family room with wet bar/bedroom 4 & full bath. Designer selected finishes throughout. Fenced in yard is irrigated & fully landscaped.
Sold
Listed by: Landed Gentry Development Inc • Jayci Shaddy
Bought with: Landed Gentry Development Inc
$1,719,900
14382 Jura Lane, Anacortes, WA 98221
5beds
4,293sqft
Single Family Residence
Built in 2024
0.6 Acres Lot
$1,772,500 Zestimate®
$401/sqft
$4,891 Estimated rent
Home value
$1,772,500
$1.63M - $1.95M
$4,891/mo
Zestimate® history
Owner options
List your home for rent
$4,891/mo
Rent Zestimate®
Find your next renter with Zillow Rental Manager. Plus, with online applications, you can quickly screen prospective tenants – for free.
$4,891/mo
Rent Zestimate®
Refinance and save
$10,368/mo
Est. payment
Refinancing to a lower rate could help reduce your monthly payments and save thousands over the life of the loan.
$10,368/mo
Est. payment
Explore your selling options
Work with a Zillow partner agent
Leverage their expertise and Zillow's premium Showcase listings to get your home seen by more buyers.
Get startedList with your own agent
Get your home in front of millions of buyers by listing it on Zillow.
Learn how to do itSell it yourself
Take full control of how buyers see your home on Zillow by listing For Sale by Owner (FSBO).
List your homeWhat's special
Zillow last checked:
Listing updated:
Listed by:
Jayci Shaddy,
Landed Gentry Development Inc
Bought with:
Jayci Shaddy
Landed Gentry Development Inc
Source: NWMLS as distributed by MLS GRID,MLS#: 2239051
Facts & features
Interior
Bedrooms & bathrooms
- Bedrooms: 5
- Bathrooms: 4
- Full bathrooms: 4
- Main level bathrooms: 2
- Main level bedrooms: 2
Heating
- Fireplace, Forced Air, Heat Pump, Electric, Natural Gas
Cooling
- Forced Air, Heat Pump
Appliances
- Included: Dishwasher(s), Double Oven, Disposal, Microwave(s), Stove(s)/Range(s), Garbage Disposal, Water Heater: Electric Heat Pump, Water Heater Location: Garage
Features
- Bath Off Primary
- Flooring: Ceramic Tile, Engineered Hardwood, Carpet
- Doors: French Doors
- Windows: Double Pane/Storm Window
- Basement: Daylight,Finished
- Number of fireplaces: 1
- Fireplace features: Gas, Main Level: 1, Fireplace
Interior area
- Total structure area: 4,293
- Total interior livable area: 4,293 sqft
Property
Parking
- Total spaces: 2
- Parking features: Driveway, Attached Garage, Off Street
- Attached garage spaces: 2
Features
- Levels: Multi/Split
- Entry location: Split
- Patio & porch: Bath Off Primary, Ceramic Tile, Double Pane/Storm Window, Fireplace, French Doors, Walk-In Closet(s), Wall to Wall Carpet, Water Heater, Wet Bar
- Has view: Yes
- View description: Bay
- Has water view: Yes
- Water view: Bay
Lot
- Size: 0.6 Acres
- Features: Dead End Street, Paved, Secluded, Cable TV, Deck, Fenced-Fully, Gas Available, High Speed Internet, Irrigation
- Topography: Level,Partial Slope,Terraces
Details
- Parcel number: P65194
- Zoning description: Jurisdiction: County
- Special conditions: Standard
Construction
Type & style
- Home type: SingleFamily
- Architectural style: Craftsman,Multi Level
- Property subtype: Single Family Residence
Materials
- Cement Planked, Stone, Wood Products
- Foundation: Poured Concrete
- Roof: Composition,Metal
Condition
- Very Good
- New construction: Yes
- Year built: 2024
Details
- Builder name: Landed Gentry Development, Inc.
Utilities & green energy
- Electric: Company: Puget Sound Energy
- Sewer: Septic Tank
- Water: Public, Company: City of Anacortes
Community & HOA
Community
- Subdivision: Similk Beach
Location
- Region: Anacortes
Financial & listing details
- Price per square foot: $401/sqft
- Annual tax amount: $2,337
- Date on market: 7/17/2024
- Cumulative days on market: 735 days
- Listing terms: Conventional,VA Loan
- Inclusions: Dishwasher(s), Double Oven, Garbage Disposal, Microwave(s), Stove(s)/Range(s)
Price history
| Date | Event | Price |
|---|---|---|
| 12/10/2024 | Sold | $1,719,900-7%$401/sqft |
Source:  NWMLS as distributed by MLS GRID #2239051 Report a problem NWMLS as distributed by MLS GRID #2239051 Report a problem | ||
| 11/26/2024 | Pending sale | $1,849,900$431/sqft |
Source: NWMLS as distributed by MLS GRID #2239051 Report a problem | ||
| 5/23/2024 | Contingent | $1,849,900$431/sqft |
Source: NWMLS as distributed by MLS GRID #2239051 Report a problem | ||
| 5/22/2024 | Listed for sale | $1,849,900$431/sqft |
Source: NWMLS as distributed by MLS GRID #2239051 Report a problem | ||
Public tax history
Tax history is unavailable.
Neighborhood: 98221
Nearby homes
- $1,489,9004 bd3 ba2.9k sqft14408 Jura Ln, Anacortes, WA 98221Sold
- $1,400,0003 bd2 ba4.2k sqft14449 Jura Ln, Anacortes, WA 98221Sold
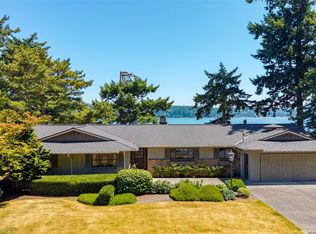
- $871,5003 bd3 ba2.5k sqft14329 Gibralter Rd, Anacortes, WA 98221Sold

- $335,0002 bd1 ba784 sqft14335 Jura Way, Anacortes, WA 98221Sold
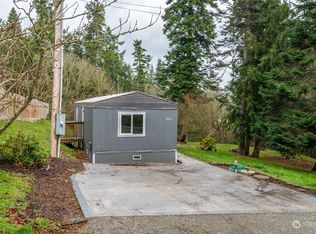
- $--0.54 Acres0 Jura Way, Anacortes, WA 98221Off Market
- $585,0002 bd2 ba1.4k sqft14250 Gibralter Rd, Anacortes, WA 98221Sold
- $222,0000.73 Acres14544 Jura Way, Anacortes, WA 98221Lot/Land
- $1,200,0003 bd3 ba2.4k sqft7380 Sunrise Estates Dr, Anacortes, WA 98221For Sale
Nearby schools
GreatSchools rating
- 9/10Fidalgo Elementary SchoolGrades: K-5Distance: 0.8 mi
- 6/10Anacortes Middle SchoolGrades: 6-8Distance: 5.1 mi
- 9/10Anacortes High SchoolGrades: 9-12Distance: 5.4 mi


Get pre-qualified for a loan
At Zillow Home Loans, we can pre-qualify you in as little as 5 minutes with no impact to your credit score.An equal housing lender. NMLS #10287.
- Washington
- Skagit County
- Anacortes
- 98221
- 14382 Jura Lane
Nearby cities
Nearby zip codes
Other Anacortes Topics
