A masterpiece you've been waiting for! Located in the highly sought-after Sunrise Estates, this impeccably maintained 2,450 SF, 3-bedroom, 2.5-bath home offers quality craftsmanship, beautiful Sound views, and exceptional outdoor living. The expansive wraparound covered porch overlooks mature landscaping, a peaceful water feature, formal boxwood gardens, a charming gazebo, and a fenced garden area perfect for protecting your crops. The oversized 4-car tandem garage provides abundant space for vehicles, hobbies, and storage. Inside, you'll find soaring vaulted ceilings, stunning Brazilian cherry hardwood floors, central vacuum, and warm, inviting open-concept living spaces. The spacious kitchen features granite countertops, a large island with breakfast bar, pantry, abundant cabinetry, and generous workspace. The adjoining living area includes a cozy gas fireplace, creating a seamless flow for everyday living and entertaining. The primary suite offers private patio access, a walk-in closet, radiant heated bathroom floors, and a luxurious ensuite with a deep soaking tub and separate shower. Two additional bedrooms, a full bath, half bath, dining room, and large laundry room complete this exceptional home. Enjoy one of Fidalgo Island’s premier neighborhoods with timeless style, thoughtful design, and spaces made for relaxing and entertaining
Active
Listed by: John L. Scott Anacortes • Robert Atterberry
$1,200,000
7380 Sunrise Estates Drive, Anacortes, WA 98221
3beds
2,450sqft
:
Get pre-qualified$7,048/mo
Single Family Residence
Built in 2008
0.41 Acres Lot
$1,154,300 Zestimate®
$490/sqft
$-- HOA
What's special
Cozy gas fireplaceSpacious kitchenBeautiful sound viewsRadiant heated bathroom floorsWalk-in closetCharming gazeboLarge laundry room
- 9 hours |
- 294 |
- 9 |
Zillow last checked:
Listing updated:
Offers reviewed: Aug 11
Listed by:
Robert Atterberry,
John L. Scott Anacortes,
Jones Atterberry,
John L. Scott Anacortes
Source: NWMLS as distributed by MLS GRID,MLS#: 2564760
Facts & features
Interior
Bedrooms & bathrooms
- Bedrooms: 3
- Bathrooms: 3
- Full bathrooms: 2
- 1/2 bathrooms: 1
- Main level bathrooms: 3
- Main level bedrooms: 3
Bedroom
- Level: Main
Bedroom
- Level: Main
Bedroom
- Level: Main
Bathroom full
- Level: Main
Bathroom full
- Level: Main
Other
- Level: Main
Family room
- Level: Main
Kitchen with eating space
- Level: Main
Heating
- Fireplace, Forced Air, Heat Pump, Radiant, Electric, Natural Gas
Cooling
- Has cooling: Yes
Appliances
- Included: Dishwasher, Disposal, Double Oven, Microwave, Refrigerator, Stove(s)/Range(s), Dishwasher(s), Garbage Disposal, Microwave(s), Refrigerator(s)
Features
- Bath Off Primary, Central Vacuum, Dining Room, High Tech Cabling
- Flooring: Ceramic Tile, Hardwood
- Windows: Dbl Pane/Storm Window
- Basement: None
- Number of fireplaces: 1
- Fireplace features: Gas, Main Level: 1, Fireplace
Interior area
- Total structure area: 2,450
- Total interior livable area: 2,450 sqft
Video & virtual tour
Property
Parking
- Total spaces: 7
- Parking features: Driveway, Attached Garage
- Has attached garage: Yes
- Covered spaces: 4
- Uncovered spaces: 3
Features
- Levels: One
- Stories: 1
- Patio & porch: Bath Off Primary, Built-In Vacuum, Dbl Pane/Storm Window, Dining Room, Fireplace, High Tech Cabling, Jetted Tub, Security System, Vaulted Ceiling(s), Walk-In Closet(s), Wet Bar
- Spa features: Bath
- Has view: Yes
- View description: Partial, Sound
- Has water view: Yes
- Water view: Sound
Lot
- Size: 0.41 Acres
- Features: Corner Lot, Paved, Cabana/Gazebo, Cable TV, Deck, Fenced-Partially, Patio, Sprinkler System
- Topography: Level
- Residential vegetation: Garden Space
Details
- Parcel number: P108545
- Zoning: RI
- Zoning description: Jurisdiction: County
- Special conditions: Standard
Construction
Type & style
- Home type: SingleFamily
- Architectural style: 1 Story
- Property subtype: Single Family Residence
Materials
- Cement Planked, Stone, Cement Plank
- Foundation: Poured Concrete
- Roof: Composition
Condition
- Very Good
- Year built: 2008
- Major remodel year: 2008
Utilities & green energy
- Electric: Company: PSE
- Sewer: Septic Tank
- Water: Community, Company: City of Anacortes
- Utilities for property: Direct Tv, Astound
Community & HOA
Community
- Features: CCRs
- Security: Security System
- Subdivision: Gibralter
Location
- Region: Anacortes
Financial & listing details
- Price per square foot: $490/sqft
- Tax assessed value: $947,800
- Annual tax amount: $7,853
- Offers reviewed: 08/11/2026
- Date on market: 8/5/2026
- Cumulative days on market: 2 days
- Listing terms: Conventional,VA Loan
- Inclusions: Dishwasher(s), Double Oven, Garbage Disposal, Microwave(s), Refrigerator(s), Stove(s)/Range(s)
Estimated market value
$1,154,300
$1.10M - $1.21M
$3,697/mo
Price history
| Date | Event | Price |
|---|---|---|
| 8/6/2026 | Listed for sale | $1,200,000+25%$490/sqft |
Source:  NWMLS as distributed by MLS GRID #2564760 Report a problem NWMLS as distributed by MLS GRID #2564760 Report a problem | ||
| 6/22/2022 | Sold | $960,000+1.1%$392/sqft |
Source: NWMLS as distributed by MLS GRID #1939957 Report a problem | ||
| 6/2/2022 | Pending sale | $950,000$388/sqft |
Source: NWMLS as distributed by MLS GRID #1939957 Report a problem | ||
| 5/27/2022 | Listed for sale | $950,000+116.3%$388/sqft |
Source: NWMLS as distributed by MLS GRID #1939957 Report a problem | ||
| 6/16/2014 | Sold | $439,280-2.4%$179/sqft |
Source: NWMLS as distributed by MLS GRID #594019 Report a problem | ||
| 2/18/2014 | Listed for sale | $450,000$184/sqft |
Source: Boe Lindgren Report a problem | ||
Public tax history
| Year | Property taxes | Tax assessment |
|---|---|---|
| 2024 | $7,683 +12.5% | $947,800 +11.6% |
| 2023 | $6,832 -3% | $849,200 +0.7% |
| 2022 | $7,040 | $843,300 +32.6% |
| 2021 | -- | $636,100 +13.2% |
| 2020 | $5,496 +16.2% | $561,800 +8% |
| 2019 | $4,730 -15.3% | $520,200 +12.7% |
| 2018 | $5,588 +16.1% | $461,700 -7.1% |
| 2017 | $4,813 +4.6% | $497,100 +6.4% |
| 2016 | $4,602 +28.5% | $467,300 +9.3% |
| 2015 | $3,582 +0.5% | $427,500 +22% |
| 2013 | $3,563 | $350,300 |
| 2012 | $3,563 +11.7% | $350,300 -5.3% |
| 2011 | $3,189 | $370,100 +7% |
| 2010 | $3,189 +189.9% | $345,800 +147% |
| 2009 | $1,100 -1% | $140,000 |
| 2008 | $1,111 | $140,000 |
| 2007 | $1,111 +42.2% | $140,000 +86.7% |
| 2003 | $781 +12.2% | $75,000 |
| 2002 | $696 -2.9% | $75,000 +15.4% |
| 2001 | $717 -5.4% | $65,000 |
| 2000 | $758 | $65,000 |
Find assessor info on the county website
Monthly payment
Est. payment
Payment breakdown
Explore the cost of this home by adjusting the details. Changes won't be saved.Climate risks
Neighborhood: 98221
Nearby schools
GreatSchools rating
- 9/10Fidalgo Elementary SchoolGrades: K-5Distance: 0.8 mi
- 6/10Anacortes Middle SchoolGrades: 6-8Distance: 5 mi
- 9/10Anacortes High SchoolGrades: 9-12Distance: 5.3 mi
Schools provided by the listing agent
- Middle: Anacortes Mid
- High: Anacortes High
Source: NWMLS as distributed by MLS GRID. This data may not be complete. We recommend contacting the local school district to confirm school assignments for this home.
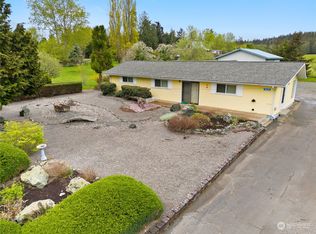
- $585,0002 bd2 ba1.4k sqft14250 Gibralter Rd, Anacortes, WA 98221Sold
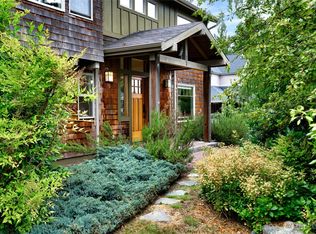
- $935,0004 bd3 ba3.5k sqft14450 Austin Pl, Anacortes, WA 98221Sold
- $871,5003 bd3 ba2.5k sqft14329 Gibralter Rd, Anacortes, WA 98221Sold

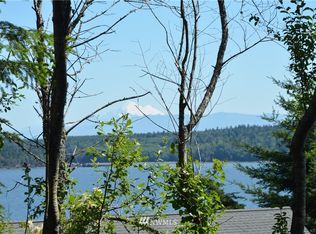
- $--0.54 acres0 Jura Way, Anacortes, WA 98221Off Market
- $335,0002 bd1 ba784 sqft14335 Jura Way, Anacortes, WA 98221Sold
- $--2.81 acres0 Nhn Remington Ln, Anacortes, WA 98221Off Market
- $1,489,9004 bd3 ba2.9k sqft14408 Jura Ln, Anacortes, WA 98221Sold
- $1,719,9005 bd4 ba4.2k sqft14382 Jura Ln, Anacortes, WA 98221Sold
A local agent can set up tours, give advice and negotiate with sellers.
A local lender can help you make sure your offer is ready when you are.
Similar homes
- $1,195,0003 bd4 ba3k sqftGibralter Heights, Anacortes, WA 98221Active
 MLS ID #2559477, Gina Davis. NWMLS as distributed by MLS GRID
 - $1,275,0003 bd3 ba2.7k sqft15210 Gibralter Road, Anacortes, WA 98221Active
 MLS ID #2559280, Craig Walker. NWMLS as distributed by MLS GRID
 - $1,175,0003 bd2 ba2.1k sqft6404 Warren Street, Anacortes, WA 98221Active
 MLS ID #2517663, Kristine Stultz. NWMLS as distributed by MLS GRID
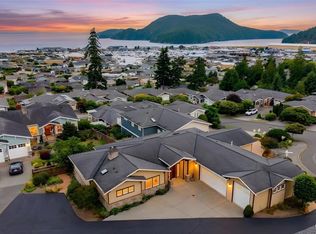
 - $1,199,9503 bd3 ba2.2k sqft5214 Maritime Court, Anacortes, WA 98221Active
 MLS ID #2560698, Andrew Sale. NWMLS as distributed by MLS GRID
 - $695,0003 bd3 ba2.3k sqft4333 Wildwood Lane, Anacortes, WA 98221ActiveMLS ID #2561567, Gary L. Jennings. NWMLS as distributed by MLS GRID
- $1,275,0004 bd3 ba3.3k sqft4810 Green Hills Court, Anacortes, WA 98221ActiveMLS ID #2558698, Kelli Lang. NWMLS as distributed by MLS GRID
- $1,375,0004 bd3 ba3.3k sqftRancho San Juan Del Mar 03, Anacortes, WA 98221ActiveMLS ID #2562825, DiAnn Sager. NWMLS as distributed by MLS GRID
- $1,279,5003 bd3 ba2.6k sqft2020 Kansas Avenue, Anacortes, WA 98221ContingentMLS ID #2533019, Adam Baldwin. NWMLS as distributed by MLS GRID
- $785,0003 bd2 ba3k sqft1119 Longview Avenue, Anacortes, WA 98221ActiveMLS ID #2563503, Will Potts. NWMLS as distributed by MLS GRID
- $755,2503 bd3 ba2.6k sqftClearridge Div 1, Anacortes, WA 98221ActiveMLS ID #2562946, Brooke Stremler. NWMLS as distributed by MLS GRID
- $1,045,0003 bd3 ba2.6k sqft10-81, Anacortes, WA 98221ActiveMLS ID #2518503, Irene C. Echenique. NWMLS as distributed by MLS GRID
- $1,395,0004 bd3 ba2.9k sqft4402 E Avenue, Anacortes, WA 99221ActiveMLS ID #2553835, Kelli Lang. NWMLS as distributed by MLS GRID
- $994,0003 bd3 ba3k sqftMountain View Park, Anacortes, WA 98221ActiveMLS ID #2494146, Heather Ann Fadden. NWMLS as distributed by MLS GRID
- $1,347,2003 bd3 ba2.5k sqft2402 J Avenue, Anacortes, WA 98221ActiveMLS ID #2560312, Kristi J. Jensen. NWMLS as distributed by MLS GRID
- $1,365,0003 bd3 ba2.8k sqft5318 Quiet Cove Road, Anacortes, WA 98221ActiveMLS ID #2430509, Kena Greer Brashear. NWMLS as distributed by MLS GRID
- $1,299,0003 bd4 ba2.1k sqft13197 Satterlee Rd, Anacortes, WA 98221ActiveMLS ID #2435457, Amanda Weis. NWMLS as distributed by MLS GRID
- $780,0004 bd3 ba2.1k sqft1811 Copper Pond Place, Anacortes, WA 98221ActiveMLS ID #2564621, Dominic Pettruzzelli. NWMLS as distributed by MLS GRID
- $1,275,0003 bd3 ba2.6k sqft5408 Sunset Avenue, Anacortes, WA 98221ActiveMLS ID #2502888, Blake Youtsey. NWMLS as distributed by MLS GRID
- $1,150,0003 bd3 ba2.7k sqft1118 4th Street, Anacortes, WA 98221ActiveMLS ID #2550461, Gina Davis. NWMLS as distributed by MLS GRID
- $1,045,0003 bd4 ba2.4k sqftRock Ridge Pkwy, Anacortes, WA 98221ActiveMLS ID #2563808, Jay Dhindsa. NWMLS as distributed by MLS GRID
