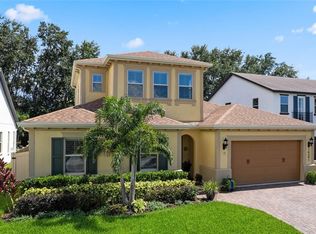
Welcome to this beautiful modern home located in the very desirable and highly sought after gated community of Bradford Creek in Winter Garden. This home boasts of a grand modern kitchen equipped with a built-in range and convection oven, a four-burner gas cooktop, dual ovens, a refrigerator, and a microwave. The 42-inch wood cabinetry with champagne gold handles, glass tile backsplash, a massive waterfall quartz island and an eat-in kitchen area makes it perfect for entertaining. Off the kitchen is a large extended screened-in back yard lanai measuring approximately 32x13 with sliding doors and is roughed in for summer kitchen. You can also access the downstairs office/study/flex room through the French doors. One bedroom is also located on the main floor with an additional full bath. Upstairs, you will find a catwalk with an extended bonus area / movie theatre, perfect for movie nights. 2 Wall closets have been installed and this can be used as a 6th bedroom. Four additional bedrooms, three bathrooms, and a laundry room with a sink and an extended linen closet provide plenty of space for the whole family. The primary master suite is fully outfitted, from the oversized walk-in closets and massive Zen spa-like bathroom to the huge oval tub surrounded by gorgeous tile and His & Her vanities. Plus, the extra-large separate glass-enclosed tiled shower with long tile bench seating and dual shower heads, including a rain shower, make it the perfect place to relax and unwind. Custom built-in options, include, 2 car garage is wired for 2 Tesla Wall Connectors, 2 security cameras in the front and back yard, 2 AC units, Ethernet cables available in 3 bedrooms for convenience and newly installed are the homes permanently installed Holiday & Year-Round Programmable Lighting that Provides bright, beautiful & customizable lighting. This eliminates the hassle and worry out of hanging holiday lights ever again! Bedrooms have Cat 6 Ethernet cables. This home is full of a lot of upgrades and must be seen to be appreciated. Bradford Creek is a prime location just a mile from all the shopping and dining at Winter Garden Village, approximately 7 minutes to Downtown Winter Garden, 20 minutes to Downtown Orlando, 30 minutes to Orlando International Airport and 15 minutes to Walt Disney World. Room Feature: Linen Closet In Bath (Primary Bedroom).
Sold for $975,000
$975,000
14385 Sunbridge Cir, Winter Garden, FL 34787
5beds
4,255sqft
Single Family Residence
Built in 2018
7,815 Square Feet Lot
$970,200 Zestimate®
$229/sqft
$3,943 Estimated rent
Home value
$970,200
$922,000 - $1.02M
$3,943/mo
Zestimate® history
Owner options
List your home for rent
$3,943/mo
Rent Zestimate®
Find your next renter with Zillow Rental Manager. Plus, with online applications, you can quickly screen prospective tenants – for free.
$3,943/mo
Rent Zestimate®
Refinance and save
$7,075/mo
Est. payment
Refinancing to a lower rate could help reduce your monthly payments and save thousands over the life of the loan.
$7,075/mo
Est. payment
Explore your selling options
Work with a Zillow partner agent
Leverage their expertise and Zillow's premium Showcase listings to get your home seen by more buyers.
Get startedList with your own agent
Get your home in front of millions of buyers by listing it on Zillow.
Learn how to do itSell it yourself
Take full control of how buyers see your home on Zillow by listing For Sale by Owner (FSBO).
List your homeWhat's special
Beautiful modern homePrimary master suiteFlex roomExtended bonus areaHoliday lightsFrench doorsGorgeous tile
Zillow last checked:
Listing updated:
Listed by:
Sushama Sharma 321-303-3306,
CROWN INVESTMENT BROKERS 407-876-8719
Bought with:
Yousef Zeidan, 3520428
CORCORAN PREMIER REALTY
Source: Stellar MLS,MLS#: O6169595 Originating MLS: Orlando Regional
Originating MLS: Orlando Regional
Facts & features
Interior
Bedrooms & bathrooms
- Bedrooms: 5
- Bathrooms: 4
- Full bathrooms: 4
Rooms
- Room types: Bonus Room, Den/Library/Office
Primary bedroom
- Features: Split Vanities, Tub with Separate Shower Stall, Walk-In Closet(s)
- Level: Second
- Dimensions: 17x17
Bedroom 1
- Features: Built-in Closet
- Level: First
- Dimensions: 12x12
Bedroom 2
- Features: Built-in Closet
- Level: Second
- Dimensions: 13x12
Bedroom 3
- Features: Built-in Closet
- Level: Second
- Dimensions: 13x12
Bedroom 4
- Features: Built-in Closet
- Level: Second
- Dimensions: 13x12
Dining room
- Features: Pantry
- Level: First
Great room
- Level: First
- Dimensions: 19x18
Kitchen
- Features: Pantry
- Level: First
Heating
- Central
Cooling
- Central Air
Appliances
- Included: Oven, Convection Oven, Cooktop, Dishwasher, Disposal, Dryer, Electric Water Heater, Exhaust Fan, Microwave, Range, Range Hood, Refrigerator, Washer
- Laundry: Laundry Room
Features
- Built-in Features, Ceiling Fan(s), High Ceilings, Kitchen/Family Room Combo, Open Floorplan, PrimaryBedroom Upstairs, Split Bedroom, Walk-In Closet(s)
- Flooring: Carpet, Porcelain Tile
- Doors: Sliding Doors
- Windows: Blinds
- Has fireplace: No
Interior area
- Total structure area: 5,380
- Total interior livable area: 4,255 sqft
Property
Parking
- Total spaces: 3
- Parking features: Driveway, Electric Vehicle Charging Station(s), Garage Door Opener, Oversized, Split Garage
- Attached garage spaces: 3
- Has uncovered spaces: Yes
Features
- Levels: Two
- Stories: 2
- Patio & porch: Rear Porch, Screened
- Exterior features: Irrigation System, Sidewalk
Lot
- Size: 7,815 Square Feet
Details
- Parcel number: 262227085101130
- Zoning: PUD
- Special conditions: None
Construction
Type & style
- Home type: SingleFamily
- Architectural style: Contemporary
- Property subtype: Single Family Residence
Materials
- Stucco
- Foundation: Block
- Roof: Shingle
Condition
- New construction: No
- Year built: 2018
Utilities & green energy
- Sewer: Public Sewer
- Water: Public
- Utilities for property: Public
Community & HOA
Community
- Security: Closed Circuit Camera(s)
- Pet fee: $0 monthly
- Subdivision: BRADFORD CREEK - PHASE 2
HOA
- Has HOA: Yes
- HOA fee: $166 monthly
- HOA name: Carmen Gray/ Associa Company
- HOA phone: 407-455-5950
Location
- Region: Winter Garden
Financial & listing details
- Price per square foot: $229/sqft
- Tax assessed value: $830,575
- Annual tax amount: $7,222
- Date on market: 1/15/2024
- Cumulative days on market: 20 days
- Listing terms: Cash,Conventional
- Ownership: Fee Simple
- Total actual rent: 0
- Road surface type: Paved
Price history
| Date | Event | Price |
|---|---|---|
| 3/29/2024 | Sold | $975,000-2%$229/sqft |
Source:  Stellar MLS #O6169595 Report a problem Stellar MLS #O6169595 Report a problem | ||
| 2/6/2024 | Pending sale | $995,000$234/sqft |
Source: Stellar MLS #O6169595 Report a problem | ||
| 1/15/2024 | Listed for sale | $995,000-0.5%$234/sqft |
Source: Stellar MLS #O6169595 Report a problem | ||
| 11/15/2023 | Listing removed | -- |
Source: Stellar MLS #O6123757 Report a problem | ||
| 9/15/2023 | Price change | $999,999-4.8%$235/sqft |
Source: Stellar MLS #O6123757 Report a problem | ||
| 7/5/2023 | Listed for sale | $1,050,000$247/sqft |
Source: Stellar MLS #O6123757 Report a problem | ||
Public tax history
| Year | Property taxes | Tax assessment |
|---|---|---|
| 2024 | $13,250 +78.3% | $830,575 +63.8% |
| 2023 | $7,430 +2.9% | $506,934 +3% |
| 2022 | $7,222 +1.3% | $492,169 +3% |
| 2021 | $7,127 +0.7% | $477,834 +1.4% |
| 2020 | $7,078 -0.9% | $471,237 +0.7% |
| 2019 | $7,139 +654.4% | $467,823 +1446.5% |
| 2018 | $946 | $30,250 -69.8% |
| 2017 | $946 -5.7% | $100,000 +300% |
| 2016 | $1,004 +134% | $25,000 +56.3% |
| 2015 | $429 | $16,000 |
Find assessor info on the county website
Neighborhood: 34787
Nearby homes
- $853,0004 bd5 ba3.4k sqft14391 Sunbridge Cir, Winter Garden, FL 34787Sold
- $935,3006 bd4 ba4.4k sqft14379 Sunbridge Cir, Winter Garden, FL 34787Off Market
- $698,3004 bd4 ba2.8k sqft14373 Sunbridge Cir, Winter Garden, FL 34787Off Market

- $626,9003 bd3 ba2.4k sqft14397 Sunbridge Cir, Winter Garden, FL 34787Off Market
- $696,4003 bd3 ba2.8k sqft14535 Sunbridge Cir, Winter Garden, FL 34787Off Market
- $877,5005 bd4 ba4k sqft14529 Sunbridge Cir, Winter Garden, FL 34787Off Market
- $1,077,3006 bd5 ba4.4k sqft14541 Sunbridge Cir, Winter Garden, FL 34787Off Market
- $949,9005 bd4 ba4.2k sqft14523 Sunbridge Cir, Winter Garden, FL 34787Sold
Nearby schools
GreatSchools rating
- 6/10Sunridge Elementary SchoolGrades: PK-5Distance: 1 mi
- 8/10SunRidge Middle SchoolGrades: 6-8Distance: 1 mi
- 7/10West Orange High SchoolGrades: 9-12Distance: 1.2 mi
Schools provided by the listing agent
- Elementary: SunRidge Elementary
- Middle: SunRidge Middle
- High: West Orange High
Source: Stellar MLS. This data may not be complete. We recommend contacting the local school district to confirm school assignments for this home.
Get a cash offer in 3 minutes
Find out how much your home could sell for in as little as 3 minutes with a no-obligation cash offer.
Estimated market value
$970,200
Get a cash offer in 3 minutes
Find out how much your home could sell for in as little as 3 minutes with a no-obligation cash offer.
Estimated market value
$970,200
- Florida
- Orange County
- Winter Garden
- 34787
- 14385 Sunbridge Cir
Nearby cities
Nearby neighborhoods
Nearby zip codes
Other Winter Garden Topics
