Welcome to this gorgeous executive home in fabulous gated Bradford Creek. While so many are complaining about soaring electric bills, ENJOY the FULLY paid for TESLA Solar Panels with average electric bill of $43.86! This 4 bedroom 5 bath home boasts a HUGE bonus room with sliding barn doors making a private domain with a murphy bed and full bath upstairs. Just needs a closet should you desire complete 5 bedrooms or just add an armoire and you are ready to go. Gourmet kitchen featuring LOADS of counter space and center island, 36” electric cooktop where most in neighborhood are 30”, you are plumbed for gas cooktop as well, Double wall ovens, walk in pantry and overlooks your massive great room with recessed lighting. The formal dining room has been made into a fabulous office with gorgeous wood sliding doors and tray ceiling with ceiling fan. A master retreat fit for a king boasts tray ceiling and overlooks the gorgeous pool/spa and lush landscaping. The luxurious master bath features oversized soaking tub, separate vanities, Huge walk in shower, linen closet and oversized walk in closet complete with loads of built-ins to utilize every inch of space. The secondary bedrooms are tucked away for privacy. A massive in-law or teen suite features a walk in closet and en-suite bath. Another bedroom with deep closet enjoys a hall bath. Another bedroom, across the home, is tucked near the drop zone and garage featuring a private en-suite bath as well. The laundry room is complete with upgraded front load washer and dryer, upper storage cabinets and laundry sink. The stairs with upgraded railing leads to the HUGE bonus room with separate AC system, full bath and double sliding doors to make for a private getaway that can be used as a 5th bedroom, theatre, craft room or a mixture of all. Complete with a Murphy bed that the owners will leave or can have removed if desired. Your outdoor private oasis awaits…Lanai with ceiling fan and outdoor kitchen area with grill, additional burners, fridge and granite countertops overlooking the piece de resistance…..the gorgeous salt water pool with spa featuring full automation, Pebble Tec finish, in ground cleaning system, beautiful stacked stone look tile, paver decking and heated with natural gas. Even complete with outdoor Sonos speaker system. All overlooks the fenced and lushly landscaped backyard with Landscape lighting. Still not finished…Your home is complete with Plantation shutters throughout, loads of crown molding, closets with organizer built-ins in master and 2 other bedrooms, tankless water heater, Garage hanging storage racks, small storage shed, gutters, permanent house holiday “Trimlight” lighting package, expanded driveway on both sides AND FULLY PAID OFF TESLA solar panels for energy efficiency. Make your appointment TODAY before you miss out! https://www.tourdrop.com/dtour/375079/Video-MLS Room Feature: Linen Closet In Bath (Primary Bedroom).
Sold for $853,000
$853,000
14391 SUNBRIDGE CIRCLE, WINTER GARDEN, FL 34787
4beds
3,464sqft
Single Family Residence
Built in 2019
7,980 Square Feet Lot
$879,500 Zestimate®
$246/sqft
$4,031 Estimated rent
Home value
$879,500
$836,000 - $923,000
$4,031/mo
Zestimate® history
Owner options
List your home for rent
$4,031/mo
Rent Zestimate®
Find your next renter with Zillow Rental Manager. Plus, with online applications, you can quickly screen prospective tenants – for free.
$4,031/mo
Rent Zestimate®
Refinance and save
$6,299/mo
Est. payment
Refinancing to a lower rate could help reduce your monthly payments and save thousands over the life of the loan.
$6,299/mo
Est. payment
Explore your selling options
Work with a Zillow partner agent
Leverage their expertise and Zillow's premium Showcase listings to get your home seen by more buyers.
Get startedList with your own agent
Get your home in front of millions of buyers by listing it on Zillow.
Learn how to do itSell it yourself
Take full control of how buyers see your home on Zillow by listing For Sale by Owner (FSBO).
List your homeWhat's special
Lushly landscaped backyardGorgeous salt water poolFormal dining roomCenter islandHuge bonus roomOutdoor kitchen areaFull automation
Zillow last checked:
Listing updated:
Listed by:
Sherri Palmer 407-718-0412,
EXP REALTY LLC 888-883-8509
Bought with:
Laurentiu Stanica, 3304634
STANICA REALTY GROUP
Source: Stellar MLS,MLS#: O6127938 Originating MLS: Orlando Regional
Originating MLS: Orlando Regional
Facts & features
Interior
Bedrooms & bathrooms
- Bedrooms: 4
- Bathrooms: 5
- Full bathrooms: 5
Rooms
- Room types: Bonus Room, Breakfast Room Separate, Den/Library/Office, Great Room, Utility Room
Primary bedroom
- Features: Ceiling Fan(s), Dual Sinks, En Suite Bathroom, Exhaust Fan, Granite Counters, Split Vanities, Tall Countertops, Tub with Separate Shower Stall, Water Closet/Priv Toilet, Walk-In Closet(s)
- Level: First
- Dimensions: 15x15
Bedroom 2
- Features: Ceiling Fan(s), En Suite Bathroom, Granite Counters, Single Vanity, Tub With Shower, Walk-In Closet(s)
- Level: First
- Dimensions: 21x13
Bedroom 3
- Features: Ceiling Fan(s), Built-in Closet
- Level: First
- Dimensions: 12x10
Bedroom 4
- Features: Ceiling Fan(s), En Suite Bathroom, Exhaust Fan, Granite Counters, Single Vanity, Tub With Shower, Built-in Closet
- Level: First
- Dimensions: 11x11
Balcony porch lanai
- Features: Ceiling Fan(s)
- Level: First
- Dimensions: 17x9
Bonus room
- Features: Ceiling Fan(s), En Suite Bathroom, Granite Counters, Tub With Shower, No Closet
- Level: Second
- Dimensions: 22x21
Dinette
- Level: First
- Dimensions: 15x9
Great room
- Features: Ceiling Fan(s)
- Level: First
- Dimensions: 20x18
Kitchen
- Features: Breakfast Bar, Granite Counters, Kitchen Island, Pantry
- Level: First
- Dimensions: 15x15
Office
- Features: Ceiling Fan(s)
- Level: First
- Dimensions: 15x11
Heating
- Central, Electric, Heat Pump
Cooling
- Central Air
Appliances
- Included: Oven, Cooktop, Dishwasher, Disposal, Dryer, Microwave, Refrigerator, Tankless Water Heater, Washer
- Laundry: Inside, Laundry Room
Features
- Ceiling Fan(s), Crown Molding, Kitchen/Family Room Combo, Primary Bedroom Main Floor, Open Floorplan, Split Bedroom, Stone Counters, Thermostat, Tray Ceiling(s), Walk-In Closet(s), In-Law Floorplan
- Flooring: Carpet, Luxury Vinyl, Tile
- Doors: Outdoor Grill, Sliding Doors
- Windows: Double Pane Windows, Insulated Windows, Low Emissivity Windows, Shutters
- Has fireplace: No
Interior area
- Total structure area: 4,094
- Total interior livable area: 3,464 sqft
Property
Parking
- Total spaces: 2
- Parking features: Driveway, Garage Door Opener
- Attached garage spaces: 2
- Has uncovered spaces: Yes
- Details: Garage Dimensions: 20x20
Features
- Levels: Two
- Stories: 2
- Patio & porch: Covered, Front Porch, Rear Porch, Screened
- Exterior features: Irrigation System, Lighting, Outdoor Grill, Rain Gutters, Sidewalk, Sprinkler Metered
- Has private pool: Yes
- Pool features: Child Safety Fence, Gunite, In Ground, Lighting, Salt Water, Screen Enclosure, Self Cleaning, Tile
- Has spa: Yes
- Spa features: Heated
- Fencing: Fenced,Vinyl
Lot
- Size: 7,980 Square Feet
- Features: City Lot, Landscaped, Level, Sidewalk
- Residential vegetation: Bamboo, Mature Landscaping, Trees/Landscaped
Details
- Parcel number: 262227085101140
- Zoning: PUD
- Special conditions: None
Construction
Type & style
- Home type: SingleFamily
- Property subtype: Single Family Residence
Materials
- Block, Stucco
- Foundation: Slab
- Roof: Shingle
Condition
- New construction: No
- Year built: 2019
Utilities & green energy
- Sewer: Public Sewer
- Water: Public
- Utilities for property: BB/HS Internet Available, Cable Available, Electricity Connected, Fire Hydrant, Natural Gas Connected, Sewer Connected, Sprinkler Recycled, Street Lights, Underground Utilities, Water Connected
Green energy
- Energy efficient items: Thermostat, Water Heater
- Energy generation: Solar
- Water conservation: Irrigation-Reclaimed Water
Community & HOA
Community
- Features: Association Recreation - Owned, Community Mailbox, Deed Restrictions, Gated Community - No Guard, Irrigation-Reclaimed Water, Park, Playground, Sidewalks
- Security: Gated Community, Security System, Smoke Detector(s)
- Pet fee: $0 monthly
- Subdivision: BRADFORD CRK-PH II
HOA
- Has HOA: Yes
- Amenities included: Park, Playground
- Services included: Private Road, Recreational Facilities
- HOA fee: $167 monthly
- HOA name: Associa-Community Managament Professionals
- HOA phone: 407-455-5950
Location
- Region: Winter Garden
Financial & listing details
- Price per square foot: $246/sqft
- Tax assessed value: $756,872
- Annual tax amount: $6,851
- Date on market: 7/21/2023
- Cumulative days on market: 96 days
- Listing terms: Cash,Conventional
- Ownership: Fee Simple
- Total actual rent: 0
- Electric utility on property: Yes
- Road surface type: Paved, Asphalt
Price history
| Date | Event | Price |
|---|---|---|
| 12/4/2023 | Sold | $853,000-1.7%$246/sqft |
Source:  Stellar MLS #O6127938 Report a problem Stellar MLS #O6127938 Report a problem | ||
| 10/26/2023 | Pending sale | $868,000$251/sqft |
Source: Stellar MLS #O6127938 Report a problem | ||
| 10/6/2023 | Price change | $868,000-1.1%$251/sqft |
Source: Stellar MLS #O6127938 Report a problem | ||
| 10/1/2023 | Price change | $878,000-0.5%$253/sqft |
Source: Stellar MLS #O6127938 Report a problem | ||
| 9/9/2023 | Price change | $882,000-0.8%$255/sqft |
Source: Stellar MLS #O6127938 Report a problem | ||
| 8/14/2023 | Price change | $889,000-0.7%$257/sqft |
Source: Stellar MLS #O6127938 Report a problem | ||
| 7/21/2023 | Listed for sale | $895,000+99.6%$258/sqft |
Source: Stellar MLS #O6127938 Report a problem | ||
| 12/19/2019 | Sold | $448,500-3.1%$129/sqft |
Source: Public Record Report a problem | ||
| 9/28/2019 | Price change | $462,911+0.1%$134/sqft |
Source: Lennar Report a problem | ||
| 9/13/2019 | Price change | $462,291-13.7%$133/sqft |
Source: Lennar Report a problem | ||
| 8/3/2019 | Listed for sale | $535,660$155/sqft |
Source: Lennar Report a problem | ||
Public tax history
| Year | Property taxes | Tax assessment |
|---|---|---|
| 2024 | $9,785 +38.8% | $653,254 +35.2% |
| 2023 | $7,050 +2.9% | $483,030 +3% |
| 2022 | $6,852 +1.3% | $468,961 +3% |
| 2021 | $6,761 +9.5% | $455,302 +9.5% |
| 2020 | $6,172 +569.3% | $415,978 +1150.1% |
| 2019 | $922 -2.6% | $33,275 +10% |
| 2018 | $946 | $30,250 -69.8% |
| 2017 | $946 -5.7% | $100,000 +300% |
| 2016 | $1,004 +134% | $25,000 +56.3% |
| 2015 | $429 | $16,000 |
Find assessor info on the county website
Neighborhood: 34787
Nearby homes
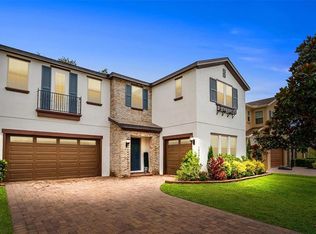
- $975,0005 bd4 ba4.2k sqft14385 Sunbridge Cir, Winter Garden, FL 34787Sold
- $626,9003 bd3 ba2.4k sqft14397 Sunbridge Cir, Winter Garden, FL 34787Off Market
- $660,0003 bd3 ba2.8k sqft14403 Sunbridge Cir, Winter Garden, FL 34787Sold

- $933,7006 bd4 ba4.4k sqft14379 Sunbridge Cir, Winter Garden, FL 34787Off Market
- $884,1005 bd4 ba4k sqft14529 Sunbridge Cir, Winter Garden, FL 34787Off Market
- $949,9005 bd4 ba4.2k sqft14523 Sunbridge Cir, Winter Garden, FL 34787Sold
- $720,8004 bd4 ba2.8k sqft14517 Sunbridge Cir, Winter Garden, FL 34787Off Market
- $698,2003 bd3 ba2.8k sqft14535 Sunbridge Cir, Winter Garden, FL 34787Off Market
Nearby schools
GreatSchools rating
- 6/10Sunridge Elementary SchoolGrades: PK-5Distance: 1 mi
- 8/10SunRidge Middle SchoolGrades: 6-8Distance: 1.1 mi
- 7/10West Orange High SchoolGrades: 9-12Distance: 1.2 mi
Schools provided by the listing agent
- Elementary: SunRidge Elementary
- Middle: SunRidge Middle
- High: West Orange High
Source: Stellar MLS. This data may not be complete. We recommend contacting the local school district to confirm school assignments for this home.
Get a cash offer in 3 minutes
Find out how much your home could sell for in as little as 3 minutes with a no-obligation cash offer.
Estimated market value
$879,500
Get a cash offer in 3 minutes
Find out how much your home could sell for in as little as 3 minutes with a no-obligation cash offer.
Estimated market value
$879,500
- Florida
- Orange County
- Winter Garden
- 34787
- 14391 SUNBRIDGE CIRCLE
Nearby cities
Nearby neighborhoods
Nearby zip codes
Other Winter Garden Topics
