One or more photo(s) has been virtually staged. PRICE ENHANCEMENT!!! HURRY. Are you looking for a ONE STORY home in a popular Winter Garden GATED community? Look no further, this 2912 sq. ft. home has 3 Bedrooms, 3 Baths, and a huge Bonus Room with a Wet Bar that could easily accommodate a closet and become a 4th Bedroom. As you drive up to this home, you will be impressed with the manicured lawn, paver driveway and the one side neighbor lot. Enter the beautiful front door to a spacious OPEN FLOOR plan. As you meander down the hallway into the Great Room with Wood-Like Tile flooring you will find the home light and bright. The flexible dining room could easily be an office with the addition of a Barn Door or French Doors. The spacious open gourmet kitchen will be every Chef’s delight with Hickory cabinets, a huge center island and breakfast bar, DOUBLE OVENS, stainless steel appliances, granite countertops, an extended cabinet and desk area, and a corner pantry. Enjoy coffee in the Breakfast Nook that opens up onto the paver patio and overlooks the gorgeous back yard, Tucked away is the Primary Suite with a gorgeous view of the manicured backyard thru three windows, tray ceiling and a Spa-Like En-Suite with garden tub, double vanities, walk-in shower, and closet pantry. The large primary closet has built-in cabinets as well as hanging area. There is also direct access to the Laundry Room, that has cabinets and a sink. The hall bathroom features a double vanity and a tub/shower and is across from the 2nd bedroom. The Bonus Room with sink and cabinets is the perfect TV room or playroom and could easily be another bedroom by adding a closet. The 3rd bedroom suite is tucked away on the other side of the home and has its own private bath. A two-car garage and alcove is perfect place to build a drop-off center from the garage. The covered patio will be your perfect retreat to relax and enjoy the fenced-in backyard and beautiful garden. This home was built by Cal/Atlantic and features low E Windows that are double paned, Radiant Barrier, Plantation Shutters, Whirlpool appliances, a Commercial grade fence, Ceiling Fans, Gutters, Termite Warranty and so much more. Bradford Creek is a coveted gated community in Winter Garden with a tot lot, playground, walking areas, and lush green spaces, picnic areas, and a trail. Located close to Fowler Groves, the 417, and Downtown Winter Garden. Start enjoying the Winter Garden lifestyle with a weekly Farmer’s Market, West Orlando Trail, Theatre, Events, Shopping, Dining, and so much more. Great schools and easy access to Downtown Orlando, Hurry, and schedule an appointment today! Room Feature: Linen Closet In Bath (Primary Bedroom).
Sold for $660,000
$660,000
14403 SUNBRIDGE CIRCLE, WINTER GARDEN, FL 34787
3beds
2,812sqft
Single Family Residence
Built in 2018
7,680 Square Feet Lot
$682,800 Zestimate®
$235/sqft
$2,990 Estimated rent
Home value
$682,800
$649,000 - $717,000
$2,990/mo
Zestimate® history
Owner options
List your home for rent
$2,990/mo
Rent Zestimate®
Find your next renter with Zillow Rental Manager. Plus, with online applications, you can quickly screen prospective tenants – for free.
$2,990/mo
Rent Zestimate®
Refinance and save
$4,843/mo
Est. payment
Refinancing to a lower rate could help reduce your monthly payments and save thousands over the life of the loan.
$4,843/mo
Est. payment
Explore your selling options
Work with a Zillow partner agent
Leverage their expertise and Zillow's premium Showcase listings to get your home seen by more buyers.
Get startedList with your own agent
Get your home in front of millions of buyers by listing it on Zillow.
Learn how to do itSell it yourself
Take full control of how buyers see your home on Zillow by listing For Sale by Owner (FSBO).
List your homeWhat's special
Huge center islandGorgeous viewCorner pantryBreakfast barBonus roomDowntown winter gardenHuge bonus room
Zillow last checked:
Listing updated:
Listed by:
Kitty Mark 407-491-6857,
COLDWELL BANKER REALTY 407-352-1040
Bought with:
Nigina Ikromi, LLC, 3460209
FLORIDA HOMES REALTY & MORTGAGE
Source: Stellar MLS,MLS#: O6156592 Originating MLS: Orlando Regional
Originating MLS: Orlando Regional
Facts & features
Interior
Bedrooms & bathrooms
- Bedrooms: 3
- Bathrooms: 3
- Full bathrooms: 3
Rooms
- Room types: Bonus Room, Breakfast Room Separate, Dining Room, Great Room, Utility Room
Primary bedroom
- Features: Built-In Shower Bench, Ceiling Fan(s), En Suite Bathroom, Garden Bath, Granite Counters, Split Vanities, Tub with Separate Shower Stall, Walk-In Closet(s)
- Level: Second
- Dimensions: 15x15
Bedroom 2
- Features: Built-in Closet
- Level: First
- Dimensions: 11x11
Bedroom 3
- Features: En Suite Bathroom, Built-in Closet
- Level: First
- Dimensions: 12x10
Bonus room
- Features: Wet Bar, No Closet
- Level: First
- Dimensions: 21x13
Dining room
- Level: First
- Dimensions: 14x11
Great room
- Features: Ceiling Fan(s)
- Level: First
- Dimensions: 18x20
Kitchen
- Features: Breakfast Bar, Pantry, Built-in Features, Exhaust Fan, Granite Counters, Kitchen Island
- Level: First
- Dimensions: 15x25
Heating
- Central
Cooling
- Central Air
Appliances
- Included: Oven, Cooktop, Dishwasher, Disposal, Dryer, Microwave, Refrigerator, Tankless Water Heater, Washer
- Laundry: Laundry Room
Features
- Ceiling Fan(s), Eating Space In Kitchen, High Ceilings, Kitchen/Family Room Combo, Primary Bedroom Main Floor, Open Floorplan, Split Bedroom, Stone Counters, Walk-In Closet(s)
- Flooring: Tile
- Doors: Sliding Doors
- Windows: Double Pane Windows, Shutters
- Has fireplace: No
Interior area
- Total structure area: 3,462
- Total interior livable area: 2,812 sqft
Property
Parking
- Total spaces: 2
- Parking features: Driveway, Garage Door Opener
- Attached garage spaces: 2
- Has uncovered spaces: Yes
Features
- Levels: One
- Stories: 1
- Patio & porch: Covered, Patio, Porch
- Exterior features: Irrigation System, Sidewalk, Sprinkler Metered
- Fencing: Other
Lot
- Size: 7,680 Square Feet
- Features: In County, Landscaped, Level, Sidewalk
- Residential vegetation: Mature Landscaping, Oak Trees, Trees/Landscaped
Details
- Parcel number: 262227085101160
- Zoning: PUD
- Special conditions: None
Construction
Type & style
- Home type: SingleFamily
- Architectural style: Craftsman
- Property subtype: Single Family Residence
Materials
- Block, Stucco
- Foundation: Slab
- Roof: Shingle
Condition
- New construction: No
- Year built: 2018
Utilities & green energy
- Sewer: Public Sewer
- Water: Public
- Utilities for property: Cable Available, Electricity Connected, Sewer Connected, Sprinkler Meter, Street Lights, Water Connected
Community & HOA
Community
- Features: Association Recreation - Owned, Deed Restrictions, Gated Community - No Guard, Park, Playground, Sidewalks
- Security: Gated Community, Security System
- Pet fee: $0 monthly
- Subdivision: BRADFORD CRK PH II
HOA
- Has HOA: Yes
- Amenities included: Fence Restrictions, Gated, Park, Playground
- Services included: Maintenance Grounds, Private Road
- HOA fee: $166 monthly
- HOA name: Elizabeth Sierra
- HOA phone: 407-455-5950
Location
- Region: Winter Garden
Financial & listing details
- Price per square foot: $235/sqft
- Tax assessed value: $614,281
- Annual tax amount: $5,495
- Date on market: 11/11/2023
- Cumulative days on market: 178 days
- Listing terms: Cash,Conventional
- Ownership: Fee Simple
- Total actual rent: 0
- Electric utility on property: Yes
- Road surface type: Asphalt
Price history
| Date | Event | Price |
|---|---|---|
| 6/14/2024 | Sold | $660,000-4.6%$235/sqft |
Source:  Stellar MLS #O6156592 Report a problem Stellar MLS #O6156592 Report a problem | ||
| 5/10/2024 | Pending sale | $692,000$246/sqft |
Source: Stellar MLS #O6156592 Report a problem | ||
| 5/1/2024 | Price change | $692,000-2.4%$246/sqft |
Source: Stellar MLS #O6156592 Report a problem | ||
| 3/20/2024 | Price change | $709,000-1.5%$252/sqft |
Source: Stellar MLS #O6156592 Report a problem | ||
| 2/2/2024 | Price change | $720,000-1.4%$256/sqft |
Source: Stellar MLS #O6156592 Report a problem | ||
| 1/4/2024 | Listed for sale | $730,000$260/sqft |
Source: Stellar MLS #O6156592 Report a problem | ||
| 1/1/2024 | Pending sale | $730,000$260/sqft |
Source: Stellar MLS #O6156592 Report a problem | ||
| 11/11/2023 | Listed for sale | $730,000+51.8%$260/sqft |
Source: Stellar MLS #O6156592 Report a problem | ||
| 1/31/2018 | Sold | $481,035$171/sqft |
Source: Public Record Report a problem | ||
Public tax history
| Year | Property taxes | Tax assessment |
|---|---|---|
| 2024 | $5,863 +3.6% | $407,377 +3% |
| 2023 | $5,658 +3% | $395,512 +3% |
| 2022 | $5,495 +1.4% | $383,992 +3% |
| 2021 | $5,419 +0.7% | $372,808 +1.4% |
| 2020 | $5,380 -5.1% | $367,661 -3.2% |
| 2019 | $5,671 +499.3% | $379,724 +1155.3% |
| 2018 | $946 | $30,250 -69.8% |
| 2017 | $946 -5.7% | $100,000 +300% |
| 2016 | $1,004 +134% | $25,000 +56.3% |
| 2015 | $429 | $16,000 |
Find assessor info on the county website
Neighborhood: 34787
Nearby homes
- $626,9003 bd3 ba2.4k sqft14397 Sunbridge Cir, Winter Garden, FL 34787Off Market
- $723,8004 bd4 ba2.8k sqft14517 Sunbridge Cir, Winter Garden, FL 34787Off Market
- $853,0004 bd5 ba3.4k sqft14391 Sunbridge Cir, Winter Garden, FL 34787Sold
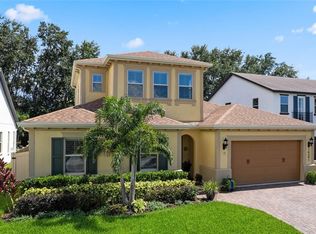
- $101-- bd-- ba-- sqft14415 Sunbridge Cir, Winter Garden, FL 34787Off Market
- $949,9005 bd4 ba4.2k sqft14523 Sunbridge Cir, Winter Garden, FL 34787Sold
- $702,4004 bd4 ba2.8k sqft14402 Sunbridge Cir, Winter Garden, FL 34787Off Market
- $830,8003 bd4 ba3.3k sqft14408 Sunbridge Cir, Winter Garden, FL 34787Off Market
- $975,0005 bd4 ba4.2k sqft14385 Sunbridge Cir, Winter Garden, FL 34787Sold
Nearby schools
GreatSchools rating
- 6/10Sunridge Elementary SchoolGrades: PK-5Distance: 1.1 mi
- 8/10SunRidge Middle SchoolGrades: 6-8Distance: 1.1 mi
- 7/10West Orange High SchoolGrades: 9-12Distance: 1.1 mi
Schools provided by the listing agent
- Elementary: SunRidge Elementary
- Middle: SunRidge Middle
- High: West Orange High
Source: Stellar MLS. This data may not be complete. We recommend contacting the local school district to confirm school assignments for this home.
Get a cash offer in 3 minutes
Find out how much your home could sell for in as little as 3 minutes with a no-obligation cash offer.
Estimated market value
$682,800
Get a cash offer in 3 minutes
Find out how much your home could sell for in as little as 3 minutes with a no-obligation cash offer.
Estimated market value
$682,800
- Florida
- Orange County
- Winter Garden
- 34787
- 14403 SUNBRIDGE CIRCLE
Nearby cities
Nearby neighborhoods
Nearby zip codes
Other Winter Garden Topics
