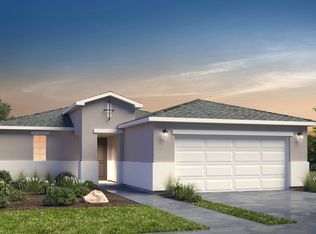
Move-In Ready - Waco Floorplan with Elevation A Step into the Waco floorplan, a beautifully designed one-story home offering a perfect balance of comfort and functionality. With 1,311 sq. ft., 3 bedrooms, and 2 bathrooms, this thoughtfully crafted home is ideal for modern living. Key Features Inviting Foyer: A warm welcome that sets the tone for the rest of the home. Open-Concept Living: The spacious great room seamlessly connects to the kitchen, making it the perfect space for entertaining or unwinding. Well-Appointed Kitchen: Features modern finishes, ample storage, and a functional layout designed for effortless meal prep. Owner's Suite Retreat: A private and serene escape with an ensuite bathroom and walk-in closet for added convenience. Two Additional Bedrooms: Perfect for children, guests, or a home office?offering flexibility for your lifestyle. Conveniently Located Second Bathroom: Thoughtfully placed between the additional bedrooms for easy access. Dedicated Laundry Room: Simplifies household chores with a practical and accessible layout. Elevation A - Classic & Timeless Design
This property is not currently displayed as for sale or rent on Zillow. This may be different from what's on other websites or public sources.