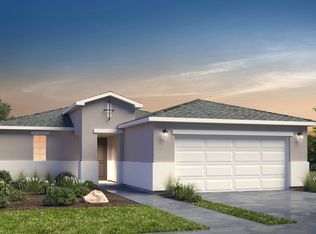
14449 Star Cactus Waco Floorplan with Elevation A Step into the Waco floorplan, a beautifully designed one-story home that perfectly blends comfort, modern features, and practicality. With 1,170 sq. ft., 3 spacious bedrooms, and 2 well-designed bathrooms, this thoughtfully crafted ranch-style home is perfect for those seeking a stylish yet functional living space. Whether you are a first-time homebuyer or someone looking to downsize, this floorplan offers the ideal mix of space and convenience to suit your lifestyle. The Waco floorplan is thoughtfully designed to maximize space and create a comfortable flow between rooms. Its open-concept design enhances both daily living and entertaining, making it perfect for a modern lifestyle. Key Features: Inviting Foyer: A warm and welcoming entry that sets the stage for the rest of the home. Open-Concept Living: A spacious great room that connects easily to the kitchen, ideal for relaxing or entertaining. Well-Appointed Kitchen: Featuring modern finishes, plenty of storage, and an efficient layout that makes meal preparation simple. Owner's Suite Retreat: A peaceful escape with an ensuite bathroom and a walk-in closet for extra convenience. Two Additional Bedrooms: Flexible spaces that can be used as bedrooms, a home office, or a guest room, adapting to your needs. Conveniently Located Second Bathroom: Positioned between the additional bedrooms for easy access. Dedicated Laundry Room: A practical space that helps make household chores
This property is not currently displayed as for sale or rent on Zillow. This may be different from what's on other websites or public sources.