Be first or be sorry! These single family cluster homes in Stillbrooke are highly sought after and rarely come up. Well-maintained and SO gently lived in, this home in particular is a beauty. Situated on a quiet, no traffic street, yet near restaurants, grocery stores, Southpark Shopping Center, and I-71. Stepping into the large foyer, you are struck by the Cathedral ceiling and the wall of windows in the Great Room, which keep the house light and bright on the dreariest of days. The gas fireplace adds ambience and extra heat on those cold winter nights. The first floor Owner's Bedroom is very large and has an oversized walk in closet. The Owner's Bath has a jetted tub and a new shower recently added. The Kitchen is L-shaped and has hardwood cabinetry (in great condition), all stainless appliances (which stay with the house), new Corian countertops, and faucets. There is new vinyl flooring in the Kitchen, Dining Room and 2nd Full Bath. First floor laundry! Lots of storage and closets! Windows and doors that open and close have been replaced with insulated, double-pane Anderson windows. New steps to the garage have been added for easy access if someone has a walker. The deck also has been replaced and an electric awning with remote added to protect you from the sun. There is also a new front door. Furnace is 8 years old, roof 2014. All appliances stay with the home, including the washer and dryer. As an added bonus, the garage flooring has been redone with crushed quartz epoxy - an expensive addition.
Closed
$277,500
14389 Placid Cv, Strongsville, OH 44136
2beds
1,452sqft
Single Family Residence
Built in 1993
4,669 Square Feet Lot
$318,100 Zestimate®
$191/sqft
$2,028 Estimated rent
Home value
$318,100
$302,000 - $334,000
$2,028/mo
Zestimate® history
Owner options
List your home for rent
$2,028/mo
Rent Zestimate®
Find your next renter with Zillow Rental Manager. Plus, with online applications, you can quickly screen prospective tenants – for free.
$2,028/mo
Rent Zestimate®
Refinance and save
$2,382/mo
Est. payment
Refinancing to a lower rate could help reduce your monthly payments and save thousands over the life of the loan.
$2,382/mo
Est. payment
Explore your selling options
Work with a Zillow partner agent
Leverage their expertise and Zillow's premium Showcase listings to get your home seen by more buyers.
Get startedList with your own agent
Get your home in front of millions of buyers by listing it on Zillow.
Learn how to do itSell it yourself
Take full control of how buyers see your home on Zillow by listing For Sale by Owner (FSBO).
List your homeWhat's special
Jetted tubNew corian countertopsNew showerNear restaurantsLots of storageGrocery storesCathedral ceiling
Zillow last checked:
Listing updated:
Listed by:
Charlene Terlep 440-503-3845,
Howard Hanna
Bought with:
Jesse R Kracht, 2010001088
Russell Real Estate Services
Cheyanne R Burk, 2016005064
Russell Real Estate Services
Source: MLS Now,MLS#: 5013103Originating MLS: Akron Cleveland Association of REALTORS
Facts & features
Interior
Bedrooms & bathrooms
- Bedrooms: 2
- Bathrooms: 2
- Full bathrooms: 2
- Main level bathrooms: 2
- Main level bedrooms: 2
Primary bedroom
- Description: Large master bedroom, extra large walk in closet,Flooring: Carpet
- Features: Vaulted Ceiling(s), Window Treatments
- Level: First
- Dimensions: 15 x 13
Bedroom
- Description: 2nd bedroom makes great guest suite, office or TV room,Flooring: Carpet
- Features: Window Treatments
- Level: First
- Dimensions: 12 x 12
Primary bathroom
- Description: Large master bath with jetted tub,Flooring: Linoleum,Tile
- Level: First
- Dimensions: 10 x 10
Dining room
- Description: vinyl flooring, Anderson sliding door to private back yard,Flooring: Laminate,Luxury Vinyl Tile
- Features: Chandelier, Window Treatments
- Level: First
- Dimensions: 12.5 x 9.5
Entry foyer
- Description: Large foyer with ceramic tile,Flooring: Ceramic Tile
- Features: Chandelier
- Level: First
- Dimensions: 17 x 7
Great room
- Description: Walking into the foyer, you are struck by the wall of windows and the cathedral ceiling, which keeps the home bright on even the darkest of days. The view to backyard is private and lovely. On wintry evenings the fireplace will warm your toes.,Flooring: Carpet
- Features: Cathedral Ceiling(s), Fireplace
- Level: First
- Dimensions: 17 x 14
Kitchen
- Description: all stainless steel appliances, hardwood cabinetry, Corian countertops,Flooring: Laminate,Luxury Vinyl Tile
- Features: Breakfast Bar
- Level: First
- Dimensions: 12 x 12.5
Laundry
- Level: First
- Dimensions: 7 x 6
Heating
- Forced Air, Fireplace(s), Gas
Cooling
- Central Air, Ceiling Fan(s)
Appliances
- Included: Dryer, Dishwasher, Humidifier, Microwave, Range, Refrigerator, Washer
- Laundry: Electric Dryer Hookup, Laundry Closet, Laundry Room
Features
- Jetted Tub
- Windows: Double Pane Windows, Insulated Windows, Low-Emissivity Windows, Screens
- Basement: None
- Number of fireplaces: 1
- Fireplace features: Glass Doors, Gas Log, Gas Starter, Great Room, Gas
Interior area
- Total structure area: 1,452
- Total interior livable area: 1,452 sqft
- Finished area above ground: 1,452
Property
Parking
- Parking features: Attached, Concrete, Direct Access, Garage
- Attached garage spaces: 2
Accessibility
- Accessibility features: Walker-Accessible Stairs
Features
- Levels: One
- Stories: 1
- Patio & porch: Awning(s), Deck
- Fencing: None
- Has view: Yes
- View description: Pond
- Has water view: Yes
- Water view: Pond
Lot
- Size: 4,669 Square Feet
- Features: Cul-De-Sac, Landscaped
Details
- Parcel number: 39620034
Construction
Type & style
- Home type: SingleFamily
- Architectural style: Ranch
- Property subtype: Single Family Residence
Materials
- Aluminum Siding
- Foundation: Slab
- Roof: Fiberglass
Condition
- Updated/Remodeled
- Year built: 1993
Details
- Builder name: Valore Builders
Utilities & green energy
- Sewer: Public Sewer
- Water: Public
Community & HOA
Community
- Subdivision: Stillbrooke
HOA
- Has HOA: Yes
- Services included: Common Area Maintenance, Other
- HOA fee: $425 annually
- HOA name: Meadows At Stillbrooke Hoa
Location
- Region: Strongsville
Financial & listing details
- Price per square foot: $191/sqft
- Tax assessed value: $230,400
- Annual tax amount: $4,362
- Date on market: 1/25/2024
- Cumulative days on market: 3 days
- Listing agreement: Exclusive Right To Sell
- Listing terms: Cash,Conventional
Price history
| Date | Event | Price |
|---|---|---|
| 2/13/2024 | Sold | $277,500+6.8%$191/sqft |
Source: Public Record Report a problem | ||
| 1/28/2024 | Pending sale | $259,900$179/sqft |
Source: MLS Now #5013103 Report a problem | ||
| 1/25/2024 | Listed for sale | $259,900+59%$179/sqft |
Source: MLS Now #5013103 Report a problem | ||
| 8/31/1999 | Sold | $163,500$113/sqft |
Source: Public Record Report a problem | ||
Public tax history
| Year | Property taxes | Tax assessment |
|---|---|---|
| 2025 | $3,309 -0.5% | $80,640 |
| 2024 | $3,326 -12.2% | $80,640 +15.8% |
| 2023 | $3,788 +0% | $69,650 |
| 2022 | $3,786 +0.8% | $69,650 |
| 2021 | $3,756 -1.3% | $69,650 +10% |
| 2020 | $3,804 -13.2% | $63,320 |
| 2019 | $4,384 +30.8% | $63,320 |
| 2018 | $3,351 -0.5% | $63,320 +6.4% |
| 2017 | $3,367 +1.9% | $59,510 |
| 2016 | $3,306 | $59,510 |
| 2015 | $3,306 -2.4% | $59,510 |
| 2014 | $3,387 +1.5% | $59,510 |
| 2013 | $3,339 +3.8% | $59,510 |
| 2012 | $3,217 +1.9% | $59,510 -0.9% |
| 2011 | $3,156 -0.3% | $60,060 |
| 2010 | $3,166 +0.6% | $60,060 |
| 2009 | $3,148 -4.7% | $60,060 -8% |
| 2008 | $3,302 +3.7% | $65,280 |
| 2007 | $3,184 -3.9% | $65,280 |
| 2006 | $3,311 +0.5% | $65,280 +6.1% |
| 2005 | $3,294 +1.2% | $61,530 |
| 2004 | $3,254 +5% | $61,530 |
| 2003 | $3,099 +6.4% | $61,530 +7.5% |
| 2002 | $2,913 -49.3% | $57,230 |
| 2001 | $5,746 -0.1% | $57,230 |
| 2000 | $5,752 | $57,230 |
Find assessor info on the county website
Neighborhood: 44136
Nearby homes
- $358,2003 bd2 ba2.1k sqft14367 Placid Cv, Strongsville, OH 44136Off Market
- $312,4002 bd2 ba1.4k sqft14411 Placid Cv, Strongsville, OH 44136Off Market
- $328,8002 bd2 ba1.5k sqft14433 Placid Cv, Strongsville, OH 44136Off Market
- $273,7102 bd2 ba1.4k sqft14345 Placid Cv, Strongsville, OH 44136Sold
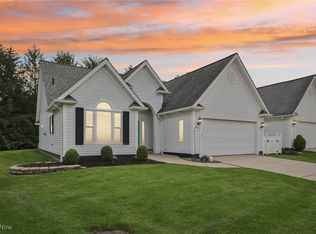
- $388,0003 bd2 ba2.1k sqft14455 Placid Cv, Strongsville, OH 44136Off Market
- $294,6002 bd2 ba1.4k sqft14378 Placid Cv, Strongsville, OH 44136Off Market
- $308,8002 bd2 ba1.4k sqft14323 Placid Cv, Strongsville, OH 44136Off Market
- $345,7003 bd3 ba1.7k sqft14334 Placid Cv, Strongsville, OH 44136Off Market
Nearby schools
GreatSchools rating
- 7/10Muraski Elementary SchoolGrades: K-5Distance: 1.3 mi
- 8/10Strongsville Middle SchoolGrades: 6-8Distance: 0.8 mi
- 9/10Strongsville High SchoolGrades: 9-12Distance: 1.2 mi
Schools provided by the listing agent
- District: Strongsville CSD - 1830
Source: MLS Now. This data may not be complete. We recommend contacting the local school district to confirm school assignments for this home.
Get a cash offer in 3 minutes
Find out how much your home could sell for in as little as 3 minutes with a no-obligation cash offer.
Estimated market value
$318,100
Get a cash offer in 3 minutes
Find out how much your home could sell for in as little as 3 minutes with a no-obligation cash offer.
Estimated market value
$318,100
- Ohio
- Cuyahoga County
- Strongsville
- 44136
- 14389 Placid Cv
Nearby cities
Nearby zip codes
Other Strongsville Topics
