Welcome to this charming, detached ranch-style cluster home in the desirable Stillbrooke community. This well-maintained home features a spacious kitchen with all appliances included, open to a vaulted eat-in kitchen room with a large picture window. The inviting living room offers a cozy gas fireplace and sliding glass doors leading to a private patio with a low-maintenance deck, perfect for relaxing or entertaining. The owner's suite serves as a peaceful retreat with its own full bath and walk-in closet. Enjoy the convenience of a first floor laundry/mudroom with direct garage access. The attached garage includes hot and cold water spigot, pull-down attic stairs and excellent storage options. Nestled in a quiet, tucked away setting, this home is just minutes from shopping, dining and major highways. Community amenities include a scenic park, pond and playground. Updates include: kitchen windows (2015) and blinds, new laminate flooring in both bathrooms (2025), owner's bath window installed, new guest and owner suite bath toilets (2024), hot water tank (2024), partial vinyl fencing (professionally installed), washer and dryer (2020) and newer roof (2014).Don't miss the wonderful opportunity to own a beautifully maintained home in one of the area's most desirable neighborhoods!
Closed
$273,710
14345 Placid Cv, Strongsville, OH 44136
2beds
1,440sqft
Single Family Residence
Built in 1993
5,662 Square Feet Lot
$282,800 Zestimate®
$190/sqft
$1,965 Estimated rent
Home value
$282,800
$257,000 - $311,000
$1,965/mo
Zestimate® history
Owner options
List your home for rent
$1,965/mo
Rent Zestimate®
Find your next renter with Zillow Rental Manager. Plus, with online applications, you can quickly screen prospective tenants – for free.
$1,965/mo
Rent Zestimate®
Refinance and save
$2,356/mo
Est. payment
Refinancing to a lower rate could help reduce your monthly payments and save thousands over the life of the loan.
$2,356/mo
Est. payment
Explore your selling options
Work with a Zillow partner agent
Leverage their expertise and Zillow's premium Showcase listings to get your home seen by more buyers.
Get startedList with your own agent
Get your home in front of millions of buyers by listing it on Zillow.
Learn how to do itSell it yourself
Take full control of how buyers see your home on Zillow by listing For Sale by Owner (FSBO).
List your homeWhat's special
Private patioPartial vinyl fencingVaulted eat-in kitchen roomSliding glass doorsLow-maintenance deckCozy gas fireplaceNew laminate flooring
Zillow last checked:
Listing updated:
Listed by:
George Mastrosavas georgemastrosavas@howardhanna.com440-263-7501,
Howard Hanna
Bought with:
Kevin Wasie, 2018002165
Exactly
Source: MLS Now,MLS#: 5126919Originating MLS: Akron Cleveland Association of REALTORS
Facts & features
Interior
Bedrooms & bathrooms
- Bedrooms: 2
- Bathrooms: 2
- Full bathrooms: 2
- Main level bathrooms: 2
- Main level bedrooms: 2
Primary bedroom
- Description: Flooring: Carpet
- Level: First
- Dimensions: 12 x 17
Bedroom
- Description: Flooring: Carpet
- Level: First
- Dimensions: 12 x 11
Primary bathroom
- Description: Flooring: Luxury Vinyl Tile
- Level: First
- Dimensions: 5 x 12
Bathroom
- Description: Flooring: Luxury Vinyl Tile
- Level: First
- Dimensions: 9 x 5
Dining room
- Level: First
- Dimensions: 11 x 11
Entry foyer
- Level: First
- Dimensions: 8 x 8
Kitchen
- Level: First
- Dimensions: 11 x 13
Laundry
- Level: First
- Dimensions: 7 x 7
Living room
- Description: Gas fireplace,Flooring: Carpet
- Features: Fireplace
- Level: First
- Dimensions: 15 x 22
Heating
- Forced Air
Cooling
- Central Air, Gas
Appliances
- Included: Dryer, Dishwasher, Disposal, Microwave, Range, Refrigerator, Washer
- Laundry: Washer Hookup, Gas Dryer Hookup, Main Level, Laundry Room, Laundry Tub, Sink
Features
- Ceiling Fan(s), Entrance Foyer, Eat-in Kitchen, High Ceilings, His and Hers Closets, Laminate Counters, Multiple Closets, Pantry, Recessed Lighting, Storage, Wired for Data, Walk-In Closet(s), Wired for Sound
- Windows: Blinds, Double Pane Windows, Insulated Windows, Display Window(s)
- Has basement: No
- Number of fireplaces: 1
- Fireplace features: Blower Fan, Gas
Interior area
- Total structure area: 1,440
- Total interior livable area: 1,440 sqft
- Finished area above ground: 1,440
Property
Parking
- Parking features: Attached, Concrete, Drain, Garage Faces Front, Garage, Garage Door Opener, Water Available
- Attached garage spaces: 2
Features
- Levels: One
- Stories: 1
- Patio & porch: Deck, Patio
- Exterior features: Private Yard, Storage
- Fencing: Partial
- Has view: Yes
- View description: Neighborhood
Lot
- Size: 5,662 Square Feet
- Features: Close to Clubhouse, Corners Marked, Wooded
Details
- Additional structures: Shed(s)
- Parcel number: 39620036
- Special conditions: Standard
Construction
Type & style
- Home type: SingleFamily
- Architectural style: Ranch
- Property subtype: Single Family Residence
Materials
- Vinyl Siding
- Foundation: Slab
- Roof: Fiberglass,Shingle
Condition
- Year built: 1993
Details
- Warranty included: Yes
Utilities & green energy
- Sewer: Public Sewer
- Water: Public
Community & HOA
Community
- Features: Fitness Center, Medical Service, Playground, Park, Restaurant, Shopping
- Security: Smoke Detector(s)
- Subdivision: Stillbrooke
HOA
- Has HOA: Yes
- Services included: Common Area Maintenance
- HOA fee: $425 annually
- HOA name: Stillbrooke
Location
- Region: Strongsville
Financial & listing details
- Price per square foot: $190/sqft
- Tax assessed value: $227,200
- Annual tax amount: $3,273
- Date on market: 5/30/2025
- Cumulative days on market: 4 days
- Listing agreement: Exclusive Right To Sell
- Listing terms: Trust Deed
Price history
| Date | Event | Price |
|---|---|---|
| 7/2/2025 | Sold | $273,710+9.5%$190/sqft |
Source: Public Record Report a problem | ||
| 6/2/2025 | Pending sale | $249,900$174/sqft |
Source: MLS Now #5126919 Report a problem | ||
| 5/30/2025 | Listed for sale | $249,900$174/sqft |
Source: MLS Now #5126919 Report a problem | ||
Public tax history
| Year | Property taxes | Tax assessment |
|---|---|---|
| 2025 | $3,257 -0.5% | $79,520 |
| 2024 | $3,274 -3.2% | $79,520 +25.9% |
| 2023 | $3,382 0% | $63,180 |
| 2022 | $3,383 +0.8% | $63,180 |
| 2021 | $3,357 -1.1% | $63,180 +10% |
| 2020 | $3,394 -14.7% | $57,440 |
| 2019 | $3,977 +33% | $57,440 |
| 2018 | $2,990 +7.3% | $57,440 +13.2% |
| 2017 | $2,786 +1.9% | $50,750 |
| 2016 | $2,735 | $50,750 |
| 2015 | $2,735 -2.4% | $50,750 |
| 2014 | $2,803 +1.5% | $50,750 |
| 2013 | $2,762 +3.8% | $50,750 |
| 2012 | $2,662 +6.2% | $50,750 +2.5% |
| 2011 | $2,506 -0.3% | $49,500 |
| 2010 | $2,514 +0.6% | $49,500 |
| 2009 | $2,500 +5.1% | $49,500 +0% |
| 2008 | $2,380 -4.5% | $49,490 -6.6% |
| 2007 | $2,492 -7.3% | $52,990 |
| 2006 | $2,688 +3.8% | $52,990 +9.5% |
| 2005 | $2,590 +1.2% | $48,380 |
| 2004 | $2,559 +5% | $48,380 |
| 2003 | $2,437 +6.4% | $48,380 +7.5% |
| 2002 | $2,291 -49.3% | $45,010 |
| 2001 | $4,519 -0.1% | $45,010 |
| 2000 | $4,524 | $45,010 |
Find assessor info on the county website
Neighborhood: 44136
Nearby homes
- $358,2003 bd2 ba2.1k sqft14367 Placid Cv, Strongsville, OH 44136Off Market
- $310,0002 bd2 ba1.4k sqft14323 Placid Cv, Strongsville, OH 44136Off Market
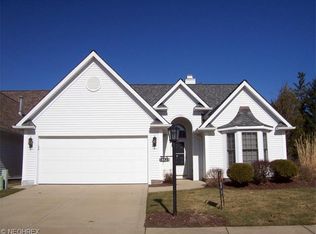
- $277,5002 bd2 ba1.4k sqft14389 Placid Cv, Strongsville, OH 44136Sold

- $371,5003 bd3 ba1.9k sqft14301 Placid Cv, Strongsville, OH 44136Off Market

- $312,4002 bd2 ba1.4k sqft14411 Placid Cv, Strongsville, OH 44136Off Market
- $346,9003 bd3 ba1.7k sqft14334 Placid Cv, Strongsville, OH 44136Off Market
- $294,6002 bd2 ba1.4k sqft14378 Placid Cv, Strongsville, OH 44136Off Market
- $313,3332 bd2 ba1.4k sqft14290 Placid Cv, Strongsville, OH 44136Sold
Nearby schools
GreatSchools rating
- 7/10Muraski Elementary SchoolGrades: K-5Distance: 1.3 mi
- 8/10Strongsville Middle SchoolGrades: 6-8Distance: 0.8 mi
- 9/10Strongsville High SchoolGrades: 9-12Distance: 1.2 mi
Schools provided by the listing agent
- District: Strongsville CSD - 1830
Source: MLS Now. This data may not be complete. We recommend contacting the local school district to confirm school assignments for this home.
Get a cash offer in 3 minutes
Find out how much your home could sell for in as little as 3 minutes with a no-obligation cash offer.
Estimated market value
$282,800
Get a cash offer in 3 minutes
Find out how much your home could sell for in as little as 3 minutes with a no-obligation cash offer.
Estimated market value
$282,800
- Ohio
- Cuyahoga County
- Strongsville
- 44136
- 14345 Placid Cv
Nearby cities
Nearby zip codes
Other Strongsville Topics
