MOVE IN READY!! This stunning, brand-new construction home is just a short walk from downtown Birmingham, nestled on a charming, tree-lined street with sidewalks and mature trees. Boasting five spacious bedrooms and four and a half bathrooms, this home features nine-foot ceilings on the main level, a sun-drenched living room, and an inviting gas fireplace with a beautifully tiled surround and mantle. The open floor plan includes a generous first-floor den/office, perfect for work or relaxation. The chef's kitchen is a dream, offering an oversized island with seating, white shaker cabinetry, stainless steel appliances—including a refrigerator, dishwasher, microwave, slide-in gas range with double ovens, wine fridge, and vented hood. Quartz countertops flow throughout the home, complementing the plank flooring on the main level and second-floor hallway. Convenience is key with a second-floor laundry room, complete with gas prep for the dryer. The expansive primary suite features a large walk-in closet with ample shelving, while the attached ensuite offers a luxurious freestanding tub and shower. For ultimate comfort, the home is equipped with two high-efficiency furnaces and central air conditioning, with zoning for each floor.
Sold
$1,150,000
1439 Bennaville Ave, Birmingham, MI 48009
5beds
3,119sqft
Single Family Residence
Built in 2025
4,791 Square Feet Lot
$1,179,600 Zestimate®
$369/sqft
$7,383 Estimated rent
Home value
$1,179,600
$1.11M - $1.26M
$7,383/mo
Zestimate® history
Owner options
List your home for rent
$7,383/mo
Rent Zestimate®
Find your next renter with Zillow Rental Manager. Plus, with online applications, you can quickly screen prospective tenants – for free.
$7,383/mo
Rent Zestimate®
Refinance and save
$6,146/mo
Est. payment
Refinancing to a lower rate could help reduce your monthly payments and save thousands over the life of the loan.
$6,146/mo
Est. payment
Explore your selling options
Work with a Zillow partner agent
Leverage their expertise and Zillow's premium Showcase listings to get your home seen by more buyers.
Get startedList with your own agent
Get your home in front of millions of buyers by listing it on Zillow.
Learn how to do itSell it yourself
Take full control of how buyers see your home on Zillow by listing For Sale by Owner (FSBO).
List your homeWhat's special
Inviting gas fireplaceOversized island with seatingMature treesCharming tree-lined streetExpansive primary suiteNine-foot ceilingsQuartz countertops
Zillow last checked:
Listing updated:
Listed by:
Bruce Gilbert 248-613-0936,
Seawell Realty LLC
Bought with:
Michael Mason
Source: MichRIC,MLS#: 25027521
Facts & features
Interior
Bedrooms & bathrooms
- Bedrooms: 5
- Bathrooms: 5
- Full bathrooms: 4
- 1/2 bathrooms: 1
Primary bedroom
- Level: Upper
- Area: 209.28
- Dimensions: 16.00 x 13.08
Bedroom 3
- Level: Upper
- Area: 105.97
- Dimensions: 10.42 x 10.17
Bedroom 4
- Description: Third Floor
- Level: Upper
- Area: 305.25
- Dimensions: 24.42 x 12.50
Bedroom 5
- Level: Basement
- Area: 129.25
- Dimensions: 11.00 x 11.75
Primary bathroom
- Level: Upper
- Area: 106.79
- Dimensions: 10.50 x 10.17
Bathroom 1
- Description: Half Bath
- Level: Main
- Area: 41.04
- Dimensions: 6.08 x 6.75
Bathroom 2
- Level: Upper
- Area: 100.68
- Dimensions: 9.90 x 10.17
Bathroom 2
- Level: Upper
- Area: 53.39
- Dimensions: 5.25 x 10.17
Bathroom 3
- Description: Third Floor
- Level: Upper
- Area: 73.36
- Dimensions: 8.00 x 9.17
Bathroom 4
- Level: Basement
- Area: 56
- Dimensions: 7.00 x 8.00
Bonus room
- Level: Basement
- Area: 280.5
- Dimensions: 12.75 x 22.00
Dining area
- Level: Main
- Area: 133.49
- Dimensions: 9.83 x 13.58
Great room
- Level: Main
- Area: 203.7
- Dimensions: 15.00 x 13.58
Kitchen
- Level: Main
- Area: 158.76
- Dimensions: 15.75 x 10.08
Laundry
- Level: Upper
- Area: 45.72
- Dimensions: 5.08 x 9.00
Office
- Level: Main
- Area: 117
- Dimensions: 12.00 x 9.75
Other
- Description: Mud Room
- Level: Main
- Area: 35
- Dimensions: 5.00 x 7.00
Utility room
- Level: Basement
- Area: 135.74
- Dimensions: 6.17 x 22.00
Heating
- Forced Air
Cooling
- Central Air, SEER 13 or Greater
Appliances
- Included: Bar Fridge, Dishwasher, Disposal, Double Oven, Microwave, Range, Refrigerator
- Laundry: Gas Dryer Hookup, Laundry Room, Sink, Upper Level, Washer Hookup
Features
- Ceiling Fan(s), Center Island, Eat-in Kitchen, Pantry
- Flooring: Carpet, Ceramic Tile
- Windows: Low-Emissivity Windows, Screens, Insulated Windows
- Basement: Full
- Number of fireplaces: 1
- Fireplace features: Living Room
Interior area
- Total structure area: 2,499
- Total interior livable area: 3,119 sqft
- Finished area below ground: 620
Property
Parking
- Total spaces: 2
- Parking features: Garage Door Opener, Detached
- Garage spaces: 2
Features
- Stories: 3
Lot
- Size: 4,791 Square Feet
- Dimensions: 40 x 120
- Features: Shrubs/Hedges
Details
- Parcel number: 2031304039
Construction
Type & style
- Home type: SingleFamily
- Architectural style: Contemporary
- Property subtype: Single Family Residence
Materials
- HardiPlank Type, Stone
- Roof: Asphalt,Shingle
Condition
- New Construction
- New construction: Yes
- Year built: 2025
Details
- Builder name: Gilbert Homes, Inc.
- Warranty included: Yes
Utilities & green energy
- Sewer: Public Sewer
- Water: Public
- Utilities for property: Phone Available, Cable Available, Natural Gas Connected
Community & HOA
Location
- Region: Birmingham
Financial & listing details
- Price per square foot: $369/sqft
- Tax assessed value: $102,260
- Annual tax amount: $5,291
- Date on market: 6/10/2025
- Listing terms: Cash,FHA,VA Loan,Conventional
- Road surface type: Paved
Price history
| Date | Event | Price |
|---|---|---|
| 8/20/2025 | Sold | $1,150,000-6.5%$369/sqft |
Source:  MichRIC #25027521 Report a problem MichRIC #25027521 Report a problem | ||
| 7/21/2025 | Pending sale | $1,230,000$394/sqft |
Source: MichRIC #25027521 Report a problem | ||
| 6/10/2025 | Listed for sale | $1,230,000+0%$394/sqft |
Source: MichRIC #25027521 Report a problem | ||
| 5/7/2025 | Listing removed | $1,229,898$394/sqft |
Source:  Realcomp II #81024062564 Report a problem Realcomp II #81024062564 Report a problem | ||
| 4/22/2025 | Price change | $1,229,898-1.6%$394/sqft |
Source: MichRIC #24062564 Report a problem | ||
| 4/8/2025 | Price change | $1,250,000-2%$401/sqft |
Source: MichRIC #24062564 Report a problem | ||
| 3/25/2025 | Listed for sale | $1,275,000$409/sqft |
Source: MichRIC #24062564 Report a problem | ||
| 3/23/2025 | Pending sale | $1,275,000$409/sqft |
Source: MichRIC #24062564 Report a problem | ||
| 3/19/2025 | Contingent | $1,275,000$409/sqft |
Source: MichRIC #24062564 Report a problem | ||
| 2/19/2025 | Price change | $1,275,000-1.5%$409/sqft |
Source: MichRIC #24062564 Report a problem | ||
| 12/11/2024 | Listed for sale | $1,294,900+298.4%$415/sqft |
Source: MichRIC #24062564 Report a problem | ||
| 8/15/2022 | Sold | $325,000$104/sqft |
Source: Public Record Report a problem | ||
| 5/10/2022 | Pending sale | $325,000$104/sqft |
Source: Realcomp II #2220033584 Report a problem | ||
| 5/7/2022 | Listed for sale | $325,000$104/sqft |
Source: Realcomp II #2220033584 Report a problem | ||
Public tax history
| Year | Property taxes | Tax assessment |
|---|---|---|
| 2025 | $5,292 -28.8% | $483,090 +333.1% |
| 2024 | $7,434 +162.3% | $111,530 -22.7% |
| 2023 | $2,834 -0.9% | $144,270 +7.9% |
| 2022 | $2,860 -1.9% | $133,670 +5.8% |
| 2021 | $2,915 | $126,330 +8.2% |
| 2020 | -- | $116,730 +5.9% |
| 2019 | $2,519 -11.8% | $110,200 +5.7% |
| 2018 | $2,857 -0.2% | $104,270 +2.7% |
| 2017 | $2,863 | $101,570 +2.2% |
| 2016 | $2,863 | $99,370 +8.5% |
| 2015 | -- | $91,550 +19.6% |
| 2014 | -- | $76,520 +16.2% |
| 2011 | -- | $65,850 -8.8% |
| 2010 | $2,558 +18.4% | $72,200 -8.2% |
| 2009 | $2,161 +5.3% | $78,640 -43.2% |
| 2005 | $2,053 | $138,490 +69% |
| 2003 | -- | $81,940 +6.7% |
| 2002 | -- | $76,760 +62.6% |
| 2001 | $2,406 +6.2% | $47,210 +3.2% |
| 2000 | $2,265 | $45,750 |
Find assessor info on the county website
Neighborhood: 48009
Nearby homes
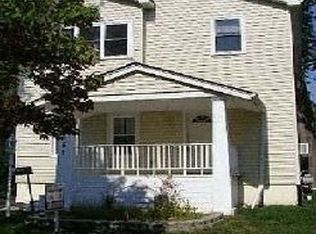
- $550,5003 bd2 ba1.6k sqft1451 Bennaville Ave, Birmingham, MI 48009Off Market
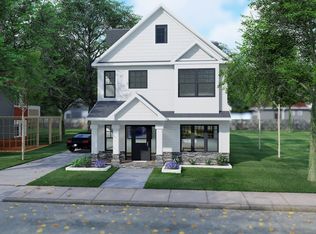
- $947,5004 bd4 ba2.4k sqft1423 Bennaville Ave, Birmingham, MI 48009Off Market
- $931,0004 bd4 ba2.3k sqft1413 Bennaville Ave, Birmingham, MI 48009Off Market
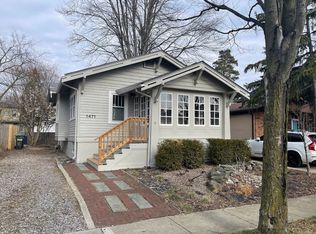
- $371,1002 bd1 ba950 sqft1471 Bennaville Ave, Birmingham, MI 48009Off Market
- $353,7002 bd1 ba796 sqft1391 Bennaville Ave, Birmingham, MI 48009Off Market
- $1,141,5003 bd3 ba2.6k sqft1444 Humphrey Ave, Birmingham, MI 48009Off Market
- $338,9003 bd1 ba969 sqft1483 Bennaville Ave, Birmingham, MI 48009Off Market
- $--2 bd1 ba808 sqft1424 Humphrey Ave, Birmingham, MI 48009Off Market
Nearby schools
GreatSchools rating
- 8/10Pembroke Elementary SchoolGrades: PK-5Distance: 1.3 mi
- 9/10Derby Middle SchoolGrades: 6-8Distance: 1.1 mi
- 8/10Ernest W. Seaholm High SchoolGrades: 9-12Distance: 2.2 mi
Schools provided by the listing agent
- Elementary: Pembroke Elementary School
- Middle: Derby Middle School
- High: Ernest W. Seaholm High School
Source: MichRIC. This data may not be complete. We recommend contacting the local school district to confirm school assignments for this home.
Get a cash offer in 3 minutes
Find out how much your home could sell for in as little as 3 minutes with a no-obligation cash offer.
Estimated market value
$1,179,600
Get a cash offer in 3 minutes
Find out how much your home could sell for in as little as 3 minutes with a no-obligation cash offer.
Estimated market value
$1,179,600
- Michigan
- Oakland County
- Birmingham
- 48009
- 1439 Bennaville Ave
Nearby cities
Nearby zip codes
Other Birmingham Topics
