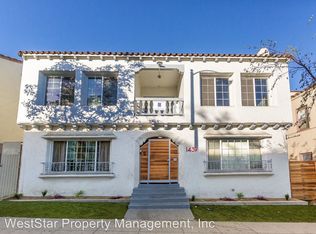
1439 Cedar Avenue is a 16-unit apartment building with substantial remodeling and improvements. This property boasts a 9.01X GRM and a 6.5% cap rate off actuals. While this property has the charm of the 1920's with its higher ceilings and arched architecture, many of the systems and units have been upgraded/improved. The main electrical panel was upgraded in the 1990s. All the hot and cold-water supply lines were replaced in 2021. Prior to current ownership, the mail drain line was replaced with ABS in the larger than average crawlspace and substantial improvements were made to the foundation. All the units feature vinyl plank and ceramic-type tile flooring. Some units have had kitchen remodels with newer cabinets and quartz countertops. Pretty good mix of open floor plans and units with large walk-in closets. There are stairs leading to the roof for easy access and maintenance. There is on-site laundry and 4 garage spots which are rented for additional income. This property is located directly across the street from Washington Middle School which is currently undergoing a $176 million reconstruction process. It is conveniently located close to the 710 freeway, downtown Long Beach, and city transportation. 1439 Cedar Avenue offers steady cash flow with limited capital expenditure risk in a dense rental market.
For sale
Listed by: Jamison Management Company • Todd Slatcher • Contact: 310-897-0224
$2,895,000
1439 Cedar Ave, Long Beach, CA 90813
17beds
16baths
10,800sqft
Multi Family
Built in 1928
-- sqft lot
$2,816,700 Zestimate®
$268/sqft
$-- HOA
What's special
- 9 days
- 30
- 4
Zillow last checked:
Listing updated:
Listed by:
Todd Slatcher DRE #01456645 310-897-0224,
Jamison Management Company,
Christie Slatcher DRE #01773506 310-798-9154,
Jamison Management Company
Source: CRMLS,MLS#: SB26175498 Originating MLS: California Regional MLS
Originating MLS: California Regional MLSFacts & features
Interior
Bedrooms & bathrooms
- Bedrooms: 17
- Bathrooms: 16
Heating
- Wall Furnace
Cooling
- None
Appliances
- Included: Gas Range, Refrigerator
- Laundry: Common Area
Features
- Flooring: Vinyl
- Windows: Double Pane Windows, Wood Frames
- Has fireplace: No
- Fireplace features: None
- Common walls with other units/homes: 2+ Common Walls
Interior area
- Total structure area: 10,800
- Total interior livable area: 10,800 sqft
Property
Parking
- Total spaces: 4
- Parking features: Garage
- Garage spaces: 4
Features
- Levels: Two
- Stories: 2
- Entry location: Front Door
- Pool features: None
- Spa features: None
- Fencing: Wood
Lot
- Size: 7,435 Square Feet
- Features: Rectangular Lot
Details
- Parcel number: 7269041017
- Special conditions: Standard
Construction
Type & style
- Home type: MultiFamily
- Architectural style: Spanish
- Property subtype: Multi Family
- Attached to another structure: Yes
Materials
- Stucco, Copper Plumbing
- Foundation: Raised
- Roof: Flat
Condition
- Updated/Remodeled
- New construction: No
- Year built: 1928
Utilities & green energy
- Electric: Standard
- Sewer: Public Sewer
- Water: Public
- Utilities for property: Electricity Connected, Natural Gas Connected, Sewer Connected, Water Connected
Community & HOA
Community
- Features: Park, Sidewalks
- Security: Carbon Monoxide Detector(s), Resident Manager, Smoke Detector(s)
- Subdivision: Washington
Location
- Region: Long Beach
Financial & listing details
- Price per square foot: $268/sqft
- Date on market: 9/25/2026
- Cumulative days on market: 9 days
- Listing terms: Conventional,1031 Exchange
- Exclusions: Washers and dryers are leased.
- Total actual rent: 22795
- Tenant pays: Electricity
- Road surface type: Paved
Estimated market value
$2,816,700
$2.68M - $2.96M
$3,218/mo
Price history
| Date | Event | Price |
|---|---|---|
| 9/26/2026 | Listed for sale | $2,895,000-6.5%$268/sqft |
Source:  CRMLS #SB26175498 Report a problem CRMLS #SB26175498 Report a problem | ||
| 1/6/2021 | Listing removed | $3,095,000$287/sqft |
Source: The Agency #20640540 Report a problem | ||
| 10/1/2020 | Listed for sale | $3,095,000$287/sqft |
Source: The Agency #20640540 Report a problem | ||
Public tax history
Tax history is unavailable.
Monthly payment
Est. payment
Payment breakdown
Explore the cost of this home by adjusting the details. Changes won't be saved.Climate risks
Neighborhood: Washington School
- $--1 bd1 ba600 sqft1439 Cedar Ave #1BDR-1BA, Long Beach, CA 90813Off Market

- $888,9001 bd1 ba-- sqft1439 Cedar Ave APT 01, Long Beach, CA 90813Off Market
- $888,9001 bd1 ba-- sqft1439 Cedar Ave APT 06, Long Beach, CA 90813Off Market
- $888,9001 bd1 ba-- sqft1439 Cedar Ave APT 04, Long Beach, CA 90813Off Market
Similar homes
- $3,200,00016 bd16 ba10k sqft1211 Magnolia Ave, Long Beach, CA 90813For Sale
 MLS ID #SB26197731, Nico Rosmarin, Lyon Stahl Investment Real Estate, Inc.. CRMLS
 - $3,075,00014 bd14 ba9.6k sqft1430 Elm Ave, Long Beach, CA 90813For Sale
 MLS ID #26864283, Steffan Braunlich DRE # 01859098, Berkadia. CLAW
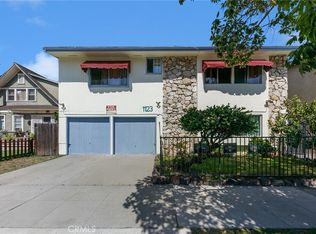
 - $2,499,99917 bd11 ba8.3k sqft1123 Cedar Ave, Long Beach, CA 90813For Sale
 MLS ID #PW26180162, Robert Stepp, Keller Williams Realty Downey. CRMLS
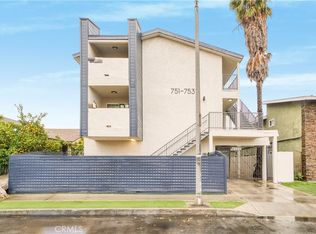
 - $2,900,00018 bd18 ba9.6k sqft753 Cerritos Ave, Long Beach, CA 90813For Sale
 MLS ID #SB26159474, Cameron Samimi, Lyon Stahl Investment Real Estate, Inc.. CRMLS
