Pleased to present 1776 Temple Avenue, an 8-unit multifamily investment located in the highly desirable Eastside Long Beach submarket. Built in 1987 and configured exclusively as spacious 2-bedroom/2-bathroom units with private balconies, the property offers an investor a rare combination of strong in-place cash flow at a 5.56% cap rate and meaningful rental upside as units turn — with comparable 2BR/2BA market rents in the Zaferia submarket supporting a stabilized cap rate of 6.98%. The property features assigned carport parking, on-site laundry, and additional surface parking that contributes to ancillary income. Positioned just minutes from CSULB, the VA Hospital, the Traffic Circle, and 4th Street Retro Row, 1776 Temple Avenue benefits from one of the deepest and most consistent rental demand pockets in coastal Los Angeles County. This offering presents a compelling opportunity to acquire a stabilized, well-located coastal multifamily asset with a clear path to enhanced returns through organic rent growth and operational optimization.
For sale
Listed by: Erik Michael Ransdell, Broker • Erik Ransdell • Contact: 714-392-6380
Price cut: $65K (8/17)
$2,385,000
1776 Temple Ave, Long Beach, CA 90804
16beds
16baths
6,288sqft
Multi Family
Built in 1987
-- sqft lot
$2,294,500 Zestimate®
$379/sqft
$-- HOA
What's special
- 161 days
- 40
- 3
Zillow last checked:
Listing updated:
Listed by:
Erik Ransdell DRE #02077589 714-392-6380,
Erik Michael Ransdell, Broker
Source: CRMLS,MLS#: PW26094866 Originating MLS: California Regional MLS
Originating MLS: California Regional MLSFacts & features
Interior
Bedrooms & bathrooms
- Bedrooms: 16
- Bathrooms: 16
Rooms
- Room types: Bedroom, Family Room, Kitchen, Living Room, Primary Bathroom, Primary Bedroom
Primary bedroom
- Features: Main Level Primary
Bedroom
- Features: Bedroom on Main Level
Heating
- Central
Cooling
- Attic Fan
Appliances
- Included: 6 Burner Stove, Convection Oven, Dishwasher, Electric Range, Freezer, Gas Cooktop, Gas Oven, Gas Range, Refrigerator, Water Heater
- Laundry: Common Area
Features
- Balcony, Bedroom on Main Level, Main Level Primary
- Flooring: Laminate
- Has fireplace: No
- Fireplace features: None
- Common walls with other units/homes: 2+ Common Walls
Interior area
- Total structure area: 6,288
- Total interior livable area: 6,288 sqft
Property
Parking
- Total spaces: 12
- Parking features: Attached Carport, Covered, Carport
- Carport spaces: 12
Accessibility
- Accessibility features: No Stairs, Parking
Features
- Entry location: Street access
- Pool features: None
- Spa features: None
- Fencing: Good Condition,Security
- Has view: Yes
- View description: City Lights
Lot
- Size: 6,753 Square Feet
- Features: Rectangular Lot
Details
- Parcel number: 7259031003
- Special conditions: Standard
Construction
Type & style
- Home type: MultiFamily
- Property subtype: Multi Family
- Attached to another structure: Yes
Materials
- Concrete
- Roof: Shingle
Condition
- New construction: No
- Year built: 1987
Utilities & green energy
- Electric: Standard
- Sewer: Public Sewer
- Utilities for property: Electricity Available, Electricity Connected, Natural Gas Available, Natural Gas Connected, Sewer Available, Sewer Connected, Water Available, Water Connected
Community & HOA
Community
- Features: Suburban
- Security: Security Gate, Resident Manager
Location
- Region: Long Beach
Financial & listing details
- Price per square foot: $379/sqft
- Date on market: 5/4/2026
- Cumulative days on market: 162 days
- Listing terms: Cash,Cash to Existing Loan,Cash to New Loan,Conventional,1031 Exchange,FHA
- Total actual rent: 17085
- Road surface type: Paved
Estimated market value
$2,294,500
$2.18M - $2.41M
$1,933/mo
Price history
| Date | Event | Price |
|---|---|---|
| 8/17/2026 | Price change | $2,385,000-2.7%$379/sqft |
Source:  CRMLS #PW26094866 Report a problem CRMLS #PW26094866 Report a problem | ||
| 6/9/2026 | Price change | $2,450,000-1.4%$390/sqft |
Source: CRMLS #PW26094866 Report a problem | ||
| 5/4/2026 | Listed for sale | $2,485,000$395/sqft |
Source: CRMLS #PW26094866 Report a problem | ||
Public tax history
Tax history is unavailable.
Monthly payment
Est. payment
Payment breakdown
Explore the cost of this home by adjusting the details. Changes won't be saved.Climate risks
Neighborhood: Zaferia



Similar homes
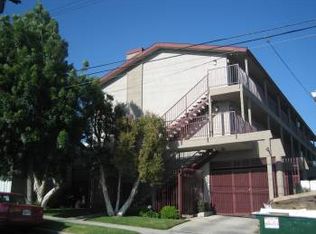
- $2,190,00016 bd16 ba6.3k sqft1126 Raymond Ave, Long Beach, CA 90804For Sale
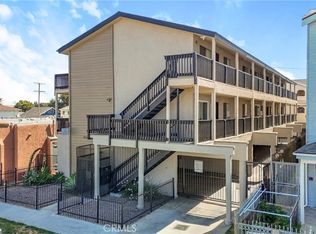 MLS ID #SB26099694, Christopher Van Vuuren, Lyon Stahl Investment Real Estate, Inc.. CRMLS
 - $2,345,00017 bd10 ba6.7k sqft1036 Saint Louis Ave, Long Beach, CA 90804For Sale
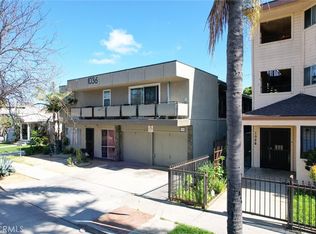 MLS ID #RS26052383, Andrew McAllister, eXp Realty of Greater L.A. CRMLS
 - $2,177,88816 bd8 ba6.9k sqft1512 N Stanton Pl, Long Beach, CA 90804For Sale
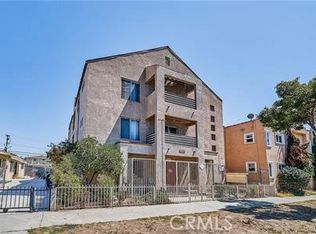 MLS ID #PW26080526, Steve Vong, First American Team Realty Inc. CRMLS
 - $2,195,00016 bd10 ba7.1k sqft1135 Raymond Ave, Long Beach, CA 90804For Sale
 MLS ID #26826345, Jonathan Swire DRE # 01336277, The Agency. CLAW
