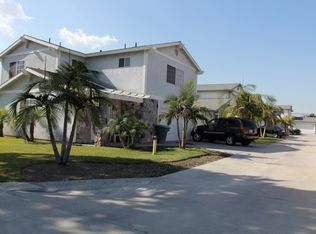
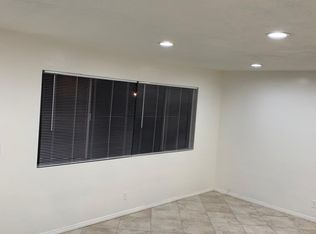
FOUR DETACHED SINGLE-FAMILY RESIDENCES ON ONE PARCEL -- Rare opportunity to acquire four detached two-story single-family residences on one parcel in a desirable Downey location. Built in 1990 and situated on an expansive 20,000+ square-foot lot, the property consists of four detached homes with floor plans ranging from approximately 1,600 to 2,200 square feet. In total, 15 bedrooms, 12 baths between the four units, totaling 7,400 square feet. Each residence features an attached two-car garage, private entrance, and individual yard, offering residents the privacy and feel of single-family living. Owned by the same owner since 2003, the property has been maintained with periodic updates while presenting an opportunity for cosmetic enhancements and modernization. The property is offered under a single APN and includes the residences commonly known as 12725, 12727, 12729, and 12731. All four residences are currently occupied under month-to-month rental agreements. Current tenancies range from approximately four to more than twelve years, with three of the four tenancies extending approximately nine years or longer. Exceptional occupancy history, with Seller reporting approximately only one to two months of physical vacancy across the four residences during the past five years. Scheduled rent increases become effective September 20, 2026, and all tenants have indicated their intention to remain in occupancy following the increases. Conveniently located with easy access to major freeways, employment centers, shopping, dining, and everyday amenities, this is a rare multifamily investment featuring detached single-family-style homes, historically stable occupancy, consistent rental income, and favorable operating characteristics. (VARIOUS PICTURES ACROSS THE FOUR SINGLE-FAMILY HOMES)
EXECUTIVE OFFERING IN SUPPLEMENTS.
INTERACTIVE URL FOR LARGEST UNIT 12731 OF 2,200 SQ FEET: https://unbranded.youriguide.com/12731_barlin_ave_downey_ca/
ALSO FLOOR PLAN OF 12727 and 12729 are mirror units of each other offering 1,800 SF each: https://unbranded.youriguide.com/ochvz_12729_barlin_ave_downey_ca/
For sale
Listed by: Coldwell Banker Realty • Leslie Carmichael • 714-751-2181
Price cut: $850K (9/30)
$2,900,000
12725 Barlin Ave, Downey, CA 90242
15beds
7,400sqft
Quadruplex
Built in 1990
-- sqft lot
$-- Zestimate®
$392/sqft
$-- HOA
What's special
- 35 days
- 740
- 49
Zillow last checked:
Listing updated:
Listed by:
Leslie Carmichael DRE #01351134 714-751-2181,
Coldwell Banker Realty
Source: CRMLS,MLS#: PW26201554 Originating MLS: California Regional MLS
Originating MLS: California Regional MLSFacts & features
Interior
Bedrooms & bathrooms
- Bedrooms: 15
- Bathrooms: 12
- Full bathrooms: 11
- 3/4 bathrooms: 1
- Main level bathrooms: 4
- Main level bedrooms: 3
Rooms
- Room types: Bedroom, Kitchen, Living Room, Primary Bathroom, Primary Bedroom
Bedroom
- Features: Bedroom on Main Level
Heating
- Central, Forced Air, Natural Gas
Cooling
- Central Air, Gas
Appliances
- Included: Dishwasher, Free-Standing Range, Gas Range, Microwave, Water Heater
- Laundry: Washer Hookup, Gas Dryer Hookup, In Garage
Features
- High Ceilings, Tile Counters, Unfurnished, Bedroom on Main Level
- Flooring: Carpet, Tile
- Doors: Sliding Doors
- Windows: Blinds, Screens
- Has fireplace: No
- Fireplace features: None
- Common walls with other units/homes: No Common Walls
Interior area
- Total interior livable area: 7,400 sqft
Property
Parking
- Total spaces: 8
- Parking features: Concrete, Direct Access, Driveway Level, Door-Single, Driveway, Garage Faces Front, Garage, Garage Door Opener, Off Street, Private, One Space, Shared Driveway, Side By Side
- Attached garage spaces: 8
Accessibility
- Accessibility features: Low Pile Carpet, None, Parking, Accessible Doors, Accessible Entrance
Features
- Levels: Two
- Stories: 2
- Entry location: 1
- Pool features: None
- Spa features: None
- Fencing: Average Condition,Block,Vinyl,Wood
Lot
- Size: 0.46 Acres
- Dimensions: 257' x 79'
- Features: Back Yard, Front Yard, Sprinklers In Rear, Sprinklers In Front, Lawn, Landscaped, Level, Near Public Transit, Rectangular Lot, Sprinklers Timer, Sprinklers On Side, Sprinkler System, Street Level
Details
- Parcel number: 6263009049
- Special conditions: Standard
Construction
Type & style
- Home type: MultiFamily
- Architectural style: Tudor,Traditional
- Property subtype: Quadruplex
Materials
- Plaster, Stucco, Copper Plumbing
- Foundation: Slab
- Roof: Composition,Ridge Vents,Shingle
Condition
- New construction: No
- Year built: 1990
Utilities & green energy
- Electric: Electricity - On Property
- Sewer: Public Sewer
- Water: Public
- Utilities for property: Cable Available, Electricity Connected, Natural Gas Connected, Sewer Connected, Underground Utilities, Water Connected
Community & HOA
Community
- Features: Biking, Curbs, Gutter(s), Park, Storm Drain(s), Street Lights, Suburban, Sidewalks
- Security: Carbon Monoxide Detector(s), Smoke Detector(s)
Location
- Region: Downey
Financial & listing details
- Price per square foot: $392/sqft
- Date on market: 9/14/2026
- Cumulative days on market: 35 days
- Listing terms: Cash,Cash to New Loan,Conventional
- Inclusions: Existing kitchen ranges.
- Exclusions: Existing tenant's personal property, which includes all refrigerators and washer/dryers and some select room wall unit coolers.
- Road surface type: Paved
Estimated market value
Not available
Estimated sales range
Not available
Not available
Price history
| Date | Event | Price |
|---|---|---|
| 9/30/2026 | Price change | $2,900,000-22.7%$392/sqft |
Source:  CRMLS #PW26135135 Report a problem CRMLS #PW26135135 Report a problem | ||
| 7/17/2026 | Listed for sale | $3,750,000$507/sqft |
Source: CRMLS #PW26135135 Report a problem | ||
Public tax history
Tax history is unavailable.
Monthly payment
Est. payment
Payment breakdown
Explore the cost of this home by adjusting the details. Changes won't be saved.Climate risks
Neighborhood: 90242
Similar homes
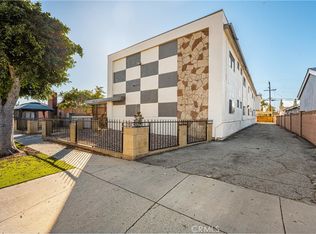
- $2,988,88813 bd12 ba5.9k sqft6725 Perry Rd, Bell Gardens, CA 90201For Sale
 MLS ID #RS26085546, Micah Peterson, Micah Peterson Broker. CRMLS
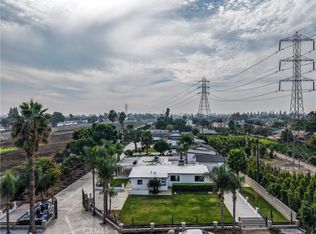
 - $3,649,00013 bd8 ba7.4k sqft9950 La Docena Ln, Pico Rivera, CA 90660For Sale
 MLS ID #DW26206185, Uriel Estrada, Executive Bankers Realty. CRMLS
 - $2,995,00016 bd12 ba7.9k sqft6150 E Olympic Blvd, Los Angeles, CA 90022For Sale
 MLS ID #26868873, Shant Sherbetdjian DRE # 01713570, Remax Commercial and Investment Realty. CLAW
 - $2,800,00016 bd16 ba8.1k sqft11718 S Budlong Ave, Los Angeles, CA 90044For Sale
 MLS ID #26964937, Jonathan Rawson DRE # 02010400, Avenue Realty Group. CLAW
