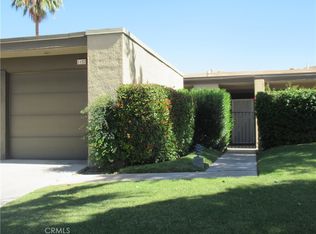
Opportunity to own in the heart of El Mirador — the neighborhood that grew up around the legendary El Mirador Hotel. This single-story, Mid-Century influenced, 3 Bedroom, 2 Bath sits on a quiet street with a simple floor plan layout. Property needs some work and updating and priced accordingly.
The backyard pool is currently drained — a blank canvas to create the backyard you actually want. Nearly a Quarter Acre - 9,583 SF lot with expansion potential to add a casita, or build the outdoor living space — Buyer to verify with the City of Palm Springs. Prime location – Close to to Downtown Palm Springs, the Movie Colony, Ruth Hardy Park, and the landmarks that define the city's history. An array of dining choices, boutique shopping and elite golf courses all close by. Future Growth - Minutes from the new College of the Desert – Palm Springs campus, opening Fall 2027. This is a rare entry point into one of Palm Springs' most established addresses. Fee Simple Land — You own the land outright. NO HOA. Property is being sold As-Is condition. Renovation project, investment hold, seasonal getaway, or your next desert home — the upside is yours to build.
Under contract
Listed by: Realty One Group West • Johnny Phuong • Contact: 714-865-3397
$675,000
1439 N Opuntia Rd, Palm Springs, CA 92262
3beds
1,390sqft
Single Family Residence
Built in 1975
9,583 Square Feet Lot
$672,900 Zestimate®
$486/sqft
$-- HOA
What's special
- 16 days
- 745
- 57
Likely to sell faster than
Zillow last checked:
Listing updated:
Listed by:
Johnny Phuong DRE #01923970 714-865-3397,
Realty One Group West
Source: CRMLS,MLS#: PW26200537 Originating MLS: California Regional MLS
Originating MLS: California Regional MLSFacts & features
Interior
Bedrooms & bathrooms
- Bedrooms: 3
- Bathrooms: 2
- Full bathrooms: 1
- 3/4 bathrooms: 1
- Main level bathrooms: 2
- Main level bedrooms: 3
Rooms
- Room types: Bedroom, Living Room, Primary Bathroom, Primary Bedroom, Dining Room
Bedroom
- Features: All Bedrooms Down
Bathroom
- Features: Separate Shower, Tub Shower, Walk-In Shower
Heating
- Central
Cooling
- Central Air
Appliances
- Included: Dishwasher, Gas Oven, Gas Range, Refrigerator, Water Heater, Dryer, Washer
- Laundry: Inside
Features
- Ceiling Fan(s), Separate/Formal Dining Room, All Bedrooms Down
- Flooring: Carpet, Tile
- Doors: Sliding Doors
- Windows: Double Pane Windows
- Has fireplace: No
- Fireplace features: None
- Common walls with other units/homes: No Common Walls
Interior area
- Total interior livable area: 1,390 sqft
Property
Parking
- Total spaces: 2
- Parking features: Direct Access, Driveway, Garage, Garage Door Opener
- Attached garage spaces: 2
Features
- Levels: One
- Stories: 1
- Entry location: 1
- Patio & porch: None
- Pool features: None
- Fencing: Brick
- Has view: Yes
- View description: Pool
Lot
- Size: 9,583 Square Feet
- Features: Back Yard, Front Yard, Sprinkler System
Details
- Parcel number: 507054008
- Special conditions: Probate Listing
Construction
Type & style
- Home type: SingleFamily
- Property subtype: Single Family Residence
Materials
- Stucco
Condition
- Fixer,Repairs Cosmetic
- New construction: No
- Year built: 1975
Utilities & green energy
- Sewer: Public Sewer
- Water: Public
- Utilities for property: Electricity Connected, Natural Gas Connected, Water Connected
Community & HOA
Community
- Features: Curbs
- Security: Carbon Monoxide Detector(s), Smoke Detector(s)
- Subdivision: Unknown
Location
- Region: Palm Springs
Financial & listing details
- Price per square foot: $486/sqft
- Tax assessed value: $262,610
- Date on market: 9/17/2026
- Cumulative days on market: 17 days
- Listing terms: Cash,Cash to New Loan,Submit
- Inclusions: Refrigerator, Washer and Dryer
- Road surface type: Paved
Estimated market value
$672,900
$639,000 - $707,000
$4,743/mo
Price history
| Date | Event | Price |
|---|---|---|
| 9/26/2026 | Contingent | $675,000$486/sqft |
Source:  CRMLS #PW26200537 Report a problem CRMLS #PW26200537 Report a problem | ||
| 9/17/2026 | Listed for sale | $675,000+335.5%$486/sqft |
Source: CRMLS #PW26200537 Report a problem | ||
| 1/5/1996 | Sold | $155,000$112/sqft |
Source: Public Record Report a problem | ||
Public tax history
| Year | Property taxes | Tax assessment |
|---|---|---|
| 2026 | -- | $262,610 +2% |
| 2025 | $3,173 -2.4% | $257,462 +2% |
| 2024 | $3,252 -1.7% | $252,415 +2% |
| 2023 | $3,308 -0.1% | $247,467 +2% |
| 2022 | $3,310 +2% | $242,616 +2% |
| 2021 | $3,245 +4.5% | $237,860 +1% |
| 2020 | $3,106 +1.7% | $235,422 +2% |
| 2019 | $3,054 +1.9% | $230,807 +2% |
| 2018 | $2,997 +1.5% | $226,283 +2% |
| 2017 | $2,953 | $221,847 +2% |
| 2016 | $2,953 +7.6% | $217,498 +1.5% |
| 2015 | $2,744 +1.7% | $214,232 +2% |
| 2014 | $2,698 | $210,038 +0.5% |
| 2013 | -- | $209,090 +2% |
| 2012 | -- | $204,991 +2% |
| 2011 | -- | $200,973 +0.8% |
| 2010 | -- | $199,473 -0.2% |
| 2009 | -- | $199,949 +2% |
| 2008 | -- | $196,030 +2% |
| 2007 | -- | $192,188 +2% |
| 2006 | -- | $188,420 +2% |
| 2005 | -- | $184,726 +3.9% |
| 2003 | -- | $177,786 +2% |
| 2002 | -- | $174,299 +51.6% |
| 2001 | $1,360 +48.7% | $115,000 +51.3% |
| 2000 | $914 | $76,000 |
Find assessor info on the county website
Monthly payment
Est. payment
Payment breakdown
Explore the cost of this home by adjusting the details. Changes won't be saved.Climate risks
Neighborhood: El Mirador
Nearby schools
Schools provided by the listing agent
- Elementary: Katherine Finchy
- Middle: Raymond Cree
- High: Palm Springs
Source: CRMLS. This data may not be complete. We recommend contacting the local school district to confirm school assignments for this home.
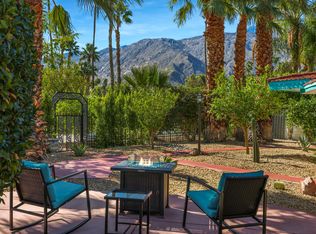
- $1,125,9003 bd2 ba1.2k sqft930 E Chia Rd, Palm Springs, CA 92262Off Market
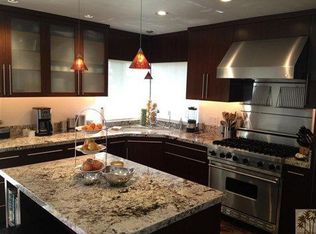
- $1,153,7003 bd2 ba1.9k sqft1445 N Opuntia Rd, Palm Springs, CA 92262Off Market
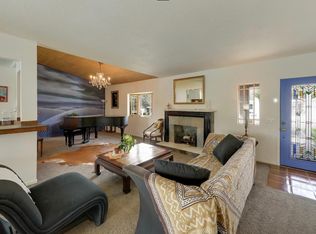
- $1,020,3002 bd2 ba1.5k sqft1430 N Vaquero Rd, Palm Springs, CA 92262Off Market
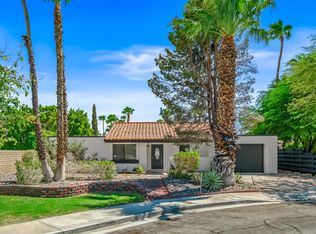
- $1,246,4004 bd3 ba1.8k sqft1450 N Vaquero Rd, Palm Springs, CA 92262Off Market

Similar homes
- $575,0003 bd2 ba1.2k sqft1350 E Gem Cir, Palm Springs, CA 92262For Sale
 MLS ID #219151739PS, David Whitworth, Compass. CRMLS
 - $549,0003 bd2 ba1.3k sqft1351 E Luna Way, Palm Springs, CA 92262For Sale
 MLS ID #219151730PS, Marco Colantonio, Equity Union. CRMLS
 - $999,0003 bd2 ba1.4k sqft1133 E Via Escuela, Palm Springs, CA 92262For Sale
 MLS ID #IG26009640, Sandy Johnston, SANDY JOHNSTON BROKER. CRMLS
 - $589,0002 bd2 ba1.2k sqft1152 Tiffany Cir N, Palm Springs, CA 92262For Sale
 MLS ID #HD26160298, Christina Gordon, Coldwell Banker Home Source. CRMLS
Local buyer's agents are ready to help
