Fresh to the market is this beautifully updated and well cared for townhome! Just up the steps and through your covered front porch you're greeted with real hardwood floors throughout your main level, fresh paint, newly updated kitchen with high end granite counters, stainless steel appliances and antique finished cabinetry! You'll notice all of the details the minute you walk in the door from the custom stone fireplace, custom railings, open staircase and so much more! Upstairs are your guest bedrooms at the end of the hall with walk in closets, plenty of room to stretch out and hardwood flooring. The laundry room and guest bath are located ideally down the hall and just before you get to the generously sized primary bedroom with vaulted ceilings and an ensuite bath which is sure to be the envy of all who visit! This home has everything you need to cozy up for the holidays, entertain all of your gatherings and call your own. Schedule your showing today!
Sold for $465,000
$465,000
1439 Royal Troon Drive, Castle Rock, CO 80104
3beds
1,547sqft
Townhouse
Built in 2004
1,306 Square Feet Lot
$436,900 Zestimate®
$301/sqft
$2,550 Estimated rent
Home value
$436,900
$415,000 - $459,000
$2,550/mo
Zestimate® history
Owner options
List your home for rent
$2,550/mo
Rent Zestimate®
Find your next renter with Zillow Rental Manager. Plus, with online applications, you can quickly screen prospective tenants – for free.
$2,550/mo
Rent Zestimate®
Refinance and save
$3,033/mo
Est. payment
Refinancing to a lower rate could help reduce your monthly payments and save thousands over the life of the loan.
$3,033/mo
Est. payment
Explore your selling options
Work with a Zillow partner agent
Leverage their expertise and Zillow's premium Showcase listings to get your home seen by more buyers.
Get startedList with your own agent
Get your home in front of millions of buyers by listing it on Zillow.
Learn how to do itSell it yourself
Take full control of how buyers see your home on Zillow by listing For Sale by Owner (FSBO).
List your homeWhat's special
Custom stone fireplaceFresh paintCustom railingsWalk in closetsNewly updated kitchenPlenty of roomCovered front porch
Zillow last checked:
Listing updated:
Listed by:
Anthony Geraty 720-629-9999 tgsellshomes@gmail.com,
Your Castle Real Estate Inc
Bought with:
Jamie Harberts, 100050597
Keller Williams Realty Success
Source: REcolorado as distributed by MLS GRID,MLS#: 8324056
Facts & features
Interior
Bedrooms & bathrooms
- Bedrooms: 3
- Bathrooms: 3
- Full bathrooms: 1
- 3/4 bathrooms: 1
- 1/2 bathrooms: 1
- Main level bathrooms: 1
Primary bedroom
- Level: Upper
Bedroom
- Level: Upper
Bedroom
- Level: Upper
Primary bathroom
- Level: Upper
Bathroom
- Level: Main
Bathroom
- Level: Upper
Dining room
- Level: Main
Kitchen
- Level: Main
Laundry
- Level: Upper
Living room
- Level: Main
Heating
- Forced Air
Cooling
- Central Air
Appliances
- Included: Convection Oven, Dishwasher, Dryer, Gas Water Heater, Microwave, Range Hood, Refrigerator, Washer
Features
- Eat-in Kitchen, Granite Counters, High Ceilings, Primary Suite, Vaulted Ceiling(s), Walk-In Closet(s)
- Flooring: Tile, Wood
- Windows: Window Treatments
- Has basement: No
- Number of fireplaces: 1
- Fireplace features: Living Room
Interior area
- Total structure area: 1,547
- Total interior livable area: 1,547 sqft
- Finished area above ground: 1,547
Property
Parking
- Total spaces: 2
- Parking features: Garage - Attached
- Attached garage spaces: 2
Features
- Levels: Two
- Stories: 2
- Patio & porch: Covered, Front Porch
- Pool features: Outdoor Pool
Lot
- Size: 1,306 Square Feet
Details
- Parcel number: R0442541
- Zoning: residential
- Special conditions: Standard
Construction
Type & style
- Home type: Townhouse
- Architectural style: Contemporary
- Property subtype: Townhouse
- Attached to another structure: Yes
Materials
- Stone, Wood Siding
- Foundation: Slab
Condition
- Updated/Remodeled
- Year built: 2004
Details
- Builder name: Century Communities
Utilities & green energy
- Electric: 220 Volts
- Sewer: Public Sewer
- Utilities for property: Electricity Connected, Natural Gas Connected
Community & HOA
Community
- Subdivision: Sawgrass At Plum Creek
HOA
- Has HOA: Yes
- Amenities included: Clubhouse, Park, Parking, Playground, Pool, Spa/Hot Tub
- HOA fee: $250 monthly
- HOA name: Sawgrass at Plum Creek
- HOA phone: 720-961-5150
- Second HOA name: Plum Creek North Master HOA
- Second HOA phone: 303-693-2118
Location
- Region: Castle Rock
Financial & listing details
- Price per square foot: $301/sqft
- Tax assessed value: $435,075
- Annual tax amount: $1,404
- Date on market: 8/24/2023
- Listing terms: Cash,Conventional,FHA,VA Loan
- Exclusions: Sellers Personal Property
- Ownership: Individual
- Electric utility on property: Yes
- Road surface type: Paved
Price history
| Date | Event | Price |
|---|---|---|
| 9/20/2023 | Sold | $465,000+9.4%$301/sqft |
Source:  REcolorado as distributed by MLS GRID #8324056 Report a problem REcolorado as distributed by MLS GRID #8324056 Report a problem | ||
| 2/23/2022 | Sold | $425,000+30.8%$275/sqft |
Source: Public Record Report a problem | ||
| 2/28/2018 | Sold | $325,000$210/sqft |
Source: Public Record Report a problem | ||
| 2/1/2018 | Pending sale | $325,000$210/sqft |
Source: RE/MAX Alliance #5662047 Report a problem | ||
| 1/24/2018 | Listed for sale | $325,000$210/sqft |
Source: RE/MAX Alliance #5662047 Report a problem | ||
| 1/22/2018 | Pending sale | $325,000$210/sqft |
Source: RE/MAX Alliance #5662047 Report a problem | ||
| 1/19/2018 | Listed for sale | $325,000+116.7%$210/sqft |
Source: RE/MAX Alliance #5662047 Report a problem | ||
| 9/1/2011 | Listing removed | $150,000$97/sqft |
Source: Coldwell Banker #892377 Report a problem | ||
| 3/4/2011 | Listed for sale | $150,000+7.1%$97/sqft |
Source: Coldwell Banker #892377 Report a problem | ||
| 3/2/2011 | Sold | $140,000$90/sqft |
Source: Public Record Report a problem | ||
| 10/30/2010 | Price change | $140,000-3.4%$90/sqft |
Source: NRT Denver #892377 Report a problem | ||
| 9/25/2010 | Price change | $145,000-3.3%$94/sqft |
Source: NRT Denver #892377 Report a problem | ||
| 7/14/2010 | Price change | $150,000-6.3%$97/sqft |
Source: NRT Denver #892377 Report a problem | ||
| 7/8/2010 | Price change | $160,000+6.7%$103/sqft |
Source: NRT Denver #892377 Report a problem | ||
| 6/5/2010 | Listed for sale | $150,000+7.1%$97/sqft |
Source: NRT Denver #892377 Report a problem | ||
| 4/10/2010 | Listing removed | $140,000$90/sqft |
Source: NRT Denver #857319 Report a problem | ||
| 3/31/2010 | Price change | $140,000-6.7%$90/sqft |
Source: NRT Denver #857319 Report a problem | ||
| 3/10/2010 | Price change | $150,000-11.8%$97/sqft |
Source: NRT Denver #857319 Report a problem | ||
| 3/6/2010 | Listed for sale | $170,000-9%$110/sqft |
Source: NRT Denver #857319 Report a problem | ||
| 9/10/2004 | Sold | $186,842$121/sqft |
Source: Public Record Report a problem | ||
Public tax history
| Year | Property taxes | Tax assessment |
|---|---|---|
| 2025 | $1,797 -1.4% | $27,190 -8.2% |
| 2024 | $1,822 +29.8% | $29,630 -1% |
| 2023 | $1,404 -4.2% | $29,920 +42% |
| 2022 | $1,466 | $21,070 -2.8% |
| 2021 | -- | $21,680 +1.7% |
| 2020 | $1,452 +18.7% | $21,310 |
| 2019 | $1,222 | $21,310 +22.4% |
| 2018 | $1,222 +9.2% | $17,410 |
| 2017 | $1,119 +9.7% | $17,410 +12.6% |
| 2016 | $1,020 -2.8% | $15,460 |
| 2015 | $1,049 -6.3% | $15,460 +33.9% |
| 2014 | $1,120 | $11,550 |
| 2013 | -- | $11,550 -5.9% |
| 2012 | -- | $12,270 |
| 2011 | -- | $12,270 -17.3% |
| 2010 | -- | $14,840 -8.1% |
| 2009 | $773 | $16,150 |
| 2008 | -- | $16,150 -5.4% |
| 2007 | -- | $17,070 |
| 2006 | $1,631 | $17,070 +757.8% |
| 2003 | -- | $1,990 |
Find assessor info on the county website
Neighborhood: 80104
Nearby homes
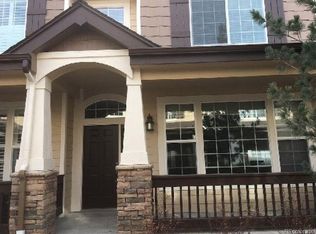
- $392,3002 bd2 ba1.5k sqft1433 Royal Troon Dr, Castle Rock, CO 80104Off Market
- $403,8003 bd3 ba1.5k sqft1443 Royal Troon Dr, Castle Rock, CO 80104Off Market
- $408,4002 bd3 ba1.5k sqft1427 Royal Troon Dr, Castle Rock, CO 80104Off Market

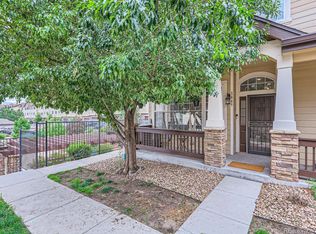
- $453,5003 bd3 ba1.6k sqft1449 Royal Troon Dr, Castle Rock, CO 80104Sold
- $404,3002 bd3 ba1.5k sqft1421 Royal Troon Dr, Castle Rock, CO 80104Off Market
- $420,0002 bd3 ba1.7k sqft1460 Turnberry Dr, Castle Rock, CO 80104Sold
- $423,4003 bd1 ba1.8k sqft1456 Turnberry Dr, Castle Rock, CO 80104Off Market
- $399,3003 bd2 ba1.7k sqft1456 Turnberry Dr #1456, Castle Rock, CO 80104Off Market
Nearby schools
GreatSchools rating
- 6/10South Ridge Elementary An Ib World SchoolGrades: K-5Distance: 0.9 mi
- 5/10Mesa Middle SchoolGrades: 6-8Distance: 3 mi
- 7/10Douglas County High SchoolGrades: 9-12Distance: 2.3 mi
Schools provided by the listing agent
- Elementary: South Ridge
- Middle: Mesa
- High: Douglas County
- District: Douglas RE-1
Source: REcolorado as distributed by MLS GRID. This data may not be complete. We recommend contacting the local school district to confirm school assignments for this home.
Get a cash offer in 3 minutes
Find out how much your home could sell for in as little as 3 minutes with a no-obligation cash offer.
Estimated market value
$436,900
Get a cash offer in 3 minutes
Find out how much your home could sell for in as little as 3 minutes with a no-obligation cash offer.
Estimated market value
$436,900
- Colorado
- Douglas County
- Castle Rock
- 80104
- 1439 Royal Troon Drive
Nearby cities
Nearby neighborhoods
Nearby zip codes
Other Castle Rock Topics
