Skip main navigation
Closed
  • $725,000

    1439 S Michigan Ave APT 312, Chicago, IL 60605

    2beds
    1,700sqft
    Condominium, Apartment, Single Family Residence
    Built in 1908
    -- sqft lot
    $755,100 Zestimate®
    $426/sqft
    $3,557 Estimated rent

    Home value

    $755,100

    $680,000 - $838,000

    $3,557/mo

    Zestimate® history
    Loading
    Loading...

    Owner options

    List your home for rent

    $3,557/mo

    Rent Zestimate®

    Find your next renter with Zillow Rental Manager. Plus, with online applications, you can quickly screen prospective tenants – for free.

    Learn more

    $3,557/mo

    Rent Zestimate®

    Refinance and save

    $5,822/mo

    Est. payment

    Refinancing to a lower rate could help reduce your monthly payments and save thousands over the life of the loan.

    See today's rates

    $5,822/mo

    Est. payment

    Explore your selling options

    Work with a Zillow partner agent

    Leverage their expertise and Zillow's premium Showcase listings to get your home seen by more buyers.

    Get started

    List with your own agent

    Get your home in front of millions of buyers by listing it on Zillow.

    Learn how to do it

    Sell it yourself

    Take full control of how buyers see your home on Zillow by listing For Sale by Owner (FSBO).

    List your home

    What's special

    Luxurious finishesDueling wood-burning fireplacesThoughtful functionalitySoaring ceilingsTwo-bedroom two-bathroomSpacious second bedroomWell-appointed second bath
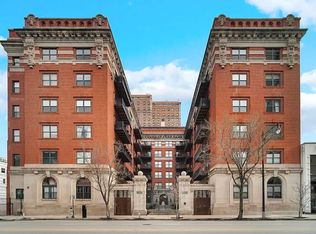
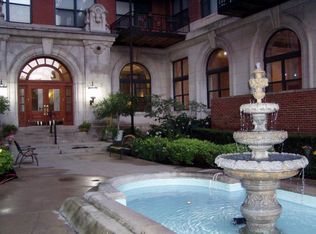
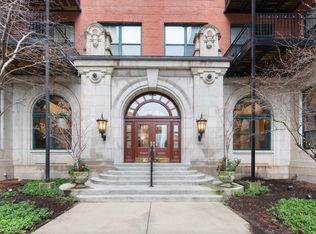
    Discover a rare opportunity to live in an architectural piece of history at 1439 S Michigan Ave, a residence that exudes timeless character within a historical landmarked building while embracing the sophistication of modern design. This expansive 1,700 sq. ft. two-bedroom, two-bathroom loft-style condominium offers a distinctive combination of architectural beauty, luxurious finishes, and thoughtful functionality. Step inside and experience the grandeur of true loft living, where brick and concrete construction set the stage for soaring ceilings, dramatic sightlines, and an inviting, open floor plan. The home's centerpiece is its extraordinary chef's kitchen, designed to impress both seasoned cooks and entertainers alike. Outfitted with sleek stainless steel appliances, a professional-grade Wolf range, and an oversized 5' x 7' stainless steel island, the space is as striking as it is practical, perfect for preparing gourmet meals or gathering with friends. The expansive living and dining area is anchored by two dueling wood-burning fireplaces, an architectural feature that is as rare as it is remarkable, adding warmth, drama, and charm to this already impressive space. Designed for both grand entertaining and intimate evenings, the layout flows seamlessly toward two private outdoor spaces, extending your living area into the open air. The serene primary suite offers a true retreat, complete with a spa-inspired bathroom and a generous walk-in closet, providing the perfect balance of luxury and comfort. A spacious second bedroom and well-appointed second bath create flexibility for guests, a home office, or additional living space. Additional amenities elevate the convenience of urban living, including two parking spots and two storage cages on-site, ensuring ample space for vehicles, seasonal items, and everyday essentials. This remarkable residence is more than a home-it's a statement. Combining the enduring craftsmanship of a historic landmark with the ease of contemporary luxury, 1439 S Michigan Ave offers a living experience unlike anything else in Chicago.

    Zillow last checked:

    Listing updated:

    Listing courtesy of:

    Ramsey Al-Abed (773)383-3649,

    Jameson Sotheby's Intl Realty

    Bought with:

    Brad Lippitz

    Compass

    Source: MRED as distributed by MLS GRID,MLS#: 12444984MLS Logo

    Facts & features

    Interior

    Bedrooms & bathrooms
    • Bedrooms: 2
    • Bathrooms: 2
    • Full bathrooms: 2
    Primary bedroom
    • Features: Flooring (Hardwood), Window Treatments (Blinds), Bathroom (Full)
    • Level: Main
    • Area: 336 Square Feet
    • Dimensions: 12X28
    Bedroom 2
    • Features: Flooring (Hardwood), Window Treatments (Blinds)
    • Level: Main
    • Area: 216 Square Feet
    • Dimensions: 12X18
    Dining room
    • Features: Flooring (Hardwood), Window Treatments (Blinds)
    • Level: Main
    • Area: 260 Square Feet
    • Dimensions: 20X13
    Kitchen
    • Features: Flooring (Hardwood)
    • Level: Main
    • Area: 323 Square Feet
    • Dimensions: 19X17
    Laundry
    • Features: Flooring (Hardwood)
    • Level: Main
    • Area: 40 Square Feet
    • Dimensions: 8X5
    Living room
    • Features: Flooring (Hardwood), Window Treatments (Blinds)
    • Level: Main
    • Area: 459 Square Feet
    • Dimensions: 17X27
    Heating
    • Natural Gas
    Cooling
    • Central Air
    Appliances
    • Included: Range, Microwave, Dishwasher, Refrigerator, Washer, Dryer, Disposal
    • Laundry: Washer Hookup, In Unit
    Features
    • Elevator, Walk-In Closet(s)
    • Flooring: Hardwood
    • Basement: None
    • Number of fireplaces: 2
    • Fireplace features: Wood Burning, Living Room, Dining Room
    • Common walls with other units/homes: End Unit
    Interior area
    • Total structure area: 0
    • Total interior livable area: 1,700 sqft

    Property

    Parking
    • Total spaces: 2
    • Parking features: Assigned, On Site, Owned
    Accessibility
    • Accessibility features: No Disability Access
    Features
    • Exterior features: Balcony
    Details
    • Parcel number: 17221080751070
    • Special conditions: None

    Construction

    Type & style
    • Home type: Condo
    • Property subtype: Condominium, Apartment, Single Family Residence
    Materials
    • Brick
    Condition
    • New construction: No
    • Year built: 1908

    Utilities & green energy

    • Electric: Circuit Breakers
    • Sewer: Public Sewer
    • Water: Public

    Community & neighborhood

    Location
    • Region: Chicago

    HOA & financial

    HOA
    • Has HOA: Yes
    • HOA fee: $724 monthly
    • Amenities included: Elevator(s), Storage, Sundeck
    • Services included: Water, Cable TV, Exterior Maintenance, Lawn Care, Scavenger, Snow Removal, Internet

    Other

    Other facts
    • Listing terms: Conventional
    • Ownership: Condo

    Price history

    DateEventPrice
    10/23/2025Sold$725,000-3.3%$426/sqft
    Source: MRED as distributed by MLS GRID #12444984 Report a problem
    9/23/2025Contingent$750,000$441/sqft
    Source: MRED as distributed by MLS GRID #12444984 Report a problem
    9/18/2025Listed for sale$750,000+43.7%$441/sqft
    Source: MRED as distributed by MLS GRID #12444984 Report a problem
    2/3/2015Sold$522,000+0.6%$307/sqft
    Source: MRED as distributed by MLS GRID #08749975 Report a problem
    10/10/2014Listed for sale$519,000+9.3%$305/sqft
    Source: @properties #08749975 Report a problem
    7/17/2013Sold$475,000+302.5%$279/sqft
    Source: Public Record Report a problem
    3/12/1996Sold$118,000+28.3%$69/sqft
    Source: Public Record Report a problem
    1/18/1996Sold$92,000$54/sqft
    Source: Public Record Report a problem

    Public tax history

    YearProperty taxesTax assessment
    2024-- $57,547 +14.3%
    2023$9,956 +2.8%$50,348
    2022$9,682 +2.1%$50,348
    2021$9,483 -2.7%$50,348 +7.5%
    2020$9,745 +1.9%$46,846 -8.2%
    2019$9,559 +1.7%$51,006
    2018$9,397 +28.8%$51,006 +36.9%
    2017$7,294 +4.8%$37,259
    2016$6,962 +9.7%$37,259
    2015$6,347 +27.1%$37,259 +26.3%
    2014$4,995 +2.2%$29,492
    2013$4,886 +0.8%$29,492
    2012$4,845 -8%$29,492 -14.6%
    2011$5,268 -1%$34,527
    2010$5,322 -5.8%$34,527 -14.1%
    2009$5,653 $40,181

    Find assessor info on the county website

    Neighborhood: South Loop

    Nearby schools

    GreatSchools rating
    Schools provided by the listing agent
    • District: 299

    Source: MRED as distributed by MLS GRID. This data may not be complete. We recommend contacting the local school district to confirm school assignments for this home.

    Get a cash offer in 3 minutes
    Find out how much your home could sell for in as little as 3 minutes with a no-obligation cash offer.
    Estimated market value
    $755,100
    Get a cash offer in 3 minutes
    Find out how much your home could sell for in as little as 3 minutes with a no-obligation cash offer.
    Estimated market value
    $755,100