Skip main navigation
Off market
  • $424,100

    1439 S Sierra Hills St, Wichita, KS 67230

    5beds
    3,128sqft
    SingleFamily
    Built in 2011
    0.26 Acres Lot
    $424,100 Zestimate®
    $136/sqft
    $2,366 Estimated rent

    Home value

    $424,100

    $403,000 - $445,000

    $2,366/mo

    Zestimate® history
    Loading
    Loading...

    Owner options

    List your home for rent

    $2,366/mo

    Rent Zestimate®

    Find your next renter with Zillow Rental Manager. Plus, with online applications, you can quickly screen prospective tenants – for free.

    Learn more

    $2,366/mo

    Rent Zestimate®

    Refinance and save

    $2,255/mo

    Est. payment

    Refinancing to a lower rate could help reduce your monthly payments and save thousands over the life of the loan.

    See today's rates

    $2,255/mo

    Est. payment

    Explore your selling options

    Work with a Zillow partner agent

    Leverage their expertise and Zillow's premium Showcase listings to get your home seen by more buyers.

    Get started

    List with your own agent

    Get your home in front of millions of buyers by listing it on Zillow.

    Learn how to do it

    Sell it yourself

    Take full control of how buyers see your home on Zillow by listing For Sale by Owner (FSBO).

    List your home

    What's special

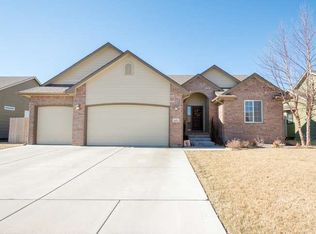
    Welcome home! This beautiful 5 bedroom, 3 bath custom built home is the one you have been waiting for. Meticulously maintained, pride of ownership shows throughout! Great curb appeal with a welcoming covered front porch sitting area and lush landscaping, the front entry foyer is a wow! This home features rich hardwood flooring throughout the open living space, upgraded white enameled trim base boards and crown molding, and large floor to ceiling windows to soak the space with natural light. The stunning kitchen showcases granite countertops, tons of cabinetry, stainless steel appliances with a walk-in pantry, bar seating and a large dining space all open to the living room cozy with a gas fireplace and door leading to the covered back deck. The master en-suite with brand new carpet, trayed ceiling and large windows has a large spa like bathroom with a jetted tub and separate shower along with a beautiful 2-sink granite countertop vanity. A large walk-in closet as well another separate closet provides a great his and her closet set up in the master bedroom. On the opposite side of the house are two large bedrooms with ceiling fans and closets with built-ins and a hall bathroom with granite counter tops and tile flooring. The main floor laundry is conveniently located right inside the garage with a large folding table and coat closet that is right off the kitchen. The fully finished basement has a great family/rec room with a wet bar that has space for a mini fridge as well as two oversized bedrooms and a third full bathroom. There is a full concrete storm room and storage in the basement. The house includes an energy efficient geo-thermal heat pump, two wells, irrigation sprinkler system and one of the best lots in the neighborhood that backs to the open common space and walking paths. This truly is everything you have been looking for and more!!

    This property is off market, which means it's not currently listed for sale or rent on Zillow. This may be different from what's available on other websites or public sources.

    Facts & features

    Interior

    Bedrooms & bathrooms
    • Bedrooms: 5
    • Bathrooms: 3
    • Full bathrooms: 3
    Heating
    • Heat pump
    Cooling
    • Central
    Appliances
    • Included: Dishwasher, Garbage disposal, Microwave, Range / Oven, Washer
    Features
    • Basement: Finished
    • Has fireplace: Yes
    Interior area
    • Total interior livable area: 3,128 sqft

    Property

    Parking
    • Parking features: Garage - Attached
    Features
    • Exterior features: Stucco, Wood, Cement / Concrete
    Lot
    • Size: 0.26 Acres
    Details
    • Parcel number: 087117260310101500

    Construction

    Type & style
    • Home type: SingleFamily
    Materials
    • Frame
    • Foundation: Other
    • Roof: Composition
    Condition
    • Year built: 2011

    Community & HOA

    HOA
    • Has HOA: Yes
    • HOA fee: $34 monthly
    Location
    • Region: Wichita

    Financial & listing details

    • Price per square foot: $136/sqft
    • Tax assessed value: $385,700
    • Annual tax amount: $6,289

    Price history

    DateEventPrice
    7/27/2020Sold--
    Source: SCKMLS as distributed by MLS GRID #582916 Report a problem
    6/29/2020Pending sale$315,000$101/sqft
    Source: JP Weigand #582916 Report a problem
    6/26/2020Listed for sale$315,000$101/sqft
    Source: JP Weigand #582916 Report a problem

    Public tax history

    YearProperty taxesTax assessment
    2025$6,289 +0.9%$44,356 +4%
    2024$6,235 -1.8%$42,654
    2023$6,347 +9.7%$42,654
    2022$5,785 -0.2%--
    2021$5,795 +12.6%--
    2020$5,145 +2%$31,396 +3%
    2019$5,043 +1.9%$30,476 +3%
    2018$4,951 $29,590
    2017-- --
    2016$4,688 +0.2%--
    2015$4,677 +1.4%--
    2014$4,614 --
    2013-- --
    2012-- --
    2011-- $1,752
    Find assessor info on the county website

    Neighborhood: 67230

    Nearby schools

    GreatSchools rating
    Schools provided by the listing agent
    • Elementary: Christa McAuliffe
    • Middle: Christa McAuliffe Academy K-8
    • High: Southeast
    • District: Wichita School District (USD 259)

    Source: The MLS. This data may not be complete. We recommend contacting the local school district to confirm school assignments for this home.

    Get pre-qualified for a loan
    At Zillow Home Loans, we can pre-qualify you in as little as 5 minutes with no impact to your credit score.

    An equal housing lender. NMLS #10287.

    Sell for more on Zillow
    Get a Zillow Showcase℠ listing at no additional cost and you could sell for .
    $424,100
    2% more
    +$8,482
    With Zillow Showcase(estimated)
    $432,582