Ideally situated on a quiet street in the highly sought-after Belle Chase neighborhood, this beautifully maintained 5-bedroom, 3-bath ranch offers the perfect blend of quality craftsmanship, thoughtful updates, and timeless style. From the moment you arrive, you’ll appreciate the inviting curb appeal, welcoming covered front porch, and meticulous attention to detail throughout. Step inside to sun-drenched living spaces and a seamless floor plan designed for both everyday comfort and effortless entertaining. Highlights include vaulted ceilings, arched doorways, picture windows, fresh interior paint with crisp white enameled trim, and new luxury vinyl plank flooring throughout the main level. The epoxy-coated garage floor adds both durability and polish. The kitchen is well-suited for any cook with freshly painted white cabinetry accented with updated matte black hardware, stainless steel appliances, a miniature subway tile backsplash, under-cabinet lighting, granite countertops, and a center island eating bar in the perfect shade of blue. Retreat to the serene primary suite, complete with a tiled shower offering body sprayers and a rain head, dual granite vanities, a spacious walk-in closet, and an additional closet for extra storage. Two additional bedrooms and a well-appointed hall bath complete the main level. The cozy view-out basement expands your living space with a generous family/rec room featuring built-in shelving, a convenient wet bar, two additional bedrooms, a full bath, and a concrete storm shelter discreetly tucked behind a hidden door. Plush new carpeting was installed in January 2024 for added comfort. Outdoor living is just as impressive, with an expansive composite deck overlooking a concrete patio and backing to open green space along the neighborhood walking path. The fully fenced backyard includes an irrigation well and sprinkler system for easy maintenance. This home is right around the corner from the neighborhood pool! Additional updates include a Titan XT Class 3 impact-resistant roof rating and new guttering installed in April 2025—an added benefit that may help reduce homeowner’s insurance costs. Immaculately cared for and truly move-in ready, this home reflects exceptional pride of ownership. Schedule your private showing today!
Sold-co-op w/mbr
Price Unknown
1442 S Alden St, Wichita, KS 67230
5beds
2,727sqft
Single Family Onsite Built
Built in 2013
9,147 Square Feet Lot
$399,700 Zestimate®
$--/sqft
$2,278 Estimated rent
Home value
$399,700
$364,000 - $440,000
$2,278/mo
Zestimate® history
Owner options
List your home for rent
$2,278/mo
Rent Zestimate®
Find your next renter with Zillow Rental Manager. Plus, with online applications, you can quickly screen prospective tenants – for free.
$2,278/mo
Rent Zestimate®
Refinance and save
$414/mo
Est. payment
Refinancing to a lower rate could help reduce your monthly payments and save thousands over the life of the loan.
$414/mo
Est. payment
Explore your selling options
Work with a Zillow partner agent
Leverage their expertise and Zillow's premium Showcase listings to get your home seen by more buyers.
Get startedList with your own agent
Get your home in front of millions of buyers by listing it on Zillow.
Learn how to do itSell it yourself
Take full control of how buyers see your home on Zillow by listing For Sale by Owner (FSBO).
List your homeWhat's special
Zillow last checked:
Listing updated:
Listed by:
Kelly Kemnitz 316-978-9777,
Reece Nichols South Central Kansas
Bought with:
Brandon Gilkey, 00251835
Source: SCKMLS as distributed by MLS GRID,MLS#: 669140
Facts & features
Interior
Bedrooms & bathrooms
- Bedrooms: 5
- Bathrooms: 3
- Full bathrooms: 3
Primary bedroom
- Description: Luxury Vinyl
- Level: Main
- Area: 196
- Dimensions: 14x14
Bedroom
- Description: Luxury Vinyl
- Level: Main
- Area: 121
- Dimensions: 11x11
Bedroom
- Description: Luxury Vinyl
- Level: Main
- Area: 110
- Dimensions: 10x11
Bedroom
- Description: Carpet
- Level: Basement
- Area: 171.12
- Dimensions: 12.4x13.8
Bedroom
- Description: Carpet
- Level: Basement
- Area: 111.87
- Dimensions: 9.9x11.3
Kitchen
- Description: Luxury Vinyl
- Level: Main
- Area: 72
- Dimensions: 8x9
Living room
- Description: Luxury Vinyl
- Level: Main
- Area: 182
- Dimensions: 13x14
Recreation room
- Description: Carpet
- Level: Basement
- Area: 637.56
- Dimensions: 19.8x32.2
Heating
- Geothermal
Cooling
- Geothermal
Appliances
- Included: Dishwasher, Disposal, Microwave, Range
- Laundry: Main Level, 220 equipment
Features
- Ceiling Fan(s), Walk-In Closet(s), Vaulted Ceiling(s), Wet Bar
- Windows: Window Coverings-All
- Basement: Finished
- Number of fireplaces: 1
- Fireplace features: One, Living Room, Electric
Interior area
- Total interior livable area: 2,727 sqft
- Finished area above ground: 1,447
- Finished area below ground: 1,280
Property
Parking
- Total spaces: 3
- Parking features: Attached, Garage Door Opener
- Garage spaces: 3
Features
- Levels: One
- Stories: 1
- Patio & porch: Patio, Deck
- Exterior features: Guttering - ALL, Irrigation Well
- Pool features: Community
- Fencing: Wrought Iron
Lot
- Size: 9,147 Square Feet
- Features: Standard
Details
- Parcel number: 1172603101012.00
Construction
Type & style
- Home type: SingleFamily
- Architectural style: Ranch
- Property subtype: Single Family Onsite Built
Materials
- Frame w/Less than 50% Mas
- Foundation: Full, View Out, Walk Out Below Grade
- Roof: Composition
Condition
- Year built: 2013
Utilities & green energy
- Gas: Natural Gas Available
- Utilities for property: Sewer Available, Natural Gas Available, Public
Community & HOA
Community
- Features: Sidewalks, Jogging Path, Lake
- Subdivision: BELLE CHASE
HOA
- Has HOA: Yes
- Services included: Gen. Upkeep for Common Ar
- HOA fee: $414 annually
Location
- Region: Wichita
Financial & listing details
- Tax assessed value: $359,700
- Annual tax amount: $4,493
- Date on market: 3/5/2026
- Cumulative days on market: 6 days
- Ownership: Individual
- Total actual rent: 0
- Road surface type: Paved
Price history
Price history is unavailable.
Public tax history
| Year | Property taxes | Tax assessment |
|---|---|---|
| 2025 | $5,951 +1% | $41,366 +4% |
| 2024 | $5,894 +4% | $39,779 +8% |
| 2023 | $5,665 +10.1% | $36,835 |
| 2022 | $5,147 +3.6% | -- |
| 2021 | $4,969 | -- |
| 2020 | -- | $28,773 +3% |
| 2019 | -- | $27,934 +3% |
| 2018 | -- | $27,117 |
| 2017 | -- | -- |
| 2016 | -- | -- |
| 2015 | -- | -- |
| 2014 | -- | -- |
| 2013 | -- | -- |
| 2012 | -- | -- |
| 2011 | -- | $1,692 |
Find assessor info on the county website
Neighborhood: 67230
Nearby homes
- $474,9004 bd3 ba1.9k sqft1438 S Alden St, Wichita, KS 67230Off Market
- $376,9004 bd3 ba2.3k sqft1443 S Sierra Hills St, Wichita, KS 67230Off Market

- $487,0003 bd3 ba3.1k sqft1429 S Alden St, Wichita, KS 67230Off Market
- $416,8005 bd3 ba3.1k sqft1439 S Sierra Hills St, Wichita, KS 67230Off Market
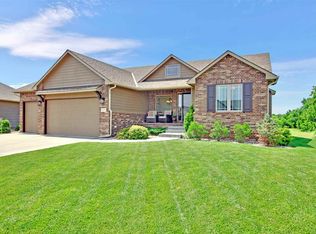
- $291,6003 bd2 ba1.5k sqft1430 S Sierra Hills St, Wichita, KS 67230Off Market
- $527,7004 bd3 ba3.6k sqft1434 S Alden St, Wichita, KS 67230Off Market
- $378,9005 bd3 ba2.8k sqft1425 S Alden St, Wichita, KS 67230Off Market
- $383,9003 bd3 ba1.6k sqft1430 S Alden St, Wichita, KS 67230Off Market
Nearby schools
GreatSchools rating
- 6/10Christa McAuliffe AcademyGrades: PK-8Distance: 1 mi
- 1/10Southeast High SchoolGrades: 9-12Distance: 1.5 mi
Schools provided by the listing agent
- Elementary: Christa McAuliffe Academy K-8
- Middle: Christa McAuliffe Academy K-8
- High: Southeast
Source: SCKMLS as distributed by MLS GRID. This data may not be complete. We recommend contacting the local school district to confirm school assignments for this home.
Sell for more on Zillow
Get a Zillow Showcase℠ listing at no additional cost and you could sell for .
$399,700
2% more
+$7,994
With Zillow Showcase(estimated)
$407,694
Sell for more on Zillow
Get a Zillow Showcase℠ listing at no additional cost and you could sell for .
$399,700
2% more
+$7,994
With Zillow Showcase(estimated)
$407,694
- Kansas
- Sedgwick County
- Wichita
- 67230
- 1442 S Alden St
