The opportunity to own a property in the Westward Ho Development / Country Club of Sioux Falls area does not come around very often. Especially one like this that enjoys outstanding serene views of the Country Club Golf Course. You may notice that this development provides a "relaxed" style of living which is evident by the simple beauty of the area with abundant mature trees, well maintained grounds and landscaping, residents out for casual walks maybe pushing their golf carts to or from a recent round of golf; and the minimal slow traffic in and out of the area. Since this area is so unique many property owners elect to invest and update their properties which happens to be the case with this property. This very comfortable ranch style end unit has had extensive updating throughout. Upon entry into this property you will immediately notice the completely updated kitchen which features all new sleek contemporary cabinetry, countertops, appliances, lighting, unique under cabinet window & lighting, glass tile backsplash, vaulted ceilings and wood flooring. Not to mention a 8' x 3' center island that provides additional storage & seating. One of the benefits of being an end unit is the number of windows incorporated into the main level which provides lots of natural light throughout the kitchen, dining and living room. The spacious living room is complete with a corner gas fireplace and newer Anderson sliding glass doors (living room & primary suite) to a 34' x 10' low maintenance composite deck & redwood pergola. The large primary suite, with deck access, is complete with a private bath featuring a custom tile step in shower with custom glass surround, double vanity and a large 11' x 6' walk in closet. Other spaces included on the main level are a generous sized 2nd bedroom with a double closet, built in shelves & linen cabinet; an additional front room which could be a great office or den and a full bath and main level laundry. The lower level of this home has two additional large bedrooms, a bathroom with built in sauna and a huge lower level family room complete with corner gas fireplace. The lower level family room would easily accommodate a game room area for a billiard or ping pong table. Other improvements to this property include a newer furnace, water heater, exterior & interior paint, and shingles.
Sold for $540,000
$540,000
1439 S Westward Ho Pl, Sioux Falls, SD 57105
4beds
3,088sqft
Townhouse
Built in 1983
8,868 Square Feet Lot
$572,000 Zestimate®
$175/sqft
$2,453 Estimated rent
Home value
$572,000
$538,000 - $606,000
$2,453/mo
Zestimate® history
Owner options
List your home for rent
$2,453/mo
Rent Zestimate®
Find your next renter with Zillow Rental Manager. Plus, with online applications, you can quickly screen prospective tenants – for free.
$2,453/mo
Rent Zestimate®
Refinance and save
$2,800/mo
Est. payment
Refinancing to a lower rate could help reduce your monthly payments and save thousands over the life of the loan.
$2,800/mo
Est. payment
Explore your selling options
Work with a Zillow partner agent
Leverage their expertise and Zillow's premium Showcase listings to get your home seen by more buyers.
Get startedList with your own agent
Get your home in front of millions of buyers by listing it on Zillow.
Learn how to do itSell it yourself
Take full control of how buyers see your home on Zillow by listing For Sale by Owner (FSBO).
List your homeWhat's special
Zillow last checked:
Listing updated:
Listed by:
Al G Johnson,
Keller Williams Realty Sioux Falls 605-275-0555,
Jim W Costello,
Keller Williams Realty Sioux Falls
Source: Realtor Association of the Sioux Empire,MLS#: 22407116
Facts & features
Interior
Bedrooms & bathrooms
- Bedrooms: 4
- Bathrooms: 3
- Full bathrooms: 1
- 3/4 bathrooms: 2
- Main level bedrooms: 2
Primary bedroom
- Description: Deck access; 3/4 bath; 11 x 6 closet
- Level: Main
- Area: 221
- Dimensions: 17 x 13
Bedroom 2
- Description: dbl closet; built in shelf & storage
- Level: Main
- Area: 154
- Dimensions: 14 x 11
Bedroom 3
- Description: 2 dbl closets
- Level: Basement
- Area: 192
- Dimensions: 16 x 12
Bedroom 4
- Description: 2 double closets
- Level: Basement
- Area: 192
- Dimensions: 16 x 12
Dining room
- Description: Bay window; wood flooring
- Level: Main
- Area: 153
- Dimensions: 17 x 9
Family room
- Description: Corner Gas fireplace
- Level: Basement
- Area: 480
- Dimensions: 32 x 15
Kitchen
- Description: All updated cabinets, tops, appl; lights
- Level: Main
- Area: 240
- Dimensions: 16 x 15
Living room
- Description: Golf Course view; Gas FP; vaulted
- Level: Main
- Area: 270
- Dimensions: 18 x 15
Heating
- Natural Gas, Zoned
Cooling
- Central Air
Appliances
- Included: Dishwasher, Disposal, Electric Range, Microwave, Refrigerator
Features
- Master Downstairs, Main Floor Laundry, Master Bath, Skylight(s), Vaulted Ceiling(s)
- Flooring: Carpet, Ceramic Tile, Tile, Wood
- Basement: Full
- Number of fireplaces: 2
- Fireplace features: Gas
Interior area
- Total interior livable area: 3,088 sqft
- Finished area above ground: 1,688
- Finished area below ground: 1,400
Property
Parking
- Total spaces: 2
- Parking features: Garage
- Garage spaces: 2
Features
- Patio & porch: Deck
Lot
- Size: 8,868 Square Feet
- Dimensions: 8870
Details
- Parcel number: 53204
Construction
Type & style
- Home type: Townhouse
- Architectural style: Ranch
- Property subtype: Townhouse
Materials
- Brick, Wood Siding
- Roof: Composition
Condition
- Year built: 1983
Utilities & green energy
- Sewer: Public Sewer
- Water: Public
Community & HOA
Community
- Subdivision: Westward Ho Townhome
HOA
- Has HOA: Yes
- Amenities included: Trash, Maintenance Grounds, Road Maint, Snow Removal
- HOA fee: $350 monthly
Location
- Region: Sioux Falls
Financial & listing details
- Price per square foot: $175/sqft
- Annual tax amount: $5,174
- Date on market: 9/26/2024
- Listing terms: Cash
Price history
| Date | Event | Price |
|---|---|---|
| 10/31/2024 | Sold | $540,000$175/sqft |
Source:  Realtor Association of the Sioux Empire #22407116 Report a problem Realtor Association of the Sioux Empire #22407116 Report a problem | ||
| 9/26/2024 | Listed for sale | $540,000$175/sqft |
Source: Realtor Association of the Sioux Empire #22407116 Report a problem | ||
Public tax history
Tax history is unavailable.
Neighborhood: 57105
Nearby homes
- $540,0004 bd3 ba1.6k sqft1439 S Westward Ho Pl #4, Sioux Falls, SD 57105Sold
- $565,0003 bd2 ba3.1k sqft1437 S Westward Ho Pl #3, Sioux Falls, SD 57105Sold
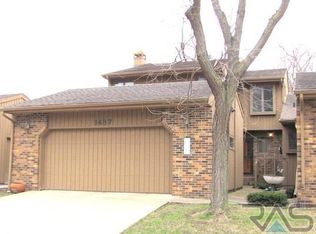
- $560,0003 bd3 ba3.1k sqft1437 S Westward Ho Pl, Sioux Falls, SD 57105Sold
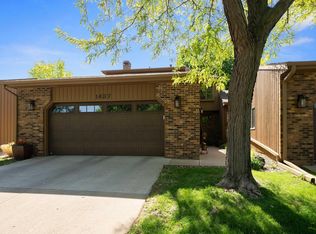
- $426,3004 bd4 ba1.6k sqft1435 S Westward Ho Pl #2, Sioux Falls, SD 57105Off Market
- $500,3005 bd4 ba2.5k sqft1433 S Westward Ho Pl #1, Sioux Falls, SD 57105Off Market
- $625,0003 bd3 ba1.8k sqft1447 S Westward Ho Pl #4, Sioux Falls, SD 57105Sold
- $690,0004 bd4 ba2.4k sqft1445 S Westward Ho Pl #3, Sioux Falls, SD 57105Sold
- $689,0003 bd4 ba3.5k sqft1445 S Westward Ho Pl, Sioux Falls, SD 57105Sold
Nearby schools
GreatSchools rating
- 3/10Garfield Elementary - 19Grades: PK-5Distance: 0.8 mi
- 6/10Edison Middle School - 06Grades: 6-8Distance: 1.1 mi
- 5/10Roosevelt High School - 03Grades: 9-12Distance: 2.2 mi
Schools provided by the listing agent
- Elementary: Garfield ES
- Middle: Edison MS
- High: Roosevelt HS
- District: Sioux Falls
Source: Realtor Association of the Sioux Empire. This data may not be complete. We recommend contacting the local school district to confirm school assignments for this home.


Get pre-qualified for a loan
At Zillow Home Loans, we can pre-qualify you in as little as 5 minutes with no impact to your credit score.An equal housing lender. NMLS #10287.
Sell for more on Zillow
Get a Zillow Showcase℠ listing at no additional cost and you could sell for .
$572,000
2% more
+$11,440
With Zillow Showcase(estimated)
$583,440
- South Dakota
- Minnehaha County
- Sioux Falls
- 57105
- 1439 S Westward Ho Pl
Nearby cities
Nearby neighborhoods
Nearby zip codes
Other Sioux Falls Topics
