Perfectly positioned between Minnehaha Country Club and The Country Club of Sioux Falls, this exceptional residence offers a rare opportunity to live surrounded by two of the region’s most prestigious golf courses while enjoying refined comfort and low maintenance living.
From the moment you arrive, the home’s quiet setting and beautifully landscaped grounds create an immediate sense of privacy and elegance. A peaceful water feature in the back yard welcomes evening relaxation, while the epoxy finished garage floor and meticulously maintained exterior set the tone for the quality found throughout the home.
Inside, the main level unfolds with warm hardwood floors, rich custom cabinetry, and inviting spaces designed for both entertaining and everyday comfort. Two stunning living rooms on the main level anchor the heart of the home, separated by a dramatic see through fireplace that provides warmth and ambiance to both spaces. Large windows frame breathtaking views of the surrounding greens and river.
The kitchen is thoughtfully designed for both function and beauty, featuring dual sinks, abundant custom cabinetry, and heated tile floors that extend through the entirety of the kitchen. Just beyond the living space, the sunroom offers panoramic views overlooking the executive par 3 course at The Country Club of Sioux Falls and Minnehaha Country Club all in one view, creating a truly spectacular setting to enjoy morning coffee or evening sunsets.
The luxurious master suite serves as a private retreat. The spacious bedroom includes a dedicated study area, while the spa inspired bathroom features heated tile floors and a fully functioning steam shower. A separate jacuzzi room provides an additional space to relax and unwind in complete privacy. Laundry will be a breeze as both the washer and dryer are located close by in the master closet.
The lower level continues the home’s thoughtful design with expansive living space perfect for entertaining guests or hosting family gatherings. Two exceptionally large storage areas provide remarkable functionality, including one that houses an impressive 280+ bottle wine cellar, ideal for collectors and entertainers alike.
Residents enjoy the convenience of HOA maintained living with lawn care, snow removal, garbage service, and road maintenance all included. This allows for a truly carefree lifestyle, perfect for those who want to spend less time on upkeep and more time enjoying golf, travel, and leisure.
Rarely does a home offer such a unique blend of location, views, luxury amenities, and effortless living. Surrounded by championship golf, serene water features, and mature trees, this remarkable property delivers a private country club lifestyle in one of Sioux Falls’ most coveted settings.
Sold for $689,000
Zestimate®
$689,000
1445 S Westward Ho Pl, Sioux Falls, SD 57105
3beds
3,562sqft
Townhouse
Built in 1983
9,077 Square Feet Lot
$689,000 Zestimate®
$193/sqft
$2,608 Estimated rent
Home value
$689,000
$655,000 - $723,000
$2,608/mo
Zestimate® history
Owner options
List your home for rent
$2,608/mo
Rent Zestimate®
Find your next renter with Zillow Rental Manager. Plus, with online applications, you can quickly screen prospective tenants – for free.
$2,608/mo
Rent Zestimate®
Refinance and save
$3,573/mo
Est. payment
Refinancing to a lower rate could help reduce your monthly payments and save thousands over the life of the loan.
$3,573/mo
Est. payment
Explore your selling options
Work with a Zillow partner agent
Leverage their expertise and Zillow's premium Showcase listings to get your home seen by more buyers.
Get startedList with your own agent
Get your home in front of millions of buyers by listing it on Zillow.
Learn how to do itSell it yourself
Take full control of how buyers see your home on Zillow by listing For Sale by Owner (FSBO).
List your homeWhat's special
Quiet settingEpoxy finished garage floorWarm hardwood floorsMeticulously maintained exteriorRich custom cabinetryBeautifully landscaped grounds
Zillow last checked:
Listing updated:
Listed by:
Nick R Eichacker,
Falls Real Estate 605-553-0155
Bought with:
Kate E Milliman
Source: Realtor Association of the Sioux Empire,MLS#: 22601740
Facts & features
Interior
Bedrooms & bathrooms
- Bedrooms: 3
- Bathrooms: 4
- Full bathrooms: 1
- 3/4 bathrooms: 3
- Main level bedrooms: 1
Primary bedroom
- Description: Entire upper level suite!
- Level: Upper
- Area: 875
- Dimensions: 25 x 35
Bedroom 2
- Description: Passthrough to bath
- Level: Main
- Area: 180
- Dimensions: 15 x 12
Bedroom 3
- Level: Basement
- Area: 130
- Dimensions: 13 x 10
Dining room
- Description: Open between Kitchen and LR
- Level: Main
- Area: 153
- Dimensions: 9 x 17
Family room
- Description: Fireplace and play area nook
- Level: Basement
- Area: 600
- Dimensions: 24 x 25
Kitchen
- Description: Raised island w/ extra wash sink
- Level: Main
- Area: 195
- Dimensions: 13 x 15
Living room
- Description: See thru fireplace to 2nd LR and sunroom
- Level: Main
- Area: 255
- Dimensions: 17 x 15
Heating
- Natural Gas
Cooling
- Central Air
Appliances
- Included: Range, Microwave, Dishwasher, Disposal, Refrigerator, Stove Hood
Features
- Vaulted Ceiling(s), Master Bath, Skylight(s), Wet Bar, Sound System, Other
- Flooring: Carpet, Tile, Wood, Laminate, Heated
- Basement: Full
- Number of fireplaces: 2
- Fireplace features: Gas
Interior area
- Total interior livable area: 3,562 sqft
- Finished area above ground: 2,462
- Finished area below ground: 1,100
Property
Parking
- Total spaces: 2
- Parking features: Concrete
- Garage spaces: 2
Features
- Levels: Two
- Patio & porch: Deck
Lot
- Size: 9,077 Square Feet
- Features: City Lot, Garden
Details
- Parcel number: 53208
Construction
Type & style
- Home type: Townhouse
- Architectural style: Two Story
- Property subtype: Townhouse
Materials
- Brick, Wood Siding
- Roof: Composition
Condition
- Year built: 1983
Utilities & green energy
- Sewer: Public Sewer
- Water: Public
Community & HOA
Community
- Subdivision: Westward Ho Townhome
HOA
- Has HOA: Yes
- Amenities included: Trash, Snow Removal, Maintenance Grounds, Road Maint
- HOA fee: $325 monthly
Location
- Region: Sioux Falls
Financial & listing details
- Price per square foot: $193/sqft
- Annual tax amount: $6,389
- Date on market: 3/12/2026
- Listing terms: Cash
Price history
| Date | Event | Price |
|---|---|---|
| 4/22/2026 | Sold | $689,000-1.4%$193/sqft |
Source:  Realtor Association of the Sioux Empire #22601740 Report a problem Realtor Association of the Sioux Empire #22601740 Report a problem | ||
| 3/12/2026 | Listed for sale | $699,000$196/sqft |
Source: Realtor Association of the Sioux Empire #22601740 Report a problem | ||
Public tax history
Tax history is unavailable.
Neighborhood: 57105
Nearby homes
- $690,0004 bd4 ba2.4k sqft1445 S Westward Ho Pl #3, Sioux Falls, SD 57105Sold
- $625,0003 bd3 ba1.8k sqft1447 S Westward Ho Pl #4, Sioux Falls, SD 57105Sold
- $473,1004 bd4 ba2.5k sqft1443 S Westward Ho Pl #2, Sioux Falls, SD 57105Off Market
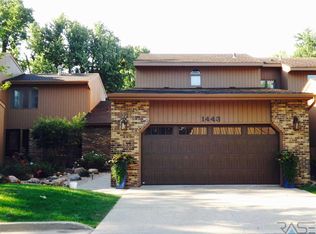
- $---- bd-- ba-- sqft1443 S Westward Ho Pl, Sioux Falls, SD 57105Off Market
- $570,3004 bd4 ba2.2k sqft1441 S Westward Ho Pl #1, Sioux Falls, SD 57105Off Market
- $540,0004 bd3 ba1.6k sqft1439 S Westward Ho Pl #4, Sioux Falls, SD 57105Sold
- $540,0004 bd3 ba3k sqft1439 S Westward Ho Pl, Sioux Falls, SD 57105Sold
- $565,0003 bd2 ba3.1k sqft1437 S Westward Ho Pl #3, Sioux Falls, SD 57105Sold
Nearby schools
GreatSchools rating
- 3/10Garfield Elementary - 19Grades: PK-5Distance: 0.8 mi
- 6/10Edison Middle School - 06Grades: 6-8Distance: 1.1 mi
- 5/10Roosevelt High School - 03Grades: 9-12Distance: 2.2 mi
Schools provided by the listing agent
- Elementary: Garfield ES
- Middle: Edison MS
- High: Roosevelt HS
- District: Sioux Falls
Source: Realtor Association of the Sioux Empire. This data may not be complete. We recommend contacting the local school district to confirm school assignments for this home.


Get pre-qualified for a loan
At Zillow Home Loans, we can pre-qualify you in as little as 5 minutes with no impact to your credit score.An equal housing lender. NMLS #10287.
Sell for more on Zillow
Get a Zillow Showcase℠ listing at no additional cost and you could sell for .
$689,000
2% more
+$13,780
With Zillow Showcase(estimated)
$702,780
- South Dakota
- Minnehaha County
- Sioux Falls
- 57105
- 1445 S Westward Ho Pl
Nearby cities
Nearby neighborhoods
Nearby zip codes
Other Sioux Falls Topics
