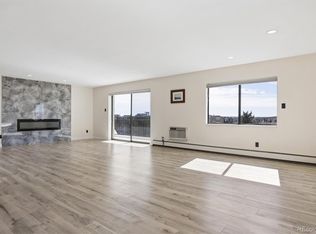
Discover the convenience of this first floor, single-level condo offering a stair-free lifestyle ideal for easy living featuring a Gorgeous Remodel! Here's your opportunity to be a part of the Heather Gardens community with this ground-floor 2 bedroom/2 bath, fully remodeled condo! It is a meticulously updated end unit, with large screened in patio hidden by mature trees & developed landscaping. Kitchen includes white shaker cabinets, brand new stainless steel appliances, quartz counters, brand new LED canned lights, sit-in bar for stool space and fresh tile flooring. A large living room with dedicated dining room space has plenty of room for entertaining and a brand new electric fireplace as a perfect centerpiece & boasts a brand new built-in dining room sideboard. The 2nd bedroom patio door opens to the patio making the room bright and cheery from southern exposure. The primary suite is 12x19 with an abundance of closet space and features an attached bathroom suite with radiant floor heating, great for Colorado winters! The in-unit washer/dryer is included making laundry a breeze & convenient with brand new cabinets. Located in a secure building and includes an under building reserved parking space (#39 WITH a cowboy storage locker) along with a storage closet down the hall for added benefit! The Heather Gardens Community features a 50,000 sq. ft clubhouse with restaurant, golf, indoor and outdoor pools, fitness room and so much more. Come be a part of this great 55+ active community today.
Sold for $330,000
$330,000
14390 E Marina Drive #111, Aurora, CO 80014
2beds
1,380sqft
Condominium
Built in 1977
-- sqft lot
$316,000 Zestimate®
$239/sqft
$2,118 Estimated rent
Home value
$316,000
$294,000 - $341,000
$2,118/mo
Zestimate® history
Owner options
List your home for rent
$2,118/mo
Rent Zestimate®
Find your next renter with Zillow Rental Manager. Plus, with online applications, you can quickly screen prospective tenants – for free.
$2,118/mo
Rent Zestimate®
Refinance and save
$2,637/mo
Est. payment
Refinancing to a lower rate could help reduce your monthly payments and save thousands over the life of the loan.
$2,637/mo
Est. payment
Explore your selling options
Work with a Zillow partner agent
Leverage their expertise and Zillow's premium Showcase listings to get your home seen by more buyers.
Get startedList with your own agent
Get your home in front of millions of buyers by listing it on Zillow.
Learn how to do itSell it yourself
Take full control of how buyers see your home on Zillow by listing For Sale by Owner (FSBO).
List your homeWhat's special
Mature treesLarge screened in patioRadiant floor heatingAttached bathroom suiteEnd unitSouthern exposureQuartz counters
Zillow last checked:
Listing updated:
Listed by:
James Youmans 720-648-6029 jim_youmans@comcast.net,
City Lights Realty,
Jesse Youmans 720-369-1337,
City Lights Realty
Bought with:
John Ludwig, 40008029
LIV Sotheby's International Realty
Source: REcolorado as distributed by MLS GRID,MLS#: 8998628
Facts & features
Interior
Bedrooms & bathrooms
- Bedrooms: 2
- Bathrooms: 2
- Full bathrooms: 1
- 3/4 bathrooms: 1
- Main level bathrooms: 2
- Main level bedrooms: 2
Primary bedroom
- Level: Main
Bedroom
- Level: Main
Primary bathroom
- Level: Main
Bathroom
- Level: Main
Great room
- Level: Main
Kitchen
- Level: Main
Laundry
- Level: Main
Heating
- Baseboard
Cooling
- Has cooling: Yes
Appliances
- Included: Dishwasher, Disposal, Dryer, Microwave, Range, Refrigerator, Washer
- Laundry: In Unit
Features
- Eat-in Kitchen, High Ceilings, No Stairs, Open Floorplan, Primary Suite, Quartz Counters, Smoke Free
- Flooring: Carpet, Laminate, Tile
- Windows: Double Pane Windows
- Has basement: No
- Number of fireplaces: 1
- Fireplace features: Electric, Great Room
- Common walls with other units/homes: 1 Common Wall
Interior area
- Total structure area: 1,380
- Total interior livable area: 1,380 sqft
- Finished area above ground: 1,380
Property
Parking
- Total spaces: 1
- Parking features: Insulated Garage, Storage, Underground
- Has garage: Yes
- Details: Off Street Spaces: 1
Accessibility
- Accessibility features: Accessible Approach with Ramp
Features
- Levels: One
- Stories: 1
- Entry location: Corridor Access
- Patio & porch: Covered, Patio
- Exterior features: Lighting, Rain Gutters
- Has view: Yes
- View description: Plains
Details
- Parcel number: 031485070
- Special conditions: Standard
Construction
Type & style
- Home type: Condo
- Property subtype: Condominium
- Attached to another structure: Yes
Materials
- Block, Concrete
- Roof: Unknown
Condition
- Updated/Remodeled
- Year built: 1977
Utilities & green energy
- Sewer: Public Sewer
- Water: Public
Community & HOA
Community
- Security: 24 Hour Security, Carbon Monoxide Detector(s), Pool Alarm, Secured Garage/Parking, Smoke Detector(s)
- Senior community: Yes
- Subdivision: Heather Gardens
HOA
- Has HOA: Yes
- Amenities included: Business Center, Clubhouse, Elevator(s), Fitness Center, Front Desk, Garden Area, Golf Course, Management, Park, Parking, Playground, Pond Seasonal, Pool, Sauna, Security, Spa/Hot Tub, Storage, Tennis Court(s), Trail(s)
- Services included: Reserve Fund, Heat, Insurance, Maintenance Grounds, Maintenance Structure, Recycling, Road Maintenance, Security, Sewer, Snow Removal, Trash, Water
- HOA fee: $730 monthly
- HOA name: Heather Gardens
- HOA phone: 303-755-0652
Location
- Region: Aurora
Financial & listing details
- Price per square foot: $239/sqft
- Tax assessed value: $301,800
- Annual tax amount: $2,084
- Date on market: 3/6/2024
- Listing terms: Cash,Conventional
- Exclusions: None
- Ownership: Agent Owner
Price history
| Date | Event | Price |
|---|---|---|
| 3/14/2025 | Sold | $330,000-5.4%$239/sqft |
Source:  REcolorado as distributed by MLS GRID #8998628 Report a problem REcolorado as distributed by MLS GRID #8998628 Report a problem | ||
| 3/4/2025 | Pending sale | $349,000$253/sqft |
Source: REcolorado as distributed by MLS GRID #8998628 Report a problem | ||
| 2/26/2025 | Price change | $349,000-0.3%$253/sqft |
Source: REcolorado as distributed by MLS GRID #8998628 Report a problem | ||
| 2/4/2025 | Price change | $349,900+9.3%$254/sqft |
Source: REcolorado as distributed by MLS GRID #8998628 Report a problem | ||
| 1/13/2025 | Price change | $320,000-0.6%$232/sqft |
Source: REcolorado as distributed by MLS GRID #8998628 Report a problem | ||
| 12/13/2024 | Price change | $321,900-3%$233/sqft |
Source: REcolorado as distributed by MLS GRID #8998628 Report a problem | ||
| 12/11/2024 | Price change | $331,900-1.8%$241/sqft |
Source: REcolorado as distributed by MLS GRID #8998628 Report a problem | ||
| 11/18/2024 | Price change | $337,900-0.6%$245/sqft |
Source: REcolorado as distributed by MLS GRID #8998628 Report a problem | ||
| 10/30/2024 | Price change | $339,900-0.6%$246/sqft |
Source: REcolorado as distributed by MLS GRID #8998628 Report a problem | ||
| 10/23/2024 | Price change | $341,900-0.3%$248/sqft |
Source: REcolorado as distributed by MLS GRID #8998628 Report a problem | ||
| 9/30/2024 | Price change | $342,900-0.6%$248/sqft |
Source: REcolorado as distributed by MLS GRID #8998628 Report a problem | ||
| 9/17/2024 | Price change | $345,000-1.4%$250/sqft |
Source: REcolorado as distributed by MLS GRID #8998628 Report a problem | ||
| 9/2/2024 | Price change | $349,900-0.6%$254/sqft |
Source: REcolorado as distributed by MLS GRID #8998628 Report a problem | ||
| 8/15/2024 | Price change | $351,900-0.6%$255/sqft |
Source: REcolorado as distributed by MLS GRID #8998628 Report a problem | ||
| 7/31/2024 | Price change | $353,900-1%$256/sqft |
Source: REcolorado as distributed by MLS GRID #8998628 Report a problem | ||
| 6/19/2024 | Price change | $357,500-0.7%$259/sqft |
Source: REcolorado as distributed by MLS GRID #8998628 Report a problem | ||
| 5/20/2024 | Price change | $359,900-1.4%$261/sqft |
Source: REcolorado as distributed by MLS GRID #8998628 Report a problem | ||
| 5/13/2024 | Price change | $364,900-1.4%$264/sqft |
Source: REcolorado as distributed by MLS GRID #8998628 Report a problem | ||
| 5/7/2024 | Price change | $369,900-1.3%$268/sqft |
Source: REcolorado as distributed by MLS GRID #8998628 Report a problem | ||
| 5/2/2024 | Price change | $374,900-1.3%$272/sqft |
Source: REcolorado as distributed by MLS GRID #8998628 Report a problem | ||
| 4/21/2024 | Price change | $379,900-1.3%$275/sqft |
Source: REcolorado as distributed by MLS GRID #8998628 Report a problem | ||
| 4/9/2024 | Price change | $385,000-1.3%$279/sqft |
Source: REcolorado as distributed by MLS GRID #8998628 Report a problem | ||
| 4/2/2024 | Price change | $389,900-1.3%$283/sqft |
Source: REcolorado as distributed by MLS GRID #8998628 Report a problem | ||
| 3/6/2024 | Listed for sale | $395,000+43.6%$286/sqft |
Source: REcolorado as distributed by MLS GRID #8998628 Report a problem | ||
| 12/4/2023 | Sold | $275,000+1.9%$199/sqft |
Source: Public Record Report a problem | ||
| 10/7/2020 | Sold | $270,000$196/sqft |
Source: Public Record Report a problem | ||
| 9/3/2020 | Pending sale | $270,000+101.6%$196/sqft |
Source: Coldwell Banker Residential 24 #2659257 Report a problem | ||
| 10/28/2009 | Sold | $133,900+33.9%$97/sqft |
Source: Public Record Report a problem | ||
| 12/11/2008 | Sold | $100,000-25.9%$72/sqft |
Source: Public Record Report a problem | ||
| 8/9/1999 | Sold | $135,000$98/sqft |
Source: Public Record Report a problem | ||
Public tax history
| Year | Property taxes | Tax assessment |
|---|---|---|
| 2025 | $2,038 +3.3% | $18,863 -1% |
| 2024 | $1,972 -5.4% | $19,061 -17% |
| 2023 | $2,084 -2.7% | $22,967 +22.9% |
| 2022 | $2,143 | $18,689 -2.8% |
| 2021 | -- | $19,227 +0.4% |
| 2020 | $2,204 +14.2% | $19,148 |
| 2019 | $1,930 | $19,148 +19.1% |
| 2018 | $1,930 +14.8% | $16,078 |
| 2017 | $1,681 | $16,078 +21.8% |
| 2016 | -- | $13,198 |
| 2015 | -- | $13,198 +43.7% |
| 2014 | $1,419 +28.7% | $9,186 -12.6% |
| 2013 | $1,102 | $10,510 |
| 2012 | -- | $10,510 |
| 2011 | $1,248 +16.5% | $10,510 -11% |
| 2010 | $1,071 -9.1% | $11,810 |
| 2009 | $1,178 | $11,810 -10.1% |
| 2008 | -- | $13,142 |
| 2007 | -- | $13,142 -2% |
| 2006 | -- | $13,413 |
| 2005 | -- | $13,413 -4.7% |
| 2002 | $1,178 +6.6% | $14,080 +12.1% |
| 2001 | $1,105 | $12,560 |
Find assessor info on the county website
Neighborhood: Heather Gardens
Nearby homes
- $290,0002 bd2 ba1.3k sqft14390 E Marina Dr BUILDING 221-311, Aurora, CO 80014Sold

- $259,0002 bd1 ba1k sqft14390 E Marina Dr BUILDING 221-208, Aurora, CO 80014For Sale

- $272,2442 bd2 ba1.3k sqft14390 E Marina Dr BUILDING 221-204, Aurora, CO 80014Sold

- $413,0002 bd2 ba1.5k sqft14390 E Marina Dr APT 601, Aurora, CO 80014Sold
- $365,7382 bd2 ba1.5k sqft14390 E Marina Dr APT 510, Aurora, CO 80014Sold
- $329,0002 bd2 ba1.5k sqft14390 E Marina Dr BUILDING 221-302, Aurora, CO 80014For Sale
- $246,3002 bd2 ba1.2k sqft14390 E Marina Dr APT 106, Aurora, CO 80014Off Market
- $272,2442 bd2 ba1.3k sqft14390 E Marina Dr APT 204, Aurora, CO 80014Sold
Nearby schools
GreatSchools rating
- 2/10Yale Elementary SchoolGrades: PK-5Distance: 0.9 mi
- 3/10Aurora Hills Middle SchoolGrades: 6-8Distance: 2.4 mi
- 2/10Gateway High SchoolGrades: 9-12Distance: 1.7 mi
Schools provided by the listing agent
- Elementary: Yale
- Middle: Aurora Hills
- High: Gateway
- District: Adams-Arapahoe 28J
Source: REcolorado as distributed by MLS GRID. This data may not be complete. We recommend contacting the local school district to confirm school assignments for this home.
Get a cash offer in 3 minutes
Find out how much your home could sell for in as little as 3 minutes with a no-obligation cash offer.
Estimated market value
$316,000
Get a cash offer in 3 minutes
Find out how much your home could sell for in as little as 3 minutes with a no-obligation cash offer.
Estimated market value
$316,000
- Colorado
- Arapahoe County
- Aurora
- 80014
- Heather Gardens
- 14390 E Marina Drive Unit 111
Nearby cities
Nearby neighborhoods
Nearby zip codes
Other Aurora Topics
