Skip main navigation
Sold for $365,738
  • $365,738

    14390 E Marina Drive #510, Aurora, CO 80014

    2beds
    1,560sqft
    Condominium
    Built in 1977
    -- sqft lot
    $342,400 Zestimate®
    $234/sqft
    $2,227 Estimated rent

    Home value

    $342,400

    $318,000 - $370,000

    $2,227/mo

    Zestimate® history
    Loading
    Loading...

    Owner options

    List your home for rent

    $2,227/mo

    Rent Zestimate®

    Find your next renter with Zillow Rental Manager. Plus, with online applications, you can quickly screen prospective tenants – for free.

    Learn more

    $2,227/mo

    Rent Zestimate®

    Refinance and save

    $2,950/mo

    Est. payment

    Refinancing to a lower rate could help reduce your monthly payments and save thousands over the life of the loan.

    See today's rates

    $2,950/mo

    Est. payment

    Explore your selling options

    Work with a Zillow partner agent

    Leverage their expertise and Zillow's premium Showcase listings to get your home seen by more buyers.

    Get started

    List with your own agent

    Get your home in front of millions of buyers by listing it on Zillow.

    Learn how to do it

    Sell it yourself

    Take full control of how buyers see your home on Zillow by listing For Sale by Owner (FSBO).

    List your home

    What's special

    Large enclosed lanaiFormal dining roomStainless steel appliancesSlab granite countertopsUpgraded cabinetsFull-sized in-unit laundry roomRemodeled kitchen
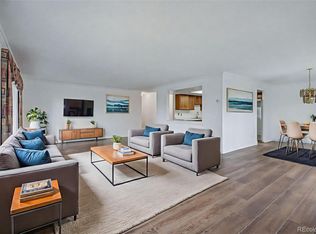
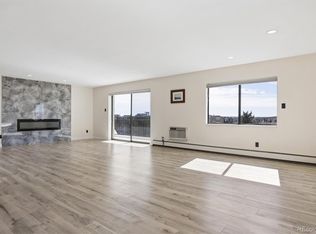
    Welcome Home to this Beautiful 2 bedroom, 2 bathroom condo offering 1,560 square feet of living space, making it one of the largest units in the highly sought-after 55+ active adult community of Heather Gardens. Recently updated with brand-new paint and carpet, this home also features a beautifully remodeled kitchen with upgraded cabinets that include pull-out shelves, slab granite countertops, a subway tile backsplash, and stainless steel appliances. The bathrooms have been tastefully updated as well. The spacious living room and formal dining room provide plenty of space for relaxation and entertaining, while the large enclosed lanai offers the perfect spot to enjoy your morning coffee or evening cocktail. Convenience is key, with a full-sized in-unit laundry room complete with a pantry, and a reserved underground parking space in a secure garage. The Heather Gardens 55+ community boasts a wealth of amenities, including a remodeled clubhouse with the Rendezvous on-site restaurant, a fitness center, indoor/outdoor pool, hot tubs, tennis courts, billiard rooms, and numerous clubs and activities to enjoy. With 24-hour security and a secure entrance, you’ll feel at ease in your new home. HOA dues cover heat, water, trash, ground maintenance, building upkeep, and snow removal, making this an easy and worry-free lifestyle. This exceptional condo offers the perfect combination of comfort, style, and vibrant community living. Don’t miss your opportunity to make Heather Gardens your home!

    Zillow last checked:

    Listing updated:

    Listed by:

    Mick Madsen 303-875-2164 mmadsen@remax.net,

    RE/MAX Professionals

    Bought with:

    Matt Ladwig, 100051972

    The Agency - Boulder

    Source: REcolorado as distributed by MLS GRID,MLS#: 2993454MLS Logo

    Facts & features

    Interior

    Bedrooms & bathrooms
    • Bedrooms: 2
    • Bathrooms: 2
    • Full bathrooms: 1
    • 3/4 bathrooms: 1
    • Main level bathrooms: 2
    • Main level bedrooms: 2
    Primary bedroom
    • Description: En Suite Bathroom With Lots Of Closet Space
    • Level: Main
    • Area: 228 Square Feet
    • Dimensions: 12 x 19
    Bedroom
    • Level: Main
    Primary bathroom
    • Description: Updated Cabinet And Slab Granite Counter
    • Level: Main
    Bathroom
    • Description: Updated Cabinet And Slab Granite Counter
    • Level: Main
    Dining room
    • Level: Main
    • Area: 143 Square Feet
    • Dimensions: 11 x 13
    Family room
    • Level: Main
    • Area: 448 Square Feet
    • Dimensions: 16 x 28
    Kitchen
    • Description: Updated Cabinets, Slab Granite Counters, Stainless Steel Appliances
    • Level: Main
    • Area: 120 Square Feet
    • Dimensions: 10 x 12
    Laundry
    • Description: Fill Size Washer And Dryer In Unit
    • Level: Main
    Heating
    • Baseboard, Hot Water
    Cooling
    • Air Conditioning-Room
    Appliances
    • Included: Dishwasher, Dryer, Microwave, Oven, Refrigerator, Washer
    • Laundry: In Unit
    Features
    • Eat-in Kitchen, Entrance Foyer, Granite Counters, No Stairs, Primary Suite
    • Flooring: Carpet, Wood
    • Has basement: No
    • Common walls with other units/homes: End Unit
    Interior area
    • Total structure area: 1,560
    • Total interior livable area: 1,560 sqft
    • Finished area above ground: 1,560

    Property

    Parking
    • Total spaces: 1
    • Parking features: Storage, Underground
    • Garage spaces: 1
    Accessibility
    • Accessibility features: Accessible Approach with Ramp
    Features
    • Levels: One
    • Stories: 1
    • Entry location: Corridor Access
    • Patio & porch: Covered, Patio
    • Exterior features: Balcony
    • Pool features: Indoor, Outdoor Pool
    Lot
    • Size: 210 Square Feet
    Details
    • Parcel number: 031485541
    • Special conditions: Standard

    Construction

    Type & style
    • Home type: Condo
    • Property subtype: Condominium
    • Attached to another structure: Yes
    Materials
    • Block, Frame, Stone
    • Roof: Tar/Gravel
    Condition
    • Year built: 1977

    Utilities & green energy

    • Sewer: Public Sewer
    • Water: Public

    Community & HOA

    Community
    • Security: Secured Garage/Parking, Security Entrance, Security System
    • Senior community: Yes
    • Subdivision: Heather Gardens
    HOA
    • Has HOA: Yes
    • Amenities included: Clubhouse, Elevator(s), Parking, Pool, Storage
    • Services included: Heat, Insurance, Maintenance Grounds, Maintenance Structure, Recycling, Security, Sewer, Snow Removal, Trash, Water
    • HOA fee: $814 monthly
    • HOA name: Heather Gardens Association
    • HOA phone: 303-755-0652
    Location
    • Region: Aurora

    Financial & listing details

    • Price per square foot: $234/sqft
    • Tax assessed value: $339,400
    • Annual tax amount: $1,317
    • Date on market: 1/10/2025
    • Listing terms: Cash,Conventional,FHA,VA Loan
    • Exclusions: None
    • Ownership: Individual

    Price history

    DateEventPrice
    2/3/2025Sold$365,738-2.5%$234/sqft
    Source: REcolorado as distributed by MLS GRID #2993454 Report a problem
    1/19/2025Pending sale$375,000$240/sqft
    Source: REcolorado as distributed by MLS GRID #2993454 Report a problem
    1/10/2025Listed for sale$375,000+127.3%$240/sqft
    Source: REcolorado as distributed by MLS GRID #2993454 Report a problem
    2/18/2010Listing removed$165,000$106/sqft
    Source: RE/MAX Professionals, Inc. #810303 Report a problem
    1/30/2010Listed for sale$165,000-5.7%$106/sqft
    Source: RE/MAX Professionals, Inc. #810303 Report a problem
    10/3/2009Listing removed$175,000$112/sqft
    Source: RE/MAX Professionals #810303 Report a problem
    9/15/2009Listed for sale$175,000+10.3%$112/sqft
    Source: RE/MAX Professionals #810303 Report a problem
    6/8/1998Sold$158,700+38.2%$102/sqft
    Source: Public Record Report a problem
    1/9/1998Sold$114,800$74/sqft
    Source: Public Record Report a problem

    Public tax history

    YearProperty taxesTax assessment
    2025$1,361 +3.3%$21,213 +9.2%
    2024$1,317 -1.1%$19,430 -16.7%
    2023$1,331 -2.8%$23,339 +23.6%
    2022$1,369 $18,890 -2.8%
    2021-- $19,434 +2%
    2020$2,193 +1.1%$19,048
    2019$2,170 $19,048 +5.4%
    2018$2,170 +14.8%$18,072
    2017$1,889 $18,072 +19.4%
    2016-- $15,140
    2015-- $15,140 +48.8%
    2014$1,627 +33.3%$10,173 -15%
    2013$1,221 $11,970
    2012-- $11,970
    2011$1,366 +16.5%$11,970 -7.4%
    2010$1,173 -17.7%$12,930
    2009$1,425 $12,930 -18.6%
    2008-- $15,888
    2007-- $15,888 +3.8%
    2006-- $15,307
    2005-- $15,307 -0.9%
    2002$1,292 -1.3%$15,450 +3.8%
    2001$1,309 $14,890
    Find assessor info on the county website

    Neighborhood: Heather Gardens

    Nearby schools

    GreatSchools rating
    Schools provided by the listing agent
    • Elementary: Yale
    • Middle: Aurora Hills
    • High: Gateway
    • District: Adams-Arapahoe 28J

    Source: REcolorado as distributed by MLS GRID. This data may not be complete. We recommend contacting the local school district to confirm school assignments for this home.

    Get a cash offer in 3 minutes
    Find out how much your home could sell for in as little as 3 minutes with a no-obligation cash offer.
    Estimated market value
    $342,400
    Get a cash offer in 3 minutes
    Find out how much your home could sell for in as little as 3 minutes with a no-obligation cash offer.
    Estimated market value
    $342,400