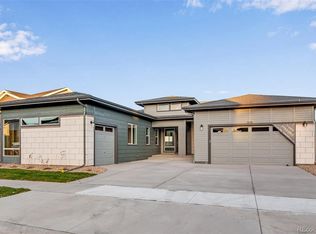
Not only does this two-year-old Trails at Crowfoot home back to open space but it’s LOADED with valuable upgrades! Forget vinyl and carpet, this home has warm hickory hardwood floors throughout the main and upper levels. Far from a basic kitchen, this home includes a high-end Wolf appliance package, farmhouse sink, pot filler over the gas range and an extended quartz countertop island for additional storage and seating. The kitchen opens up to a spacious living and family room anchored by a beautiful 60-inch fireplace. Don’t miss the main floor bedroom en-suite which makes for a great office or bedroom for those who don’t want to climb stairs. No need to worry about finishing the basement, this home has it all with a spacious entertaining space and an additional bedroom and bathroom, perfect for guests. With nearly 5,000 square feet of finished living space you can spread out to the upper level with another living room and three more bedrooms, each with their own bathroom. The primary suite backs to open space, offering tons of natural light and mountain views. A spa-like primary bath is complete with split vanities, a free-standing tub and a massive walk-in closet. Enjoy the upgraded covered back patio which faces west, offering privacy and beautiful sunsets. It’s like buying a brand-new home without having to pay for landscaping and window treatments. Come see it for yourself!
Sold for $1,050,000
$1,050,000
14391 Shasta Daisy Point, Parker, CO 80134
5beds
5,067sqft
Single Family Residence
Built in 2023
9,148 Square Feet Lot
$1,045,900 Zestimate®
$207/sqft
$4,686 Estimated rent
Home value
$1,045,900
$994,000 - $1.10M
$4,686/mo
Zestimate® history
Owner options
List your home for rent
$4,686/mo
Rent Zestimate®
Find your next renter with Zillow Rental Manager. Plus, with online applications, you can quickly screen prospective tenants – for free.
$4,686/mo
Rent Zestimate®
Refinance and save
$5,082/mo
Est. payment
Refinancing to a lower rate could help reduce your monthly payments and save thousands over the life of the loan.
$5,082/mo
Est. payment
Explore your selling options
Work with a Zillow partner agent
Leverage their expertise and Zillow's premium Showcase listings to get your home seen by more buyers.
Get startedList with your own agent
Get your home in front of millions of buyers by listing it on Zillow.
Learn how to do itSell it yourself
Take full control of how buyers see your home on Zillow by listing For Sale by Owner (FSBO).
List your homeWhat's special
Mountain viewsFarmhouse sinkHigh-end wolf appliance packageBacks to open spacePrivacy and beautiful sunsetsMain floor bedroom en-suiteFree-standing tub
Zillow last checked:
Listing updated:
Listed by:
Ryan Haarer 303-507-5910 rhaarer@livsothebysrealty.com,
LIV Sotheby's International Realty
Bought with:
Billy Wiegner, 100038474
Compass - Denver
LVL Advisors
Compass - Denver
Source: REcolorado as distributed by MLS GRID,MLS#: 3694007
Facts & features
Interior
Bedrooms & bathrooms
- Bedrooms: 5
- Bathrooms: 6
- Full bathrooms: 1
- 3/4 bathrooms: 4
- 1/2 bathrooms: 1
- Main level bathrooms: 2
- Main level bedrooms: 1
Bedroom
- Description: Main Floor Bedroom With Dedicated 3/4 Bath
- Level: Main
Bedroom
- Description: Third Bedroom Upstairs
- Features: Primary Suite
- Level: Upper
Bedroom
- Description: Large Primary Bedroom En-Suite With Views
- Features: Primary Suite
- Level: Upper
Bedroom
- Description: Secondary Upstairs Bedroom En-Suite
- Level: Upper
Bedroom
- Description: Quiet Basement Bedroom
- Level: Basement
Bathroom
- Description: En-Suite Bath In Main Floor Bedroom
- Level: Main
Bathroom
- Description: Secondary Bedroom En-Suite
- Level: Upper
Bathroom
- Description: Huge Five Piece Primary Bath With Spacious Closet
- Features: Primary Suite
- Level: Upper
Bathroom
- Description: 3/4 Bath In Basement
- Level: Basement
Bathroom
- Level: Main
Bathroom
- Description: Third Upstairs Bath
- Level: Upper
Heating
- Forced Air
Cooling
- Central Air
Appliances
- Included: Convection Oven, Dishwasher, Disposal, Dryer, Gas Water Heater, Oven, Range, Range Hood, Refrigerator, Washer
Features
- Eat-in Kitchen, Five Piece Bath, High Ceilings, Kitchen Island, Open Floorplan, Pantry, Primary Suite, Quartz Counters, Radon Mitigation System, Walk-In Closet(s)
- Flooring: Vinyl, Wood
- Basement: Finished,Full
- Number of fireplaces: 1
- Fireplace features: Gas
Interior area
- Total structure area: 5,067
- Total interior livable area: 5,067 sqft
- Finished area above ground: 3,395
- Finished area below ground: 1,320
Property
Parking
- Total spaces: 3
- Parking features: Dry Walled, Floor Coating
- Attached garage spaces: 3
Features
- Levels: Two
- Stories: 2
- Patio & porch: Covered, Patio
- Exterior features: Private Yard, Rain Gutters
Lot
- Size: 9,148 Square Feet
- Features: Open Space
Details
- Parcel number: R0603087
- Special conditions: Standard
Construction
Type & style
- Home type: SingleFamily
- Architectural style: Contemporary
- Property subtype: Single Family Residence
Materials
- Frame, Stone, Wood Siding
- Roof: Composition
Condition
- Year built: 2023
Details
- Builder name: TRI Pointe Homes
Utilities & green energy
- Electric: 220 Volts
- Sewer: Public Sewer
- Water: Public
Community & HOA
Community
- Security: Carbon Monoxide Detector(s), Smoke Detector(s), Video Doorbell
- Subdivision: Trails At Crowfoot
HOA
- Has HOA: Yes
- Amenities included: Clubhouse, Park, Playground, Pool, Tennis Court(s), Trail(s)
- Services included: Maintenance Grounds, Recycling, Road Maintenance, Trash
- HOA fee: $100 monthly
- HOA name: Trails at Crowfoot Metro District
- HOA phone: 303-858-1800
Location
- Region: Parker
Financial & listing details
- Price per square foot: $207/sqft
- Tax assessed value: $1,044,700
- Annual tax amount: $10,358
- Date on market: 5/29/2025
- Listing terms: Cash,Conventional,FHA,VA Loan
- Exclusions: Seller's Personal Property, Gym Equipment In Garage, Staging Items
- Ownership: Individual
Price history
Price history is unavailable.
Public tax history
| Year | Property taxes | Tax assessment |
|---|---|---|
| 2025 | $10,358 +116.5% | $65,290 +1% |
| 2024 | $4,784 +23.8% | $64,660 +100.6% |
| 2023 | $3,866 +46.1% | $32,230 +30.9% |
| 2022 | $2,645 | $24,620 +46.4% |
| 2021 | -- | $16,820 -5.1% |
| 2020 | $2,794 | $17,720 +85.7% |
| 2019 | -- | $9,540 |
Find assessor info on the county website
Neighborhood: 80134
Nearby homes
- $1,090,8433 bd4 ba3.1k sqft14403 Shasta Daisy Point, Parker, CO 80134Sold
- $941,6003 bd3 ba2.7k sqft14381 Shasta Daisy Point, Parker, CO 80134Off Market
- $1,032,4004 bd4 ba5.2k sqft14386 Shasta Daisy Poin, Parker, CO 80134Sold
- $950,0003 bd3 ba2.7k sqft14415 Shasta Daisy Point, Parker, CO 80134Sold
- $950,0005 bd5 ba4.2k sqft14396 Shasta Daisy Point, Parker, CO 80134Sold
- $975,0004 bd5 ba5.4k sqft14373 Shasta Daisy Point, Parker, CO 80134Sold
- $964,9005 bd5 ba4.8k sqft14404 Shasta Daisy Point, Parker, CO 80134Sold
- $867,8004 bd5 ba3.2k sqft14372 Shasta Daisy Poin, Parker, CO 80134Off Market
Nearby schools
GreatSchools rating
- 9/10Northeast Elementary SchoolGrades: 3-5Distance: 1.8 mi
- 6/10Sagewood Middle SchoolGrades: 6-8Distance: 3.1 mi
- 8/10Ponderosa High SchoolGrades: 9-12Distance: 2.2 mi
Schools provided by the listing agent
- Elementary: Northeast
- Middle: Sagewood
- High: Ponderosa
- District: Douglas RE-1
Source: REcolorado as distributed by MLS GRID. This data may not be complete. We recommend contacting the local school district to confirm school assignments for this home.
Get a cash offer in 3 minutes
Find out how much your home could sell for in as little as 3 minutes with a no-obligation cash offer.
Estimated market value
$1,045,900
Get a cash offer in 3 minutes
Find out how much your home could sell for in as little as 3 minutes with a no-obligation cash offer.
Estimated market value
$1,045,900
- Colorado
- Douglas County
- Parker
- 80134
- 14391 Shasta Daisy Point
Nearby cities
Nearby neighborhoods
Nearby zip codes
Other Parker Topics
