With 5 bedrooms and 5 baths, this home offers versatility with a main-level bedroom and an upstairs loft. Enjoy outdoor gatherings on the covered deck. The finished walkout basement extends living space. The kitchen boasts a gas chef’s style appliance package, double ovens, and a commercial range hood, with dark cabinets and white quartz countertops. Noteworthy features include a fireplace in the great room, wide plank WPC flooring, champagne bronze fixtures, a white wood open stair railing, and central air conditioning. Trails at Crowfoot hosts an amazing line up of amenities for outdoor and sports enthusiasts in the town of Parker, CO. There is plenty of room for activities at the 17 acre town park, three neighborhood parks, and over 100 acres of open space with miles of trails. For the sports enthusiasts, there are ball fields, tennis courts, a basketball court, and a disc golf course. If swimming is your passion, take advantage of the community pool with its own cabana area for lounging. Just a few miles from downtown Parker, you can enjoy delicious coffee from Fika Coffeehouse or stroll Main St. to shop from locally owned businesses at the weekly farmer's market on Sundays in the summer.
Sold for $950,000
$950,000
14396 Shasta Daisy Point, Parker, CO 80134
5beds
4,236sqft
Single Family Residence
Built in 2024
8,400 Square Feet Lot
$1,011,900 Zestimate®
$224/sqft
$4,427 Estimated rent
Home value
$1,011,900
$941,000 - $1.10M
$4,427/mo
Zestimate® history
Owner options
List your home for rent
$4,427/mo
Rent Zestimate®
Find your next renter with Zillow Rental Manager. Plus, with online applications, you can quickly screen prospective tenants – for free.
$4,427/mo
Rent Zestimate®
Refinance and save
$4,607/mo
Est. payment
Refinancing to a lower rate could help reduce your monthly payments and save thousands over the life of the loan.
$4,607/mo
Est. payment
Explore your selling options
Work with a Zillow partner agent
Leverage their expertise and Zillow's premium Showcase listings to get your home seen by more buyers.
Get startedList with your own agent
Get your home in front of millions of buyers by listing it on Zillow.
Learn how to do itSell it yourself
Take full control of how buyers see your home on Zillow by listing For Sale by Owner (FSBO).
List your homeWhat's special
Finished walkout basementCovered deckCommercial range hoodOutdoor gatheringsDouble ovensMain-level bedroom
Zillow last checked:
Listing updated:
Listed by:
Courtney Wilson 303-483-2301 courtneysellshomes@gmail.com,
RE/MAX Professionals
Bought with:
Piyush Ashra, 40040692
MB Vibrant Real Estate, Inc
Source: REcolorado as distributed by MLS GRID,MLS#: 2877728
Facts & features
Interior
Bedrooms & bathrooms
- Bedrooms: 5
- Bathrooms: 5
- Full bathrooms: 5
- Main level bathrooms: 1
- Main level bedrooms: 1
Primary bedroom
- Level: Upper
- Area: 254.28 Square Feet
- Dimensions: 16.3 x 15.6
Bedroom
- Level: Main
- Area: 170.1 Square Feet
- Dimensions: 13.5 x 12.6
Bedroom
- Level: Upper
- Area: 155.76 Square Feet
- Dimensions: 11.8 x 13.2
Bedroom
- Level: Upper
- Area: 157.38 Square Feet
- Dimensions: 12.2 x 12.9
Bedroom
- Level: Basement
- Area: 123.32 Square Feet
- Dimensions: 11.1 x 11.11
Primary bathroom
- Description: 5-Piece Bathroom With Bathtub
- Level: Upper
Bathroom
- Level: Main
Bathroom
- Level: Upper
Bathroom
- Level: Upper
Bathroom
- Level: Basement
Great room
- Description: Gas Fireplace
- Level: Main
- Area: 332.51 Square Feet
- Dimensions: 17.4 x 19.11
Kitchen
- Description: Chef's Kitchen With Maple Latte Cabinets, Cooktop With Range Hood, Extended Kitchen Island
- Level: Main
- Area: 345.95 Square Feet
- Dimensions: 18.5 x 18.7
Laundry
- Level: Upper
Loft
- Level: Upper
- Area: 194.7 Square Feet
- Dimensions: 16.5 x 11.8
Heating
- Forced Air
Cooling
- Central Air
Appliances
- Included: Cooktop, Dishwasher, Disposal, Microwave, Range Hood
Features
- Eat-in Kitchen, Five Piece Bath, Kitchen Island, Open Floorplan, Pantry, Primary Suite, Quartz Counters, Walk-In Closet(s)
- Flooring: Carpet, Tile, Vinyl
- Windows: Double Pane Windows
- Basement: Finished,Walk-Out Access
- Number of fireplaces: 1
- Fireplace features: Gas, Great Room
Interior area
- Total structure area: 4,236
- Total interior livable area: 4,236 sqft
- Finished area above ground: 3,088
- Finished area below ground: 1,148
Property
Parking
- Total spaces: 3
- Parking features: Concrete
- Attached garage spaces: 3
Features
- Levels: Two
- Stories: 2
- Patio & porch: Covered, Deck, Patio
- Exterior features: Private Yard
- Fencing: Partial
Lot
- Size: 8,400 Square Feet
- Features: Sprinklers In Front
Details
- Parcel number: 234909304007
- Zoning: Residential
- Special conditions: Standard
Construction
Type & style
- Home type: SingleFamily
- Architectural style: Contemporary
- Property subtype: Single Family Residence
Materials
- Frame
- Roof: Composition
Condition
- New Construction
- New construction: Yes
- Year built: 2024
Details
- Builder model: 5805
- Builder name: TRI Pointe Homes
- Warranty included: Yes
Utilities & green energy
- Electric: 220 Volts in Garage
- Sewer: Public Sewer
- Water: Public
Green energy
- Energy efficient items: Appliances, Windows
Community & HOA
Community
- Security: Carbon Monoxide Detector(s), Smoke Detector(s)
- Subdivision: Trails At Crowfoot
HOA
- Has HOA: Yes
- Amenities included: Park, Playground, Pool, Tennis Court(s), Trail(s)
- Services included: Recycling, Trash
- HOA fee: $100 monthly
- HOA name: Advance HOA Management, Inc.
- HOA phone: 303-482-2213
Location
- Region: Parker
Financial & listing details
- Price per square foot: $224/sqft
- Tax assessed value: $937,893
- Annual tax amount: $1
- Date on market: 8/5/2024
- Listing terms: Cash,Conventional,FHA,VA Loan
- Exclusions: None
- Ownership: Builder
Price history
| Date | Event | Price |
|---|---|---|
| 9/27/2024 | Sold | $950,000-5%$224/sqft |
Source:  REcolorado as distributed by MLS GRID #2877728 Report a problem REcolorado as distributed by MLS GRID #2877728 Report a problem | ||
| 8/19/2024 | Pending sale | $999,900$236/sqft |
Source: REcolorado as distributed by MLS GRID #2877728 Report a problem | ||
| 8/3/2024 | Price change | $999,900-2.4%$236/sqft |
Source:  TRI Pointe Homes Report a problem TRI Pointe Homes Report a problem | ||
| 6/15/2024 | Price change | $1,024,900-4.7%$242/sqft |
Source: TRI Pointe Homes Report a problem | ||
| 6/3/2024 | Price change | $1,074,9000%$254/sqft |
Source: TRI Pointe Homes Report a problem | ||
| 5/18/2024 | Price change | $1,075,200+0%$254/sqft |
Source: TRI Pointe Homes Report a problem | ||
| 2/18/2024 | Listed for sale | $1,074,900$254/sqft |
Source: TRI Pointe Homes Report a problem | ||
Public tax history
| Year | Property taxes | Tax assessment |
|---|---|---|
| 2025 | $6,646 -12.8% | $58,620 +36.9% |
| 2024 | $7,621 +102% | $42,810 -4.8% |
| 2023 | $3,772 +46.1% | $44,980 +87.3% |
| 2022 | $2,581 | $24,020 +46.4% |
| 2021 | -- | $16,410 -5.5% |
| 2020 | $2,737 | $17,360 +85.7% |
| 2019 | -- | $9,350 |
Find assessor info on the county website
Neighborhood: 80134
Nearby homes
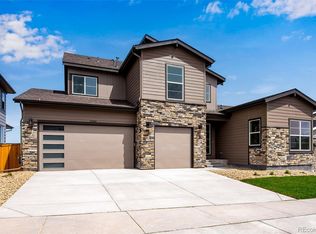
- $964,9005 bd5 ba4.8k sqft14404 Shasta Daisy Point, Parker, CO 80134Sold
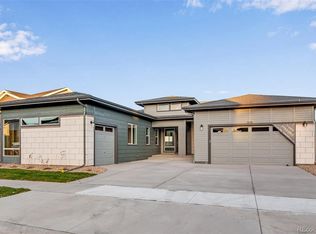
- $1,032,4004 bd4 ba5.2k sqft14386 Shasta Daisy Poin, Parker, CO 80134Sold
- $964,2004 bd5 ba3.3k sqft14401 Hop Clover St, Parker, CO 80134Off Market
- $826,7004 bd4 ba3.1k sqft14411 Hop Clover St, Parker, CO 80134Off Market
- $1,050,0005 bd6 ba5k sqft14391 Shasta Daisy Point, Parker, CO 80134Sold
- $861,2004 bd5 ba3.2k sqft14372 Shasta Daisy Poin, Parker, CO 80134Off Market
- $862,0003 bd3 ba4.2k sqft14425 Hop Clover St, Parker, CO 80134Off Market
- $930,0004 bd4 ba5.5k sqft14395 Hop Clover St, Parker, CO 80134Sold
Nearby schools
GreatSchools rating
- 9/10Northeast Elementary SchoolGrades: 3-5Distance: 1.8 mi
- 6/10Sagewood Middle SchoolGrades: 6-8Distance: 3 mi
- 8/10Ponderosa High SchoolGrades: 9-12Distance: 2.2 mi
Schools provided by the listing agent
- Elementary: Northeast
- Middle: Sagewood
- High: Ponderosa
- District: Douglas RE-1
Source: REcolorado as distributed by MLS GRID. This data may not be complete. We recommend contacting the local school district to confirm school assignments for this home.
Get a cash offer in 3 minutes
Find out how much your home could sell for in as little as 3 minutes with a no-obligation cash offer.
Estimated market value
$1,011,900
Get a cash offer in 3 minutes
Find out how much your home could sell for in as little as 3 minutes with a no-obligation cash offer.
Estimated market value
$1,011,900
- Colorado
- Douglas County
- Parker
- 80134
- 14396 Shasta Daisy Point
Nearby cities
Nearby neighborhoods
Nearby zip codes
Other Parker Topics
