Welcome to this charming split-foyer townhome in the vibrant and welcoming community of Dale City! With its updated features and prime location, this property is the perfect starter home or investment opportunity. Offering a seamless blend of comfort and convenience, this home boasts 3 well-appointed bedrooms, 1.5 updated baths, and beautiful hardwood floors throughout. Step inside to discover a bright and functional kitchen, conveniently adjacent to a cozy dining area—perfect for family meals or casual gatherings. The spacious living room, filled with natural light from a glass door, opens onto a large deck overlooking a private, fenced backyard. Whether you’re hosting friends or enjoying quiet evenings, this outdoor space is a gem. A convenient half bath completes this level. Upstairs, you’ll find three comfortable bedrooms, including a primary bedroom with hardwood floors and ample closet space. The full bath on this level combines style and functionality to suit your everyday needs. Additional Features:
Sold for $347,000
$347,000
14392 Berkshire Dr, Woodbridge, VA 22193
3beds
1,260sqft
Townhouse
Built in 1970
1,306 Square Feet Lot
$348,900 Zestimate®
$275/sqft
$2,274 Estimated rent
Home value
$348,900
$324,000 - $377,000
$2,274/mo
Zestimate® history
Owner options
List your home for rent
$2,274/mo
Rent Zestimate®
Find your next renter with Zillow Rental Manager. Plus, with online applications, you can quickly screen prospective tenants – for free.
$2,274/mo
Rent Zestimate®
Refinance and save
$2,298/mo
Est. payment
Refinancing to a lower rate could help reduce your monthly payments and save thousands over the life of the loan.
$2,298/mo
Est. payment
Explore your selling options
Work with a Zillow partner agent
Leverage their expertise and Zillow's premium Showcase listings to get your home seen by more buyers.
Get startedList with your own agent
Get your home in front of millions of buyers by listing it on Zillow.
Learn how to do itSell it yourself
Take full control of how buyers see your home on Zillow by listing For Sale by Owner (FSBO).
List your homeWhat's special
Private fenced backyardBright and functional kitchenBeautiful hardwood floorsAmple closet spaceNatural lightLarge deckCozy dining area
Zillow last checked:
Listing updated:
Listed by:
Steve Patten 571-529-2202,
KW Metro Center,
Listing Team: The Steve Patten Team LLC
Bought with:
Katrina Dotson, 0225201894
EXIT Elite Realty
Source: Bright MLS,MLS#: VAPW2084458
Facts & features
Interior
Bedrooms & bathrooms
- Bedrooms: 3
- Bathrooms: 2
- Full bathrooms: 1
- 1/2 bathrooms: 1
- Main level bathrooms: 1
Basement
- Area: 0
Heating
- Forced Air, Natural Gas
Cooling
- Central Air, Electric
Appliances
- Included: Gas Water Heater
- Laundry: Dryer In Unit, Washer In Unit, Main Level
Features
- Dry Wall
- Flooring: Carpet, Luxury Vinyl
- Has basement: No
- Has fireplace: No
Interior area
- Total structure area: 1,260
- Total interior livable area: 1,260 sqft
- Finished area above ground: 1,260
- Finished area below ground: 0
Property
Parking
- Parking features: Assigned, On Street
- Has uncovered spaces: Yes
- Details: Assigned Parking
Accessibility
- Accessibility features: None
Features
- Levels: Split Foyer,Two
- Stories: 2
- Patio & porch: Deck
- Exterior features: Sidewalks, Street Lights
- Pool features: None
- Fencing: Full
Lot
- Size: 1,306 Square Feet
Details
- Additional structures: Above Grade, Below Grade
- Parcel number: 8291188758
- Zoning: RPC
- Special conditions: Standard
Construction
Type & style
- Home type: Townhouse
- Property subtype: Townhouse
Materials
- Combination
- Foundation: Slab
- Roof: Shingle
Condition
- Very Good
- New construction: No
- Year built: 1970
Utilities & green energy
- Sewer: Public Sewer
- Water: Public
Community & HOA
Community
- Subdivision: Dale City
HOA
- Has HOA: Yes
- HOA fee: $157 quarterly
Location
- Region: Woodbridge
Financial & listing details
- Price per square foot: $275/sqft
- Tax assessed value: $274,800
- Annual tax amount: $2,835
- Date on market: 12/28/2024
- Listing agreement: Exclusive Right To Sell
- Listing terms: Cash,Conventional,FHA,VA Loan
- Ownership: Fee Simple
Price history
| Date | Event | Price |
|---|---|---|
| 2/27/2025 | Sold | $347,000-0.9%$275/sqft |
Source:  Bright MLS #VAPW2084458 Report a problem Bright MLS #VAPW2084458 Report a problem | ||
| 2/6/2025 | Contingent | $350,000$278/sqft |
Source: Bright MLS #VAPW2084458 Report a problem | ||
| 1/17/2025 | Price change | $350,000-2.8%$278/sqft |
Source: Bright MLS #VAPW2084458 Report a problem | ||
| 12/28/2024 | Listed for sale | $360,000+26.3%$286/sqft |
Source: Bright MLS #VAPW2084458 Report a problem | ||
| 6/24/2022 | Sold | $285,000$226/sqft |
Source: Bright MLS #VAPW2027694 Report a problem | ||
| 5/23/2022 | Pending sale | $285,000$226/sqft |
Source: Bright MLS #VAPW2027694 Report a problem | ||
| 5/19/2022 | Listed for sale | $285,000$226/sqft |
Source: Bright MLS #VAPW2027694 Report a problem | ||
Public tax history
| Year | Property taxes | Tax assessment |
|---|---|---|
| 2025 | $2,959 +8.3% | $301,800 +9.8% |
| 2024 | $2,733 +2.3% | $274,800 +7.1% |
| 2023 | $2,671 +280.5% | $256,700 +6.3% |
| 2022 | $702 +5.8% | $241,600 +14.1% |
| 2021 | $663 -46.1% | $211,700 +6.4% |
| 2020 | $1,230 +9% | $198,900 +6.4% |
| 2019 | $1,129 -48.4% | $187,000 +3.3% |
| 2018 | $2,187 +6.2% | $181,100 +5% |
| 2017 | $2,060 | $172,400 +4.7% |
| 2016 | $2,060 +9.4% | $164,600 +4.6% |
| 2015 | $1,882 | $157,300 +7.3% |
| 2014 | $1,882 | $146,600 +13.7% |
| 2013 | -- | $128,900 +4.5% |
| 2012 | -- | $123,300 +65.1% |
| 2010 | -- | $74,700 -4.4% |
| 2009 | -- | $78,100 -60.1% |
| 2008 | -- | $195,800 -15.9% |
| 2007 | -- | $232,900 -0.2% |
| 2006 | -- | $233,300 +38% |
| 2005 | -- | $169,100 +33.8% |
| 2004 | -- | $126,400 +32.1% |
| 2003 | -- | $95,700 +12.7% |
| 2002 | -- | $84,900 +19.7% |
| 2001 | -- | $70,900 |
Find assessor info on the county website
Neighborhood: Dale City
Nearby homes
- $331,1003 bd1 ba1.2k sqft14394 Berkshire Dr, Woodbridge, VA 22193Off Market
- $312,3003 bd2 ba1.2k sqft14390 Berkshire Dr, Woodbridge, VA 22193Off Market

- $328,0003 bd1 ba1.2k sqft14396 Berkshire Dr, Woodbridge, VA 22193Off Market
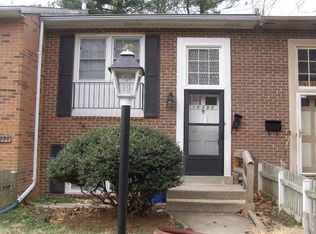
- $316,6003 bd1 ba1.2k sqft14388 Berkshire Dr, Woodbridge, VA 22193Off Market
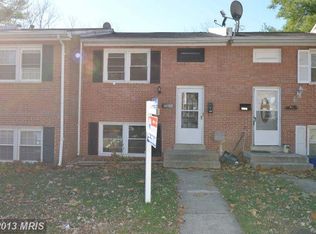
- $347,1003 bd2 ba1.2k sqft14386 Berkshire Dr, Woodbridge, VA 22193Off Market
- $345,7003 bd1 ba1.2k sqft14398 Berkshire Dr, Woodbridge, VA 22193Off Market
- $368,0003 bd2 ba1.2k sqft14384 Berkshire Dr, Woodbridge, VA 22193Sold
- $350,0003 bd2 ba1.2k sqft14382 Berkshire Dr, Woodbridge, VA 22193For Sale
Nearby schools
GreatSchools rating
- 8/10Dale City Elementary SchoolGrades: PK-5Distance: 0.3 mi
- 3/10Mills E. Godwin Middle SchoolGrades: 6-8Distance: 1.5 mi
- 3/10Gar-Field High SchoolGrades: PK,9-12Distance: 0.6 mi
Schools provided by the listing agent
- District: Prince William County Public Schools
Source: Bright MLS. This data may not be complete. We recommend contacting the local school district to confirm school assignments for this home.
Get a cash offer in 3 minutes
Find out how much your home could sell for in as little as 3 minutes with a no-obligation cash offer.
Estimated market value
$348,900
Get a cash offer in 3 minutes
Find out how much your home could sell for in as little as 3 minutes with a no-obligation cash offer.
Estimated market value
$348,900
- Virginia
- Prince William County
- Woodbridge
- 22193
- Dale City
- 14392 Berkshire Dr
Nearby cities
Nearby neighborhoods
Nearby zip codes
Other Woodbridge Topics
