Back on market due to buyer unable to perform. Appraised for $355,000. Welcome home to this beautifully updated townhome in the heart of Woodbridge. This is an excellent opportunity for homebuyers looking for comfort, value, and move-in-ready convenience. This charming two-level home features 3 bedrooms, an attractive brick front, and major updates that help make homeownership easier. Enjoy the peace of mind that comes with a brand-new roof (2026), new water heater (2026), updated HVAC air compressor (2022), luxury flooring (2022), recessed lighting (2022), newer washer and dryer (2022), and recently replaced lower-level windows (2024). Every bedroom includes a ceiling fan and is filled with natural light, creating bright and comfortable living spaces. Step outside to a fully fenced backyard that's perfect for relaxing, entertaining, gardening, or giving pets a secure place to play. There's also a convenient outdoor storage area for your seasonal items and extra belongings. Conveniently located near shopping, dining, commuter routes, and everyday amenities, this well-maintained home offers the perfect combination of affordability, modern updates, and a great location. This truly makes it an ideal place to start your homeownership journey. Feel free to reach out for anymore questions and check it out while you can! Please note, information deemed reliable but not guaranteed, square footage is approximate and should not be used for property valuation.
For sale
$350,000
14382 Berkshire Dr, Woodbridge, VA 22193
3beds
1,260sqft
Townhouse
Built in 1970
1,402 Square Feet Lot
$350,700 Zestimate®
$278/sqft
$63/mo HOA
What's special
Luxury flooringRecently replaced lower-level windowsFully fenced backyardBrick frontBrand-new roofOutdoor storage areaRecessed lighting
- 35 days |
- 299 |
- 15 |
Zillow last checked:
Listing updated:
Listed by:
Michael Mejia 703-398-5928,
Compass (703) 229-8935
Source: Bright MLS,MLS#: VAPW2125516
Facts & features
Interior
Bedrooms & bathrooms
- Bedrooms: 3
- Bathrooms: 2
- Full bathrooms: 1
- 1/2 bathrooms: 1
- Main level bathrooms: 1
Basement
- Area: 0
Heating
- Heat Pump, Natural Gas
Cooling
- Central Air, Ceiling Fan(s), Electric
Appliances
- Included: Dishwasher, Dryer, Range Hood, Oven/Range - Gas, Washer, Water Heater, Gas Water Heater
Features
- Flooring: Hardwood, Laminate, Luxury Vinyl
- Has basement: No
- Has fireplace: No
Interior area
- Total structure area: 1,260
- Total interior livable area: 1,260 sqft
- Finished area above ground: 1,260
- Finished area below ground: 0
Property
Parking
- Parking features: Other, Parking Lot
Accessibility
- Accessibility features: None
Features
- Levels: Bi-Level,Two
- Stories: 2
- Pool features: None
Lot
- Size: 1,402 Square Feet
Details
- Additional structures: Above Grade, Below Grade
- Parcel number: 8291188466
- Zoning: RPC
- Special conditions: Standard
Construction
Type & style
- Home type: Townhouse
- Property subtype: Townhouse
Materials
- Brick
- Foundation: Concrete Perimeter
- Roof: Shingle
Condition
- New construction: No
- Year built: 1970
Utilities & green energy
- Electric: 110 Volts
- Sewer: Public Sewer
- Water: Public
Community & HOA
Community
- Security: Main Entrance Lock
- Subdivision: Dale City
HOA
- Has HOA: Yes
- HOA fee: $190 quarterly
- HOA name: METROPOLIS
Location
- Region: Woodbridge
Financial & listing details
- Price per square foot: $278/sqft
- Tax assessed value: $315,300
- Annual tax amount: $3,080
- Date on market: 7/17/2026
- Listing agreement: Exclusive Right To Sell
- Listing terms: Conventional,Cash,FHA,VA Loan
- Ownership: Fee Simple
Estimated market value
$350,700
$333,000 - $368,000
$2,275/mo
Price history
| Date | Event | Price |
|---|---|---|
| 8/14/2026 | Listed for sale | $350,000$278/sqft |
Source:  Bright MLS #VAPW2125516 Report a problem Bright MLS #VAPW2125516 Report a problem | ||
| 7/20/2026 | Contingent | $350,000$278/sqft |
Source: Bright MLS #VAPW2125516 Report a problem | ||
| 7/17/2026 | Listed for sale | $350,000+22.8%$278/sqft |
Source: Bright MLS #VAPW2125516 Report a problem | ||
| 7/1/2022 | Sold | $285,000+3.6%$226/sqft |
Source: Bright MLS #VAPW2027360 Report a problem | ||
| 5/29/2022 | Pending sale | $275,000$218/sqft |
Source: Bright MLS #VAPW2027360 Report a problem | ||
| 5/17/2022 | Listed for sale | $275,000+34.1%$218/sqft |
Source: Bright MLS #VAPW2027360 Report a problem | ||
| 12/21/2012 | Listing removed | $1,200$1/sqft |
Source: Jobin Realty #PW7975100 Report a problem | ||
| 12/8/2012 | Listed for rent | $1,200$1/sqft |
Source: Jobin Realty #PW7975100 Report a problem | ||
| 12/20/2004 | Sold | $205,000+78.4%$163/sqft |
Source: Public Record Report a problem | ||
| 11/13/2002 | Sold | $114,900$91/sqft |
Source: Public Record Report a problem | ||
Public tax history
| Year | Property taxes | Tax assessment |
|---|---|---|
| 2025 | $2,966 +8.2% | $302,500 +9.8% |
| 2024 | $2,741 +2.3% | $275,600 +7% |
| 2023 | $2,679 -3.6% | $257,500 +6.3% |
| 2022 | $2,780 +5.5% | $242,300 +14.1% |
| 2021 | $2,635 +5.3% | $212,300 +6.4% |
| 2020 | $2,501 +121.2% | $199,500 +6.5% |
| 2019 | $1,131 -48.5% | $187,300 +3% |
| 2018 | $2,195 +6.3% | $181,800 +5.1% |
| 2017 | $2,065 | $172,900 +4.7% |
| 2016 | $2,065 +9.4% | $165,100 +4.6% |
| 2015 | $1,888 | $157,800 +7.3% |
| 2014 | $1,888 | $147,100 +13.8% |
| 2013 | -- | $129,300 +3.4% |
| 2012 | -- | $125,100 +65% |
| 2010 | -- | $75,800 -4.3% |
| 2009 | -- | $79,200 -60.1% |
| 2008 | -- | $198,600 -16% |
| 2007 | -- | $236,300 -0.3% |
| 2006 | -- | $236,900 +38.1% |
| 2005 | -- | $171,600 +33.6% |
| 2004 | -- | $128,400 +32.1% |
| 2003 | -- | $97,200 +12.8% |
| 2002 | -- | $86,200 +19.7% |
| 2001 | -- | $72,000 |
Find assessor info on the county website
Monthly payment
Est. payment
Payment breakdown
Explore the cost of this home by adjusting the details. Changes won't be saved.Climate risks
Neighborhood: Dale City
Nearby schools
GreatSchools rating
- 8/10Dale City Elementary SchoolGrades: PK-5Distance: 0.3 mi
- 3/10Mills E. Godwin Middle SchoolGrades: 6-8Distance: 1.5 mi
- 3/10Gar-Field High SchoolGrades: PK,9-12Distance: 0.6 mi
Schools provided by the listing agent
- District: Prince William County Public Schools
Source: Bright MLS. This data may not be complete. We recommend contacting the local school district to confirm school assignments for this home.
- $368,0003 bd2 ba1.2k sqft14384 Berkshire Dr, Woodbridge, VA 22193Sold

- $369,8003 bd1 ba1.2k sqft14380 Berkshire Dr, Woodbridge, VA 22193Off Market

- $347,1003 bd2 ba1.2k sqft14386 Berkshire Dr, Woodbridge, VA 22193Off Market
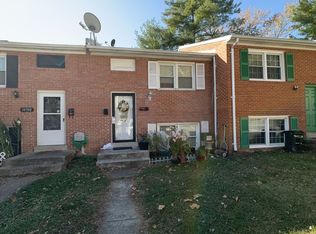
- $316,6003 bd1 ba1.2k sqft14388 Berkshire Dr, Woodbridge, VA 22193Off Market
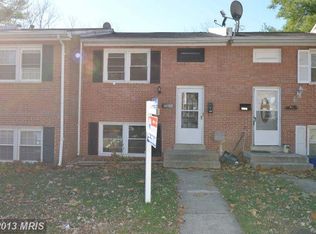
- $312,3003 bd2 ba1.2k sqft14390 Berkshire Dr, Woodbridge, VA 22193Off Market
- $347,0003 bd2 ba1.2k sqft14392 Berkshire Dr, Woodbridge, VA 22193Sold
- $331,1003 bd1 ba1.2k sqft14394 Berkshire Dr, Woodbridge, VA 22193Off Market
- $328,0003 bd1 ba1.2k sqft14396 Berkshire Dr, Woodbridge, VA 22193Off Market
A local agent can set up tours, give advice and negotiate with sellers.
Similar homes
- $383,0003 bd3 ba1.4k sqft3529 Beale Ct, Woodbridge, VA 22193For Sale

 MLS ID #VAPW2124636, Kelly Wallace, CENTURY 21 New Millennium. Bright MLS
 - $395,0003 bd3 ba1.2k sqft15011 Cherrydale Dr, Woodbridge, VA 22193For Sale
 MLS ID #VAPW2125488, AJ Labault, Keller Williams Realty. Bright MLS
 - $409,9003 bd3 ba1.3k sqft3488 Legere Ct, Woodbridge, VA 22193For Sale
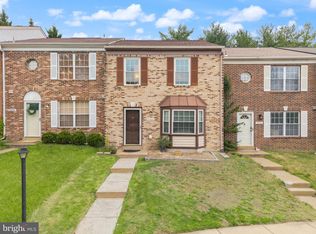 MLS ID #VAPW2127672, Cindy Cajas, Samson Properties. Bright MLS
 - $520,0004 bd4 ba1.7k sqft3551 Forestdale Ave, Woodbridge, VA 22193For Sale
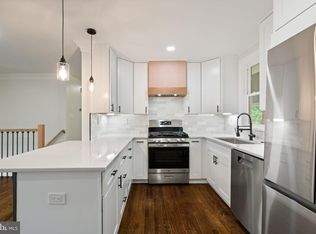 MLS ID #VAPW2127926, Brad Meletti, Samson Properties. Bright MLS
 - $414,9993 bd4 ba1.6k sqft3493 Cranmer Mews, Woodbridge, VA 22193For SaleMLS ID #VAPW2119296, Gustavo Cruz, Samson Properties. Bright MLS
- $420,0003 bd4 ba1.8k sqft15057 Cherrydale Dr, Woodbridge, VA 22193For SaleMLS ID #VAPW2126334, Deepa Maharjan, Spring Hill Real Estate, LLC.. Bright MLS
- $429,9003 bd4 ba1.6k sqft15252 Cloverdale Rd, Woodbridge, VA 22193For SaleMLS ID #VAPW2122868, Mark Worrilow, Fathom Realty. Bright MLS
- $380,0003 bd3 ba1.6k sqftSomerset At Westridge Condo, Woodbridge, VA 22192For SaleMLS ID #VAPW2126352, Adam Elnagdy, RLAH @properties. Bright MLS
- $393,0002 bd3 ba1.5k sqft1797 Powder Horn Ter, Woodbridge, VA 22191For SaleMLS ID #VAPW2122994, Chi Chang, CC Homes. Bright MLS
- $280,0002 bd2 ba1k sqftSherbrooke Condos, Woodbridge, VA 22192For SaleMLS ID #VAPW2127728, Bob Chew, Samson Properties. Bright MLS
- $410,0003 bd3 ba1.5k sqftRiver Oaks, Woodbridge, VA 22191For SaleMLS ID #VAPW2125654, Roberto Garcia, Serhant. Bright MLS
- $450,0003 bd3 ba1.7k sqft5388 Shamus Ct, Woodbridge, VA 22193For SaleMLS ID #VAPW2121664, Sarah Reynolds, Keller Williams Realty. Bright MLS
- $379,5003 bd3 ba1.3k sqft2248 Fort Pickens Ct, Dumfries, VA 22026For SaleMLS ID #VAPW2121756, Windy Harris, Hunt Country Sotheby's International Realty. Bright MLS
- $299,9993 bd2 ba1.3k sqft2140 Gunsmith Ter, Woodbridge, VA 22191For SaleMLS ID #VAPW2114810, Pam Krause, RE/MAX Gateway, LLC. Bright MLS
- $380,0003 bd2 ba1.1k sqft9248 Hood Rd, Manassas, VA 20110For SaleMLS ID #VAMN2011620, Jenifer Escobar Mata, Smart Realty, LLC. Bright MLS
- $459,9993 bd3 ba1.3k sqft15369 Hearthstone Ter, Woodbridge, VA 22191For SaleMLS ID #VAPW2116094, Kevin Amaya Amaya, Samson Properties. Bright MLS
- $289,9002 bd2 ba857 sqftAntietam Square Condo, Woodbridge, VA 22192For SaleMLS ID #VAPW2128108, Rod Lora, M.O. Wilson Properties. Bright MLS
- $350,0003 bd2 ba1.4k sqftTerrace Townhouses Of An, Annandale, VA 22003For SaleMLS ID #VAFX2330536, Jennifer Young, Keller Williams Realty. Bright MLS
- $415,0003 bd2 ba1k sqftCondominium At Gunston Corner, Lorton, VA 22079For SaleMLS ID #VAFX2332692, Karen Lorraine Miller, Keller Williams Realty. Bright MLS
- $399,9002 bd2 ba1k sqftCardinal Square, Springfield, VA 22152For SaleMLS ID #VAFX2336190, Katie Loughney, Compass. Bright MLS
