Skip main navigation
Off market
  • $1,073,800

    14392 Poplar Dr, Tustin, CA 92780

    3beds
    1,624sqft
    SingleFamily
    Built in 1973
    3,598 Square Feet Lot
    $1,073,800 Zestimate®
    $661/sqft
    $4,622 Estimated rent

    Home value

    $1,073,800

    $1.02M - $1.13M

    $4,622/mo

    Zestimate® history
    Loading
    Loading...

    Owner options

    List your home for rent

    $4,622/mo

    Rent Zestimate®

    Find your next renter with Zillow Rental Manager. Plus, with online applications, you can quickly screen prospective tenants – for free.

    Learn more

    $4,622/mo

    Rent Zestimate®

    Refinance and save

    $6,793/mo

    Est. payment

    Refinancing to a lower rate could help reduce your monthly payments and save thousands over the life of the loan.

    See today's rates

    $6,793/mo

    Est. payment

    Explore your selling options

    Work with a Zillow partner agent

    Leverage their expertise and Zillow's premium Showcase listings to get your home seen by more buyers.

    Get started

    List with your own agent

    Get your home in front of millions of buyers by listing it on Zillow.

    Learn how to do it

    Sell it yourself

    Take full control of how buyers see your home on Zillow by listing For Sale by Owner (FSBO).

    List your home

    What's special

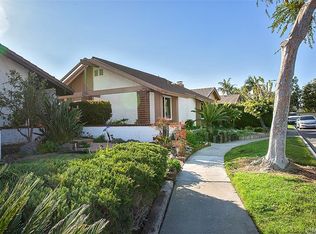
    Come see this beautiful home in the fabulous community of Laurelwood, centrally located in Tustin. This lovely home is located on a quiet cul-de-sac, with additional space on one side adding to the feeling of privacy. As you enter the home, you will walk into the large living room featuring vaulted ceilings, large windows, crown molding & a cozy fireplace. There are large sliding glass doors that lead out to the back yard. The large country kitchen is light & bright with stainless steel appliances. This space is accented with crown molding & custom bead boarding. There is also a large pantry & direct access to the over-sized two-car garage. Step out through the sliding glass doors into the low maintenance back yard with plenty of room for entertaining family & friends or just relaxing in the large jacuzzi! The spacious master bedroom suite is on the first floor, along with a beautifully upgraded bathroom. Crown molding, custom paint & a large closet help make this master bedroom a cozy retreat! Upstairs are two additional bedrooms & a full bathroom & a large storage space that adds possibilities. Residents of Laurelwood enjoy the benefits of a 4 acre private park, community pool, playground, lighted tennis courts, sports court & basic cable at low association dues. There is also an RV storage area within the community at a nominal extra charge. All this plus great schools, easy access to the local freeways & dining & shopping at the Tustin Marketplace & The District!

    This property is off market, which means it's not currently listed for sale or rent on Zillow. This may be different from what's available on other websites or public sources.

    Facts & features

    Interior

    Bedrooms & bathrooms
    • Bedrooms: 3
    • Bathrooms: 2
    • Full bathrooms: 2
    Heating
    • Forced air, Electric, Gas
    Cooling
    • Central
    Appliances
    • Included: Garbage disposal, Microwave
    • Laundry: In Garage
    Features
    • Ceramic Counters, Cathedral Ceiling(s), Ceiling Fan(s), Crown Molding
    • Flooring: Tile, Carpet, Laminate
    • Has fireplace: Yes
    • Fireplace features: Family Room
    • Common walls with other units/homes: No Common Walls
    Interior area
    • Total interior livable area: 1,624 sqft

    Property

    Parking
    • Total spaces: 2
    • Parking features: Garage - Attached
    Features
    • Levels: Two
    • Patio & porch: Enclosed, Brick
    • Exterior features: Stucco, Brick
    • Pool features: Association, Community
    • Has spa: Yes
    • Spa features: Association, Community
    • Fencing: Wood, Block
    Lot
    • Size: 3,598 sqft
    • Features: Front Yard, Cul-De-Sac
    Details
    • Parcel number: 43238118
    • Special conditions: Standard

    Construction

    Type & style
    • Home type: SingleFamily
    • Architectural style: Traditional
    Condition
    • Updated/Remodeled
    • Year built: 1973

    Utilities & green energy

    • Sewer: Public Sewer
    • Water: Public
    • Utilities for property: Cable Available, Water Connected, Phone Available, Sewer Connected, Electricity Connected, Natural Gas Connected

    Community & neighborhood

    Location
    • Region: Tustin

    HOA & financial

    HOA
    • Has HOA: Yes
    • HOA fee: $135 monthly
    • Amenities included: Pool

    Other

    Other facts
    • CommonWalls: No Common Walls
    • ConstructionMaterials: Stucco, Brick
    • EatingArea: Family Kitchen
    • PropertyType: Residential
    • StateOrProvince: CA
    • YearBuiltSource: Assessor
    • ParkingFeatures: Garage, Direct Garage Access, Garage - Two Door, Garage Faces Rear
    • PreviousStandardStatus: Active
    • ArchitecturalStyle: Traditional
    • CommunityFeatures: Sidewalks, Suburban, Park
    • LotFeatures: Front Yard, Cul-De-Sac
    • SpecialListingConditions: Standard
    • AssociationFeeFrequency: Monthly
    • CountyOrParish: Orange
    • InteriorFeatures: Ceramic Counters, Cathedral Ceiling(s), Ceiling Fan(s), Crown Molding
    • Roof: Concrete
    • StandardStatus: Active Under Contract
    • StreetSuffix: Drive
    • Appliances: Microwave, Electric Oven, Gas Water Heater, Disposal, Electric Cooktop
    • RoomType: Family Room, Main Floor Master Bedroom, Walk-In Pantry, Kitchen
    • FireplaceFeatures: Family Room
    • View: Neighborhood
    • HighSchoolDistrict: Tustin Unified
    • AssociationAmenities: Pool
    • PoolFeatures: Association, Community
    • SpaFeatures: Association, Community
    • LaundryFeatures: In Garage
    • PatioAndPorchFeatures: Enclosed, Brick
    • AssociationAmenities: Picnic Area, Outdoor Cooking Area, Playground
    • Fencing: Wood, Block
    • PropertyCondition: Updated/Remodeled
    • FoundationDetails: Permanent, Slab
    • City: Tustin
    • MLSAreaMajor: 71 - Tustin
    • Levels: Two
    • ElevationUnits: Feet
    • LivingAreaUnits: Square Feet
    • Utilities: Cable Available, Water Connected, Phone Available, Sewer Connected, Electricity Connected, Natural Gas Connected
    • WaterSource: Public
    • LotSizeSource: Assessor
    • RoadFrontageType: County Road
    • Flooring: Carpet, Tile, Laminate
    • AttachedGarageYN: 1
    • AssociationAmenities: Cable TV, Maintenance Grounds, Spa/Hot Tub, Tennis Court(s)
    • Country: US
    • RoomBathroomFeatures: Shower in Tub, Shower, Exhaust fan(s)
    • RoomKitchenFeatures: Walk-In Pantry, Tile Counters
    • Sewer: Public Sewer
    • RoadSurfaceType: Maintained
    • TaxTractNumber: 8033
    • Cooling: Central Air
    • Heating: Central
    • SeniorCommunityYN: 0
    • ParcelNumber: 43238118
    • Road surface type: Maintained

    Price history

    DateEventPrice
    2/19/2020Listing removed$699,900$431/sqft
    Source: HomeSmart, Evergreen Realty #OC19257734 Report a problem
    2/19/2020Listed for sale$699,900+1.4%$431/sqft
    Source: HomeSmart, Evergreen Realty #OC19257734 Report a problem
    2/18/2020Sold$690,000-1.4%$425/sqft
    Source: CRMLS #OC19257734 Report a problem
    1/9/2020Pending sale$699,900$431/sqft
    Source: HomeSmart, Evergreen Realty #OC19257734 Report a problem
    1/2/2020Price change$699,900-3.4%$431/sqft
    Source: HomeSmart, Evergreen Realty #OC19257734 Report a problem
    12/10/2019Listed for sale$724,900$446/sqft
    Source: HomeSmart, Evergreen Realty #OC19257734 Report a problem
    12/6/2019Pending sale$724,900$446/sqft
    Source: HomeSmart, Evergreen Realty #OC19257734 Report a problem
    11/5/2019Listed for sale$724,900+25%$446/sqft
    Source: HomeSmart, Evergreen Realty #OC19257734 Report a problem
    3/26/2007Sold$580,000$357/sqft
    Source: Public Record Report a problem

    Public tax history

    YearProperty taxesTax assessment
    2025$8,382 +4.5%$754,613 +2%
    2024$8,018 +2.2%$739,817 +2%
    2023$7,844 +1.6%$725,311 +2%
    2022$7,720 +2.1%$711,090 +2%
    2021$7,559 +1%$697,148 +1.3%
    2020$7,482 +0.7%$688,500 +2%
    2019$7,428 +2.7%$675,000
    2018$7,233 +13.3%$675,000 +13.6%
    2017$6,386 $594,000
    2016$6,386 -0.1%$594,000 +6.6%
    2015$6,393 +24.2%$557,000 +16%
    2014$5,149 $480,000 +16%
    2013-- $413,760
    2012-- $413,760 -4%
    2011-- $431,000
    2010-- $431,000
    2009-- $431,000 -25.7%
    2008-- $580,000 +130.7%
    2007-- $251,441 +2%
    2006-- $246,511 +2%
    2005-- $241,678 +2%
    2004-- $236,940 +1.9%
    2003-- $232,598 +2%
    2002-- $228,038 +2%
    2001$2,340 +1.7%$223,567 +2%
    2000$2,300 $219,184

    Find assessor info on the county website

    Neighborhood: 92780

    Nearby schools

    GreatSchools rating
    Schools provided by the listing agent
    • District: Tustin Unified

    Source: The MLS. This data may not be complete. We recommend contacting the local school district to confirm school assignments for this home.

    Get a cash offer in 3 minutes
    Find out how much your home could sell for in as little as 3 minutes with a no-obligation cash offer.
    Estimated market value
    $1,073,800
    Get a cash offer in 3 minutes
    Find out how much your home could sell for in as little as 3 minutes with a no-obligation cash offer.
    Estimated market value
    $1,073,800