
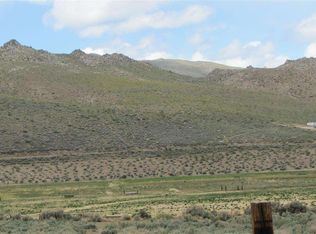
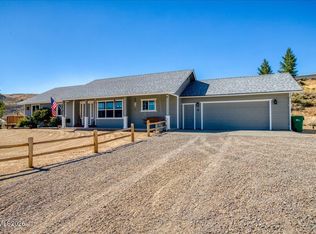
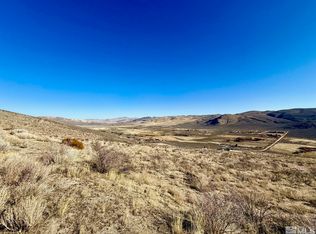
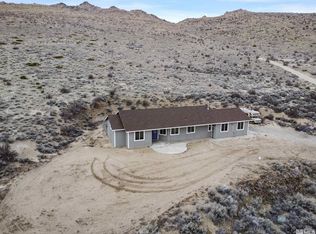
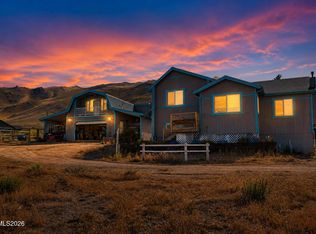
Welcome to 4,189 sq ft of possibility—an expansive 5 bedroom, 3 bath home designed for comfort, flexibility, and true multi generational living. With dual living accommodations, thoughtful updates throughout, and direct access to wide open Nevada landscapes, this property delivers space, function, and a lifestyle that's getting harder to find. On the main level, a split floorplan centers around a spacious kitchen and living room—an inviting hub for everyday living and effortless entertaining. The kitchen is a standout, featuring stainless steel appliances, a commercial 6 burner range/oven with pot filler, a stainless steel hood, a large island with breakfast bar, and a bar fridge that keeps gatherings flowing. Generous windows bring in natural light, highlighting the home's open, welcoming feel. The fully finished daylight basement expands the home's versatility with its own living room, kitchenette, bedroom, full bathroom, newer pellet stove, and large windows overlooking the patio. Whether used as a granny suite, private apartment for college aged children, or a potential rental unit, this space offers independence without sacrificing connection. Major upgrades add peace of mind, including a new roof (2025), high efficiency HVAC (2017), generator (2020), newer windows, doors, and flooring. Behind the home, a 1,008 sq ft finished barn currently used as a shop provides room for projects, storage, or hobbies. The property backs to BLM and HOA owned open space, creating a sense of privacy and endless room to roam. Bring your animals, bring your toys, and embrace the freedom of Nevada living. Enjoy beautiful sunrises from the large deck, star filled nights from the front patio, and the quiet, expansive views that make this home feel like a retreat. This property truly has it all—space, flexibility, modern comfort, and the kind of outdoor lifestyle people dream about.
Active
$999,500
14395 N Red Rock Rd, Reno, NV 89508
5beds
4,189sqft
Single Family Residence
Built in 1998
11.62 Acres Lot
$-- Zestimate®
$239/sqft
$23/mo HOA
What's special
Stainless steel hoodBar fridgeThoughtful updates throughoutDual living accommodationsNewer pellet stove
- 25 days
- 1,242
- 55
Zillow last checked:
Listing updated:
Listed by:
Jo Ann Burke S.180910 775-848-9070,
Dickson Realty - Caughlin
Source: NNRMLS,MLS#: 260010791
Facts & features
Interior
Bedrooms & bathrooms
- Bedrooms: 5
- Bathrooms: 3
- Full bathrooms: 3
Heating
- Fireplace(s), Forced Air, Pellet Stove, Propane
Cooling
- Central Air
Appliances
- Included: Dishwasher, Disposal, Dryer, Gas Cooktop, Gas Range, Microwave, Oven, Refrigerator, Washer
- Laundry: Cabinets, Laundry Room, Washer Hookup
Features
- Breakfast Bar, Ceiling Fan(s), Entrance Foyer, Kitchen Island, Pantry, Master Downstairs, Smart Thermostat, Walk-In Closet(s)
- Flooring: Carpet, Ceramic Tile, Concrete, Laminate, Porcelain, Travertine, Vinyl, Wood
- Windows: Blinds, Double Pane Windows, Vinyl Frames
- Basement: Finished,Basement - Walk-Out/Daylight
- Number of fireplaces: 2
- Fireplace features: Gas, Pellet Stove
- Common walls with other units/homes: No Common Walls
Interior area
- Total structure area: 4,189
- Total interior livable area: 4,189 sqft
Video & virtual tour
Property
Parking
- Total spaces: 8
- Parking features: Attached, Detached, Garage, Garage Door Opener, RV Access/Parking
- Attached garage spaces: 2
Features
- Levels: Two
- Stories: 2
- Patio & porch: Uncovered, Covered, Patio, Deck
- Exterior features: Dog Run, Multiple Entry Flat or Ramped
- Spa features: None
- Fencing: Back Yard
- Has view: Yes
- View description: Desert, Mountain(s), Valley
Lot
- Size: 11.62 Acres
- Features: Adjoins BLM/BIA Land, Sloped Down, Sloped Up
Details
- Additional structures: Shed(s), Workshop
- Parcel number: 07809105
- Zoning: LDR
- Other equipment: Generator
- Horses can be raised: Yes
Construction
Type & style
- Home type: SingleFamily
- Property subtype: Single Family Residence
Materials
- Fiber Cement
- Foundation: Concrete Perimeter, Crawl Space, Slab
- Roof: Composition,Pitched,Shingle
Condition
- New construction: No
- Year built: 1998
Utilities & green energy
- Sewer: Septic Tank
- Water: Private, Well
- Utilities for property: Electricity Connected, Internet Available, Natural Gas Not Available, Phone Available, Sewer Not Available, Water Connected, Cellular Coverage
Community & HOA
Community
- Security: Smoke Detector(s)
HOA
- Has HOA: Yes
- Amenities included: None
- Services included: Snow Removal
- HOA fee: $140 semi-annually
- HOA name: Sierra Ranchos Property Owners Association
Location
- Region: Reno
Financial & listing details
- Price per square foot: $239/sqft
- Tax assessed value: $427,509
- Annual tax amount: $3,118
- Date on market: 8/20/2026
- Cumulative days on market: 26 days
- Listing terms: Cash,Conventional,FHA,Relocation Property,USDA Loan,VA Loan
Estimated market value
Not available
Estimated sales range
Not available
Not available
Price history
| Date | Event | Price |
|---|---|---|
| 8/20/2026 | Listed for sale | $999,500+99.5%$239/sqft |
Source:  NNRMLS #260010791 Report a problem NNRMLS #260010791 Report a problem | ||
| 2/15/2017 | Sold | $501,000+1.2%$120/sqft |
Source:  NNRMLS #160012670 Report a problem NNRMLS #160012670 Report a problem | ||
| 10/23/2016 | Price change | $495,000-7.5%$118/sqft |
Source: Harcourts NV1 Realty #160012670 Report a problem | ||
| 9/23/2016 | Price change | $534,900+20.2%$128/sqft |
Source: Harcourts NV1 Realty #160012670 Report a problem | ||
| 8/22/2016 | Listed for sale | $445,000-9.2%$106/sqft |
Source: Harcourts NV1 Realty #160012670 Report a problem | ||
| 1/19/2013 | Listing removed | $490,000$117/sqft |
Source: RE/MAX REALTY AFFILIATES #120011435 Report a problem | ||
| 10/11/2012 | Price change | $490,000-6.7%$117/sqft |
Source: RE/MAX REALTY AFFILIATES #120011435 Report a problem | ||
| 9/18/2012 | Listed for sale | $525,000-4.5%$125/sqft |
Source: RE/MAX Realty Affiliates #120011435 Report a problem | ||
| 8/31/2005 | Sold | $550,000+109900%$131/sqft |
Source: Public Record Report a problem | ||
| 9/2/1994 | Sold | $500 |
Source: Public Record Report a problem | ||
Public tax history
| Year | Property taxes | Tax assessment |
|---|---|---|
| 2026 | $3,028 +3% | $149,628 -0.9% |
| 2025 | $2,940 +3% | $151,029 -1.3% |
| 2024 | $2,854 +3% | $152,962 +5.2% |
| 2023 | $2,771 +3% | $145,416 +21.6% |
| 2022 | $2,690 +3% | $119,566 +0.3% |
| 2021 | $2,612 +8.8% | $119,206 +7.3% |
| 2020 | $2,401 -8.1% | $111,064 |
| 2019 | $2,612 +8.8% | $111,064 +16.4% |
| 2018 | $2,401 +29.4% | $95,384 -0.2% |
| 2017 | $1,855 | $95,598 -2.5% |
| 2016 | $1,855 | $98,008 -1.3% |
| 2015 | $1,855 +3.2% | $99,250 +14.4% |
| 2014 | $1,797 | $86,777 +34.3% |
| 2013 | $1,797 | $64,624 |
| 2012 | -- | $64,624 -1.5% |
| 2011 | -- | $65,611 -3.6% |
| 2010 | -- | $68,061 -34.9% |
| 2009 | -- | $104,518 -4.8% |
| 2008 | -- | $109,767 |
| 2007 | -- | $109,767 +20.1% |
| 2006 | -- | $91,420 +10.4% |
| 2005 | -- | $82,772 +2.2% |
| 2004 | -- | $81,013 -0.2% |
| 2003 | -- | $81,139 +4.1% |
| 2002 | -- | $77,953 |
| 2001 | -- | $77,953 |
Find assessor info on the county website
Monthly payment
Est. payment
Payment breakdown
Explore the cost of this home by adjusting the details. Changes won't be saved.Climate risks
Neighborhood: 89508
Nearby schools
Schools provided by the listing agent
- Elementary: Desert Heights
- Middle: Cold Springs
- High: North Valleys
Source: NNRMLS. This data may not be complete. We recommend contacting the local school district to confirm school assignments for this home.
Similar homes
- $1,100,0004 bd2 ba2.1k sqft14205 Chariot Rd, Reno, NV 89508Active

 MLS ID #260011753, Jo Ann Burke, Dickson Realty - Caughlin. NNRMLS
 - $750,0004 bd3 ba2.2k sqft270 Shetland Cir, Reno, NV 89508Active
 MLS ID #260008790, Rena Abrott, Realty One Group Eminence. NNRMLS
 - $718,0003 bd2 ba2.2k sqft60 Horseshoe Cir, Reno, NV 89508Active
 MLS ID #260010628, Amber Esposito, RE/MAX Professionals-Fernley. NNRMLS
 - $850,0004 bd3 ba3.3k sqft1260 Goldstone Rd, Reno, NV 89508Active
 MLS ID #260009208, Brandon Goles, Realty One Group Eminence. NNRMLS
 - $980,0004 bd3 ba2.5k sqft12000 Campo Rico Ln, Sparks, NV 89441ActiveMLS ID #260011609, Alanna Martin, Keller Williams Group One Inc.. NNRMLS
- $599,0004 bd3 ba2.6k sqft16105 Frontier Rd, Reno, NV 89508ActiveMLS ID #260007541, Carlos Macias, Real Broker LLC. NNRMLS
- $999,0003 bd3 ba2.4k sqft1220 Mineral Flat Rd, Reno, NV 89506ActiveMLS ID #260000875, Penny Tenpenny, Keller Williams Group One Inc.. NNRMLS
- $650,0005 bd3 ba2.1k sqft3563 Daniel Paul Ct, Reno, NV 89508ActiveMLS ID #260011556, Lin Lansdon, Real Estate of Reno Sparks. NNRMLS
- $750,0003 bd2 ba2.3k sqft10400 Adobe Dr, Reno, NV 89508ActiveMLS ID #260007723, Leslie Henderson, Call It Closed International Realty. NNRMLS
- $545,0004 bd3 ba2.1k sqft18527 Mountain Ash Ct, Reno, NV 89508ActiveMLS ID #260011626, Matthew Janess, RE/MAX Professionals-Reno. NNRMLS
- $545,0005 bd3 ba2.7k sqft18366 Whitebark Ct, Reno, NV 89508ActiveMLS ID #260010449, Beth Smiddy, Sierra Sotheby's International. NNRMLS
- $555,0004 bd2 ba2.1k sqft17745 Thunder River Dr, Reno, NV 89508ActiveMLS ID #260011218, Angeles Wanco, Ferrari-Lund Real Estate Reno. NNRMLS
- $600,0004 bd3 ba2.9k sqft3972 Kettle Rock Dr, Reno, NV 89508ActiveMLS ID #260009491, Skye Taylor, RE/MAX Gold. NNRMLS
- $544,9994 bd3 ba2.2k sqft17791 Brushland Dr, Reno, NV 89508ActiveMLS ID #260001999, Eric Crosby, RE/MAX Gold. NNRMLS
- $514,9006 bd3 ba2.2k sqft18263 Morning Breeze Dr, Reno, NV 89508ActiveMLS ID #260011047, Regina Lockwood, Ferrari-Lund Real Estate Reno. NNRMLS
- $925,0003 bd4 ba2.9k sqft295 Descanso Ln, Sparks, NV 89441ActiveMLS ID #260005284, Dana Caldwell, eXp Realty. NNRMLS
- $535,0003 bd3 ba2.1k sqft21105 Mount Evans Dr, Reno, NV 89508ActiveMLS ID #260010790, Jennifer Yano, eXp Realty. NNRMLS
- $860,0004 bd3 ba2.2k sqft4900 Range Land Rd, Reno, NV 89510ActiveMLS ID #260009671, Trista Bailey, Berkshire Hathaway HomeService. NNRMLS
- $949,9004 bd3 ba3k sqft11880 Paradise Hills Ct, Sparks, NV 89441ActiveMLS ID #260010035, Kyla Bevel, Key Collective. NNRMLS
- $519,5003 bd3 ba2.1k sqft21103 Mount Evans Dr, Reno, NV 89508ActiveMLS ID #260010647, Holly O'Driscoll, Chase International-Damonte. NNRMLS
