
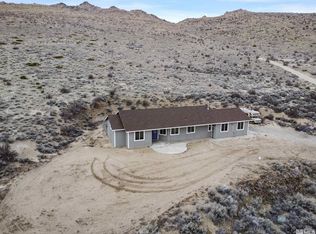
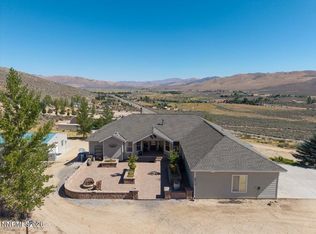
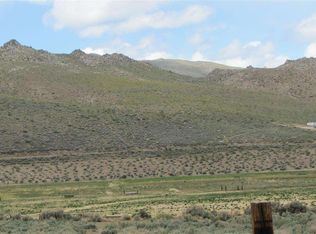
Discover wide open Nevada living in this beautifully updated, single level home set on 11.17 acres with fantastic views of the Sierra Ranchos valley and surrounding hills. Move in ready and thoughtfully renovated, this property blends modern comfort with the peaceful, spacious lifestyle the Rancho Haven area is known for. At the heart of the home is a fully renovated custom kitchen, featuring a striking mix of quartz and granite countertops, a large island for gathering, subway tile backsplash, and stainless steel appliances. The adjoining living room with vaulted ceilings creates an airy, connected space perfect for everyday living and entertaining. Beautiful wood floors run through most of the home, adding warmth and timeless character. The interior of the home has new paint throughout. A bonus room with a newer pellet stove offers a cozy retreat for an intimate dinner, hobbies, or a quiet reading space. The primary bedroom includes its own private covered deck, ideal for morning coffee, evening sunsets, or simply taking in the expansive views. Outside, the acreage provides room to roam, dream, and explore. Rancho Haven sits approximately 35 miles north of Reno, offering a rural lifestyle with convenient access to city amenities. The property is close to public lands—perfect for horseback riding, off roading, hiking, and biking right from your doorstep. Whether you're seeking a peaceful retreat, a recreation friendly property, or a home with room to grow, this one delivers space, beauty, and true Nevada freedom. The conex box in the photos is included in the sale of the property.
Active under contract-show
$645,900
14455 N Red Rock Rd, Reno, NV 89508
3beds
1,855sqft
Single Family Residence
Built in 2004
11.17 Acres Lot
$-- Zestimate®
$348/sqft
$23/mo HOA
What's special
Stainless steel appliancesLarge island for gatheringSubway tile backsplashQuartz and granite countertopsFully renovated custom kitchenNew paint throughout
- 46 days
- 285
- 12
Likely to sell faster than
Zillow last checked:
Listing updated:
Listed by:
Jo Ann Burke S.180910 775-848-9070,
Dickson Realty - Caughlin
Source: NNRMLS,MLS#: 260009764
Facts & features
Interior
Bedrooms & bathrooms
- Bedrooms: 3
- Bathrooms: 2
- Full bathrooms: 2
Heating
- Forced Air, Propane
Cooling
- Evaporative Cooling
Appliances
- Included: Additional Refrigerator(s), Dishwasher, Disposal, Dryer, Gas Cooktop, Gas Range, Microwave, Refrigerator, Washer
- Laundry: Cabinets, Laundry Room, Sink
Features
- Ceiling Fan(s), High Ceilings, Kitchen Island, Master Downstairs, Vaulted Ceiling(s)
- Flooring: Carpet, Ceramic Tile, Wood
- Windows: Blinds, Double Pane Windows, Drapes, Rods, Vinyl Frames
- Number of fireplaces: 1
- Fireplace features: Pellet Stove
- Common walls with other units/homes: No Common Walls
Interior area
- Total structure area: 1,855
- Total interior livable area: 1,855 sqft
Video & virtual tour
Property
Parking
- Total spaces: 4
- Parking features: Attached, Garage, Garage Door Opener, RV Access/Parking
- Attached garage spaces: 2
Features
- Levels: One
- Stories: 1
- Patio & porch: Uncovered, Covered, Deck
- Exterior features: Rain Gutters
- Spa features: None
- Fencing: Partial
- Has view: Yes
- View description: Desert, Mountain(s), Valley
Lot
- Size: 11.17 Acres
- Features: Gentle Sloping, Landscaped, Level, Rolling Slope, Sloped Down, Sloped Up, Steep Slope
Details
- Additional structures: None
- Parcel number: 07809104
- Zoning: LDR
- Horses can be raised: Yes
Construction
Type & style
- Home type: SingleFamily
- Property subtype: Single Family Residence
Materials
- Foundation: Crawl Space
- Roof: Composition,Pitched,Shingle
Condition
- New construction: No
- Year built: 2004
Utilities & green energy
- Sewer: Septic Tank
- Water: Private, Well
- Utilities for property: Electricity Connected, Internet Available, Natural Gas Not Available, Phone Available, Sewer Connected, Water Connected, Cellular Coverage
Community & HOA
Community
- Security: Smoke Detector(s)
HOA
- Has HOA: Yes
- Amenities included: None
- Services included: Snow Removal
- HOA fee: $140 semi-annually
- HOA name: Sierra Ranchos Property Owners Association
Location
- Region: Reno
Financial & listing details
- Price per square foot: $348/sqft
- Tax assessed value: $243,102
- Annual tax amount: $1,636
- Date on market: 7/30/2026
- Cumulative days on market: 47 days
- Listing terms: 1031 Exchange,Cash,Conventional
Estimated market value
Not available
Estimated sales range
Not available
Not available
Price history
| Date | Event | Price |
|---|---|---|
| 8/17/2026 | Contingent | $645,900$348/sqft |
Source:  NNRMLS #260009764 Report a problem NNRMLS #260009764 Report a problem | ||
| 7/30/2026 | Listed for sale | $645,900-2.1%$348/sqft |
Source: NNRMLS #260009764 Report a problem | ||
| 9/21/2023 | Listing removed | -- |
Source: NNRMLS #230003622 Report a problem | ||
| 7/28/2023 | Price change | $660,000-2.2%$356/sqft |
Source: NNRMLS #230003622 Report a problem | ||
| 6/26/2023 | Price change | $675,000-2%$364/sqft |
Source: NNRMLS #230003622 Report a problem | ||
| 4/20/2023 | Listed for sale | $689,000+7.8%$371/sqft |
Source: NNRMLS #230003622 Report a problem | ||
| 1/1/2023 | Listing removed | -- |
Source: NNRMLS #220011166 Report a problem | ||
| 9/16/2022 | Price change | $639,000-1.5%$344/sqft |
Source: NNRMLS #220011166 Report a problem | ||
| 7/25/2022 | Listed for sale | $649,000-3.1%$350/sqft |
Source: NNRMLS #220011166 Report a problem | ||
| 7/19/2022 | Listing removed | -- |
Source:  RE/MAX International Report a problem RE/MAX International Report a problem | ||
| 7/10/2022 | Price change | $669,900-1.5%$361/sqft |
Source: NNRMLS #220003453 Report a problem | ||
| 5/6/2022 | Price change | $680,000-5.6%$367/sqft |
Source: NNRMLS #220003453 Report a problem | ||
| 4/20/2022 | Price change | $720,000-7.7%$388/sqft |
Source: NNRMLS #220003453 Report a problem | ||
| 4/4/2022 | Price change | $779,900-2.5%$420/sqft |
Source: NNRMLS #220003453 Report a problem | ||
| 3/21/2022 | Listed for sale | $799,900+146.1%$431/sqft |
Source: NNRMLS #220003453 Report a problem | ||
| 10/15/2004 | Sold | $325,000+577.1%$175/sqft |
Source: Public Record Report a problem | ||
| 11/14/2003 | Sold | $48,000+200%$26/sqft |
Source: Public Record Report a problem | ||
| 3/11/1997 | Sold | $16,000+23.1%$9/sqft |
Source: Public Record Report a problem | ||
| 10/7/1996 | Sold | $13,000$7/sqft |
Source: Public Record Report a problem | ||
Public tax history
| Year | Property taxes | Tax assessment |
|---|---|---|
| 2026 | $1,589 +3% | $85,086 -0.4% |
| 2025 | $1,542 +3% | $85,429 -0.3% |
| 2024 | $1,497 +3% | $85,658 +5.4% |
| 2023 | $1,454 +3% | $81,280 +20% |
| 2022 | $1,411 +3% | $67,742 +0.6% |
| 2021 | $1,370 +3% | $67,365 +2.8% |
| 2020 | $1,330 -2.9% | $65,501 |
| 2019 | $1,370 +3% | $65,501 +2% |
| 2018 | $1,330 +8.8% | $64,218 -0.1% |
| 2017 | $1,222 | $64,261 -4.1% |
| 2016 | $1,222 | $66,984 +0.5% |
| 2015 | $1,222 +0.2% | $66,683 +23.6% |
| 2014 | $1,220 +3% | $53,968 +26.7% |
| 2013 | $1,184 | $42,582 |
| 2012 | -- | $42,582 -5% |
| 2011 | -- | $44,845 -5.2% |
| 2010 | -- | $47,295 -34.2% |
| 2009 | -- | $71,827 -5.9% |
| 2008 | -- | $76,343 |
| 2007 | -- | $76,343 +27.3% |
| 2006 | -- | $59,973 +463.9% |
| 2005 | -- | $10,636 +14% |
| 2004 | -- | $9,330 +12% |
| 2003 | -- | $8,330 -7.2% |
| 2002 | -- | $8,977 |
| 2001 | -- | $8,977 |
Find assessor info on the county website
Monthly payment
Est. payment
Payment breakdown
Explore the cost of this home by adjusting the details. Changes won't be saved.Climate risks
Neighborhood: 89508
Nearby schools
Schools provided by the listing agent
- Elementary: Desert Heights
- Middle: Cold Springs
- High: North Valleys
Source: NNRMLS. This data may not be complete. We recommend contacting the local school district to confirm school assignments for this home.
Similar homes
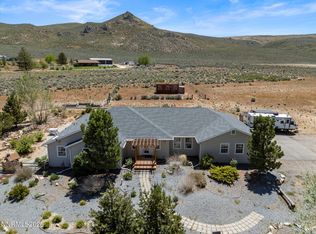
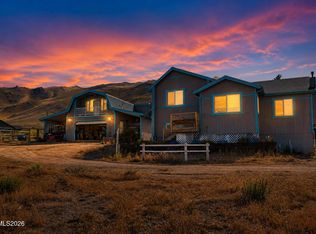
- $718,0003 bd2 ba2.2k sqft60 Horseshoe Cir, Reno, NV 89508Active
 MLS ID #260010628, Amber Esposito, RE/MAX Professionals-Fernley. NNRMLS
 - $699,9993 bd3 ba1.6k sqft110 Quarterhorse Cir, Reno, NV 89508Active
 MLS ID #260005089, Marcia Rambaud, Realty One Group Eminence. NNRMLS
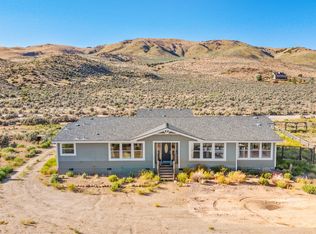
 - $750,0004 bd3 ba2.2k sqft270 Shetland Cir, Reno, NV 89508Active
 MLS ID #260008790, Rena Abrott, Realty One Group Eminence. NNRMLS
 - $599,0004 bd3 ba2.6k sqft16105 Frontier Rd, Reno, NV 89508Active
 MLS ID #260007541, Carlos Macias, Real Broker LLC. NNRMLS
 - $789,0004 bd3 ba1.9k sqft183 Shetland Cir, Reno, NV 89508ActiveMLS ID #260010997, Johanna Summersett, BHG Drakulich Realty. NNRMLS
- $750,0003 bd2 ba2.3k sqft10400 Adobe Dr, Reno, NV 89508ActiveMLS ID #260007723, Leslie Henderson, Call It Closed International Realty. NNRMLS
- $750,0003 bd2 ba2.1k sqft5850 Whiskey Springs Rd, Reno, NV 89510ActiveMLS ID #260011700, Phil Welch, eXp Realty. NNRMLS
- $555,0004 bd2 ba2.1k sqft17745 Thunder River Dr, Reno, NV 89508ActiveMLS ID #260011218, Angeles Wanco, Ferrari-Lund Real Estate Reno. NNRMLS
- $639,0004 bd2 ba2.1k sqft7435 Souverain Ln, Reno, NV 89506ActiveMLS ID #260011109, Alexander Landeck, RE/MAX Professionals-Reno. NNRMLS
- $544,9994 bd3 ba2.2k sqft17791 Brushland Dr, Reno, NV 89508ActiveMLS ID #260001999, Eric Crosby, RE/MAX Gold. NNRMLS
- $549,0004 bd3 ba1.9k sqft18212 Polar Bear Ct, Reno, NV 89508ActiveMLS ID #260010127, Brittany Smith, Real Broker LLC. NNRMLS
- $675,0003 bd2 ba1.8k sqft3495 Tee Pee Ln, Reno, NV 89506ActiveMLS ID #260009767, Jamie Rosaia, Dickson Realty - Caughlin. NNRMLS
- $459,9993 bd2 ba1.6k sqft17410 Desert Lake Dr, Reno, NV 89508ActiveMLS ID #260011177, Kristina Thyer, Jenuane Communities. NNRMLS
- $538,0003 bd3 ba1.4k sqft11725 Oregon Blvd, Reno, NV 89506ActiveMLS ID #260009718, Brian Kuykendall, Keller Williams Group One Inc.. NNRMLS
- $484,0003 bd2 ba1.4k sqft18176 Kodiak Bear Ct, Reno, NV 89508ActiveMLS ID #260010750, Caitlyn Evans, RE/MAX Gold-Midtown. NNRMLS
- $545,0005 bd3 ba2.7k sqft18366 Whitebark Ct, Reno, NV 89508ActiveMLS ID #260010449, Beth Smiddy, Sierra Sotheby's International. NNRMLS
- $414,5083 bd2 ba1k sqft17685 Alexandria Ct, Reno, NV 89508ActiveMLS ID #260011711, Sean Burke, RE/MAX Professionals-Reno. NNRMLS
- $465,0003 bd2 ba1.6k sqft17533 Javalina Ct, Reno, NV 89508ActiveMLS ID #260011124, Richard Berman, Dickson Realty - Damonte Ranch. NNRMLS
- $475,5003 bd2 ba1.3k sqft10600 Aldebaran Dr, Reno, NV 89508ActiveMLS ID #260007430, Beatrice Lefanto, RE/MAX Gold. NNRMLS
- $659,2504 bd3 ba2.4k sqft7155 Quill Dr, Reno, NV 89506ActiveMLS ID #260009921, Tyler Soto, Keller Williams Group One Inc.. NNRMLS
