Skip main navigation
Off market
  • $424,400

    14396 SW Pennywort Ter, Tigard, OR 97224

    3beds
    1,682sqft
    Single Family Residence
    Built in ----
    -- sqft lot
    $424,400 Zestimate®
    $252/sqft
    $2,727 Estimated rent

    Home value

    $424,400

    $403,000 - $446,000

    $2,727/mo

    Zestimate® history
    Loading
    Loading...

    Owner options

    List your home for rent

    $2,727/mo

    Rent Zestimate®

    Find your next renter with Zillow Rental Manager. Plus, with online applications, you can quickly screen prospective tenants – for free.

    Learn more

    $2,727/mo

    Rent Zestimate®

    Refinance and save

    $2,587/mo

    Est. payment

    Refinancing to a lower rate could help reduce your monthly payments and save thousands over the life of the loan.

    See today's rates

    $2,587/mo

    Est. payment

    Explore your selling options

    Work with a Zillow partner agent

    Leverage their expertise and Zillow's premium Showcase listings to get your home seen by more buyers.

    Get started

    List with your own agent

    Get your home in front of millions of buyers by listing it on Zillow.

    Learn how to do it

    Sell it yourself

    Take full control of how buyers see your home on Zillow by listing For Sale by Owner (FSBO).

    List your home

    What's special

    Cozy gas fireplaceNew interior paintSunny breakfast nookCustom organizersCentral air conditioningCommunity playgroundLuxurious master suite

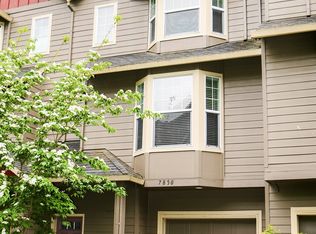
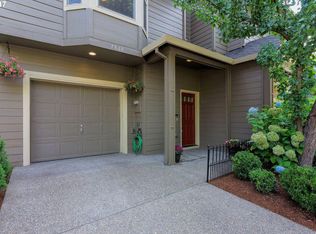
    To schedule a showing please scan the QR Code in the listing photos or click the link below/copy and paste into your browser: *$500 OFF FIRST FULL MONTH'S RENT* Bright & Spacious 3-Bedroom Townhome with New Interior Paint and Easy Access to I-5 & 217! Welcome to this freshly updated 3-bedroom, 2.5-bath townhome in a quiet, well-kept Tigard community! With brand-new paint throughout, this home feels like new and offers a spacious, open layout perfect for modern living. The inviting great room boasts beautiful bamboo floors, a cozy gas fireplace, and flows into a large dining area. The open kitchen features granite countertops, wood cabinetry, an eat-in bar, pantry, and a sunny breakfast nook. A convenient half bath is located on this level. Upstairs, youall find a luxurious master suite with vaulted ceilings, a bay window, and a spacious walk-in closet with custom organizers. The attached master bath features dual sinks and a relaxing bath/shower combo. Two additional bedrooms with vaulted ceilings share a full bath with a bath/shower. For your convenience, the laundry area (with washer/dryer included) is also located upstairs. Step outside to enjoy a private deck overlooking the community playground a perfect for relaxation or entertaining. This home also includes a 2-car tandem garage with an additional 8x11 storage room, plus central air conditioning to keep you comfortable year-round. Located just minutes from shopping, dining, and with easy access to I-5 and 217. A-BURJ01 TERMS: 12 month lease COUNTY: Washington PET POLICY: No Pets Please SPECIAL TERMS: No smoking is permitted on the premises. Tenant is required abide by HOA rules and regulations. Proof of renter's insurance required prior to and throughout tenancy. Tenant to use felt pads on all furnishing placed on wood floors. HOA INFORMATION: Bonita Town Homes Year Built: 2005 Heat: Gas Air Conditioning; Central Air Utilities Included in Rent: None Utilities Paid by Tenant: PGE, NW Natural, Portland Water/Sewer, Trash Appliances: Dishwasher, Disposal, Electric Cooktop, Electric range, Microwave, Refrigerator, Washer, and Dryer Garage: 2 Car Garage (with 1 garage door opener) Vehicle Restrictions: Max 3 vehicles, (No RV, boat or trailer) SCHOOLS:Tigard/Tualatin Grade School: Durham Middle School: Twality High School: Tigard DIRECTIONS: From 217 S, Bangy Rd, right on Bangy, right on Bonita, right on Fanno Creek, right on Pickleweed, left on Pennywort to home on the right. Information deemed reliable but not guaranteed.

    This property is off market, which means it's not currently listed for sale or rent on Zillow. This may be different from what's available on other websites or public sources.
    Zillow last checked:

    Listing updated:

    Source: Zillow Rentals

    Facts & features

    Interior

    Bedrooms & bathrooms
    • Bedrooms: 3
    • Bathrooms: 3
    • Full bathrooms: 2
    • 1/2 bathrooms: 1
    Heating
    • Fireplace
    Cooling
    • Central Air
    Appliances
    • Included: Dryer, Washer
    • Laundry: In Unit
    Features
    • Walk In Closet
    • Has fireplace: Yes
    Interior area
    • Total interior livable area: 1,682 sqft

    Property

    Parking
    • Parking features: Attached
    • Has attached garage: Yes
    • Details: Contact manager
    Features
    • Patio & porch: Deck
    • Exterior features: Double Sinks in Master, Storage Throughout, Walk In Closet
    Details
    • Parcel number: 2S112BA08900

    Construction

    Type & style
    • Home type: SingleFamily
    • Property subtype: Single Family Residence

    Community & neighborhood

    Location
    • Region: Tigard

    HOA & financial

    Other fees
    • Deposit fee: $2,420

    Price history

    DateEventPrice
    3/12/2025Listing removed$2,475$1/sqft
    Source: Zillow Rentals Report a problem
    2/22/2025Price change$2,475-1%$1/sqft
    Source: Zillow Rentals Report a problem
    1/29/2025Price change$2,500-3.8%$1/sqft
    Source: Zillow Rentals Report a problem
    1/8/2025Listed for rent$2,600+40.5%$2/sqft
    Source: Zillow Rentals Report a problem
    2/24/2018Listing removed$1,850$1/sqft
    Source: Mainlander Property Management, Inc. - Property # 471334 Report a problem
    2/9/2018Listed for rent$1,850$1/sqft
    Source: MAINLANDER PROPERTY MANAGEMENT, INC Report a problem
    9/26/2016Sold$270,000-1.8%$161/sqft
    Source: RMLS (OR) #16466544 Report a problem
    8/21/2016Pending sale$275,000$163/sqft
    Source: Change Realty, LLC #16466544 Report a problem
    8/12/2016Listed for sale$275,000+83.3%$163/sqft
    Source: Change Realty, LLC #16466544 Report a problem
    1/30/2013Sold$150,000-9.1%$89/sqft
    Source: RMLS (OR) #12284386 Report a problem
    9/29/2012Listed for sale$165,000-44.8%$98/sqft
    Source: RE/MAX EQUITY GROUP SUBURBAN SW OFFICE #12284386 Report a problem
    5/31/2007Sold$299,000+46.5%$178/sqft
    Source: Public Record Report a problem
    5/6/2005Sold$204,124$121/sqft
    Source: Public Record Report a problem

    Public tax history

    YearProperty taxesTax assessment
    2025$4,315 +9.6%$230,840 +3%
    2024$3,936 +2.8%$224,120 +3%
    2023$3,830 +3%$217,600 +3%
    2022$3,720 +2.6%$211,270
    2021$3,627 +3.1%--
    2020$3,518 +4.5%$199,150 +3%
    2019$3,366 +4.2%$193,350
    2018$3,229 $193,350 +6.1%
    2017$3,229 +8.6%$182,260 +3%
    2016$2,972 $176,960 +3%
    2015$2,972 +4%$171,810 +3%
    2014$2,857 +15%$166,810 +3%
    2013$2,485 -6.9%$161,960 +0.9%
    2012$2,669 +3.2%$160,500 -30.1%
    2011$2,586 +4.2%$229,540 -3.7%
    2010$2,482 +1.4%$238,320 -5.3%
    2009$2,448 +4.5%$251,600 -8.7%
    2008$2,343 +2.7%$275,690 +1.4%
    2007$2,281 +7.7%$271,950 +20.7%
    2006$2,118 +137.4%$225,320 +187.8%
    2005$892 $78,300

    Find assessor info on the county website

    Neighborhood: Durham Road

    Nearby schools

    GreatSchools rating
    Get a cash offer in 3 minutes
    Find out how much your home could sell for in as little as 3 minutes with a no-obligation cash offer.
    Estimated market value
    $424,400
    Get a cash offer in 3 minutes
    Find out how much your home could sell for in as little as 3 minutes with a no-obligation cash offer.
    Estimated market value
    $424,400