Skip main navigation
Pending
  • $419,000

    14406 SW Pennywort Ter, Tigard, OR 97224

    3beds
    1,682sqft
    : 
    Loading
    Get pre-qualified
    Residential, Condominium, Townhouse
    Built in 2005
    -- sqft lot
    $415,400 Zestimate®
    $249/sqft
    $300/mo HOA

    What's special

    Brand new deckSmart floorplanHigh ceilingsUpgraded flooring
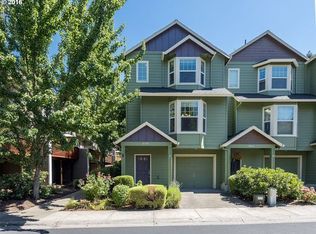
    One of the best values currently available in the community. Major exterior renovations have already been completed and special assessments have been PAID IN FULL by seller, resulting in significantly lower ongoing HOA dues and valuable peace of mind for the next owner.This home features a brand new deck, upgraded flooring, high ceilings, and spacious living areas in a smart floorplan that makes it easy to move in and enjoy.Just moments from the Fanno Creek Trail and Natural Area, enjoy convenient access to miles of walking and biking paths, while nearby shopping, dining, services, and major commuting routes keep everyday errands and travel simple. Whether you're looking for your first home, your next home, or a low maintenance lifestyle in a highly convenient location, this home delivers exceptional value, and comfort. Enjoy even more peace of mind with the included one year home warranty.
    30 days
    |
    112
    |
    2
    |

    Zillow last checked:

    Listing updated:

    Listed by:

    Howard Andrews 503-682-0235,

    Knipe Realty ERA Powered

    Source: RMLS (OR),MLS#: 234720324MLS Logo

      Facts & features

      Interior

      Bedrooms & bathrooms
      • Bedrooms: 3
      • Bathrooms: 3
      • Full bathrooms: 2
      • Partial bathrooms: 1
      • Main level bathrooms: 1
      Rooms
      • Room types: Bedroom 2, Bedroom 3, Dining Room, Family Room, Kitchen, Living Room, Primary Bedroom
      Primary bedroom
      • Features: Suite, Vaulted Ceiling, Walkin Closet
      • Level: Upper
      • Area: 180
      • Dimensions: 12 x 15
      Bedroom 2
      • Features: Vaulted Ceiling
      • Level: Upper
      • Area: 110
      • Dimensions: 10 x 11
      Bedroom 3
      • Level: Upper
      • Area: 90
      • Dimensions: 9 x 10
      Dining room
      • Level: Main
      • Area: 168
      • Dimensions: 12 x 14
      Kitchen
      • Features: High Ceilings
      • Level: Main
      • Area: 224
      • Width: 16
      Living room
      • Features: Fireplace, High Ceilings
      • Level: Main
      • Area: 252
      • Dimensions: 14 x 18
      Heating
      • Forced Air, Fireplace(s)
      Cooling
      • Central Air
      Appliances
      • Included: Gas Water Heater
      • Laundry: Hookup Available
      Features
      • Vaulted Ceiling(s), High Ceilings, Suite, Walk-In Closet(s)
      • Number of fireplaces: 1
      • Fireplace features: Gas
      Interior area
      • Total structure area: 1,682
      • Total interior livable area: 1,682 sqft

      Property

      Parking
      • Total spaces: 2
      • Parking features: Driveway, Condo Garage (Attached), Attached, Tandem
      • Attached garage spaces: 2
      • Has uncovered spaces: Yes
      Features
      • Stories: 3
      • Has view: Yes
      • View description: Park/Greenbelt
      Details
      • Parcel number: R2131651

      Construction

      Type & style
      • Home type: Townhouse
      • Architectural style: Traditional
      • Property subtype: Residential, Condominium, Townhouse
      Materials
      • Cement Siding
      • Foundation: Slab
      • Roof: Composition
      Condition
      • Resale
      • New construction: No
      • Year built: 2005
      Details
      • Warranty included: Yes

      Utilities & green energy

      • Gas: Gas
      • Sewer: Public Sewer
      • Water: Public

      Community & HOA

      Community
      • Subdivision: Bonita Townhomes
      HOA
      • Has HOA: Yes
      • Amenities included: Commons, Exterior Maintenance, Insurance, Maintenance Grounds, Management, Snow Removal
      • HOA fee: $300 monthly
      Location
      • Region: Tigard

      Financial & listing details

      • Price per square foot: $249/sqft
      • Tax assessed value: $401,870
      • Annual tax amount: $4,315
      • Date on market: 6/3/2026
      • Cumulative days on market: 31 days
      • Listing terms: Cash,Conventional

        Estimated market value

        $415,400

        $395,000 - $436,000

        $2,633/mo

        Price history

        DateEventPrice
        6/16/2026Pending sale$419,000$249/sqft
        Source: RMLS (OR) #234720324 Report a problem
        6/3/2026Listed for sale$419,000$249/sqft
        Source: RMLS (OR) #234720324 Report a problem
        11/14/2023Sold$419,000-2.3%$249/sqft
        Source: RMLS (OR) #23670044 Report a problem
        10/14/2023Pending sale$429,000$255/sqft
        Source: RMLS (OR) #23670044 Report a problem
        8/20/2023Listed for sale$429,000+50.5%$255/sqft
        Source: RMLS (OR) #23670044 Report a problem
        5/28/2021Listing removed--
        Source: Zillow Rental Network Premium Report a problem
        5/12/2021Listed for rent$2,200$1/sqft
        Source: Zillow Rental Network Premium Report a problem
        12/8/2017Sold$285,000-1.7%$169/sqft
        Source: RMLS (OR) #17294285 Report a problem
        11/15/2017Pending sale$290,000$172/sqft
        Source: Knipe Realty NW, Inc #17294285 Report a problem
        11/7/2017Price change$290,000-1.5%$172/sqft
        Source: Knipe Realty NW, Inc #17294285 Report a problem
        11/2/2017Price change$294,500-1.8%$175/sqft
        Source: Knipe Realty NW, Inc #17294285 Report a problem
        10/20/2017Listed for sale$299,900+22.5%$178/sqft
        Source: Knipe Realty NW, Inc #17294285 Report a problem
        11/22/2013Listing removed$244,900$146/sqft
        Source: Sunset Group, Inc. #13063862 Report a problem
        10/20/2013Price change$244,900-2%$146/sqft
        Source: Sunset Group, Inc. #13063862 Report a problem
        10/9/2013Listed for sale$250,000-13.2%$149/sqft
        Source: Sunset Group, Inc. #13063862 Report a problem
        10/19/2007Sold$288,000+44%$171/sqft
        Source: Public Record Report a problem
        5/13/2005Sold$200,029$119/sqft
        Source: Public Record Report a problem

        Public tax history

        YearProperty taxesTax assessment
        2025$4,315 +9.6%$230,840 +3%
        2024$3,936 +2.8%$224,120 +3%
        2023$3,830 +3%$217,600 +3%
        2022$3,720 +2.6%$211,270
        2021$3,627 +3.1%--
        2020$3,518 +4.5%$199,150 +3%
        2019$3,366 +4.2%$193,350
        2018$3,229 $193,350 +6.1%
        2017$3,229 +8.6%$182,260 +3%
        2016$2,972 $176,960 +3%
        2015$2,972 +4%$171,810 +3%
        2014$2,857 +15%$166,810 +3%
        2013$2,485 -6.9%$161,960 +0.9%
        2012$2,669 +3.2%$160,500 -30.1%
        2011$2,586 +4.2%$229,540 -3.7%
        2010$2,482 +1.4%$238,320 -5.3%
        2009$2,448 +4.5%$251,600 -8.7%
        2008$2,343 +2.7%$275,690 +1.4%
        2007$2,281 +7.7%$271,950 +20.7%
        2006$2,118 +137.4%$225,320 +187.8%
        2005$892 $78,300
        Find assessor info on the county website

        Monthly payment

        Est. payment

        Payment breakdown

        Explore the cost of this home by adjusting the details. Changes won't be saved.
        All calculations are estimates and provided by Zillow, Inc. for informational purposes only. Actual amounts may vary.
        HOA fees may include property taxes on listings classified as Co-Ops. Contact the listing agent and/or owner for fee details.
        Mortgage interest rates are dependent on a number of factors, including credit score, down payment, and repayment length. Interest rate data provided by Zillow Group Marketplace, Inc. as of 1/1/1970 from various mortgage lenders with which we have lead or other similar arrangements; the Estimated Payment is an average of those rates.
        See how much you could borrow to make a competitive offer.

        Climate risks

        Neighborhood: Durham Road

        Getting around

        31 / 100
        Car-Dependent
        33 / 100
        Some Transit
        62 / 100
        Bikeable

        Nearby schools

        GreatSchools rating
        Schools provided by the listing agent
        • Elementary: Durham
        • Middle: Twality
        • High: Tigard

        Source: RMLS (OR). This data may not be complete. We recommend contacting the local school district to confirm school assignments for this home.

        A local agent can set up tours, give advice and negotiate with sellers.

        Browse local experts

        Similar homes