Located on one of the neighborhood’s most coveted lots, this refreshed townhome offers peaceful wooded views, no rear-facing neighbors, and direct access to the green common area that was once part of the Virginia Oaks Golf Course—complete with paved walking trails and wooded pockets. Inside, sunlit living spaces unfold across refinished hardwood floors and plush new carpeting. The heart of the home—the kitchen and adjacent living areas—radiates with new paint elevating both atmosphere and everyday living. The upper level delivers three generous bedrooms and two full baths, including an impressive primary suite. Downstairs, the freshly painted lower level offers a large recreational room with a gas fireplace, a full bath, and a flexible living area—perfectly suited for guest quarters, a home office, or an exercise zone. Thoughtful updates abound: freshly painted, new carpets, a refreshed deck and landscaping that frame the home’s craftsmanship. This home is truly move‑in ready. Set in the amenity-rich, well-established Virginia Oaks community this home seamlessly blends modern comfort with easy living—close to commuters, shopping, dining, and everything that matters. This one is as ready as they come!
Sold for $575,000
$575,000
14397 Fowlers Mill Dr, Gainesville, VA 20155
3beds
2,422sqft
Townhouse
Built in 1998
1,947 Square Feet Lot
$585,200 Zestimate®
$237/sqft
$3,338 Estimated rent
Home value
$585,200
$544,000 - $632,000
$3,338/mo
Zestimate® history
Owner options
List your home for rent
$3,338/mo
Rent Zestimate®
Find your next renter with Zillow Rental Manager. Plus, with online applications, you can quickly screen prospective tenants – for free.
$3,338/mo
Rent Zestimate®
Refinance and save
$3,743/mo
Est. payment
Refinancing to a lower rate could help reduce your monthly payments and save thousands over the life of the loan.
$3,743/mo
Est. payment
Explore your selling options
Work with a Zillow partner agent
Leverage their expertise and Zillow's premium Showcase listings to get your home seen by more buyers.
Get startedList with your own agent
Get your home in front of millions of buyers by listing it on Zillow.
Learn how to do itSell it yourself
Take full control of how buyers see your home on Zillow by listing For Sale by Owner (FSBO).
List your homeWhat's special
Peaceful wooded viewsGas fireplaceFreshly painted lower levelPlush new carpetingSunlit living spacesRefinished hardwood floorsNew paint
Zillow last checked:
Listing updated:
Listed by:
Dave Wills 703-624-2227,
Long & Foster Real Estate, Inc.
Bought with:
Patrick Shumway, 0225227602
CityWorth Homes
Source: Bright MLS,MLS#: VAPW2103540
Facts & features
Interior
Bedrooms & bathrooms
- Bedrooms: 3
- Bathrooms: 4
- Full bathrooms: 3
- 1/2 bathrooms: 1
- Main level bathrooms: 1
Rooms
- Room types: Dining Room, Primary Bedroom, Bedroom 2, Bedroom 3, Kitchen, Game Room, Family Room, Laundry
Primary bedroom
- Features: Flooring - Carpet
- Level: Upper
- Area: 225 Square Feet
- Dimensions: 15 X 15
Bedroom 2
- Features: Flooring - Carpet
- Level: Upper
- Area: 121 Square Feet
- Dimensions: 11 X 11
Bedroom 3
- Features: Flooring - Carpet
- Level: Upper
- Area: 100 Square Feet
- Dimensions: 10 X 10
Dining room
- Features: Flooring - HardWood
- Level: Main
- Area: 180 Square Feet
- Dimensions: 18 X 10
Family room
- Features: Flooring - HardWood
- Level: Main
- Area: 396 Square Feet
- Dimensions: 22 X 18
Game room
- Features: Flooring - Carpet
- Level: Lower
- Area: 288 Square Feet
- Dimensions: 18 X 16
Kitchen
- Features: Flooring - HardWood
- Level: Main
- Area: 198 Square Feet
- Dimensions: 18 X 11
Laundry
- Level: Unspecified
Heating
- Forced Air, Natural Gas
Cooling
- Central Air, Electric
Appliances
- Included: Dishwasher, Disposal, Dryer, Exhaust Fan, Ice Maker, Refrigerator, Cooktop, Oven/Range - Gas, Washer, Stainless Steel Appliance(s), Gas Water Heater
- Laundry: Laundry Room
Features
- Kitchen Island, Dining Area, Kitchen - Table Space, Crown Molding, Primary Bath(s), Built-in Features, Chair Railings, Recessed Lighting, Open Floorplan, Vaulted Ceiling(s)
- Flooring: Wood
- Doors: French Doors
- Windows: Double Pane Windows
- Basement: Exterior Entry,Rear Entrance,Connecting Stairway,Finished,Walk-Out Access
- Number of fireplaces: 1
Interior area
- Total structure area: 2,497
- Total interior livable area: 2,422 sqft
- Finished area above ground: 1,672
- Finished area below ground: 750
Property
Parking
- Total spaces: 1
- Parking features: Garage Door Opener, Off Street, Attached
- Attached garage spaces: 1
Accessibility
- Accessibility features: None
Features
- Levels: Three
- Stories: 3
- Patio & porch: Deck, Enclosed
- Pool features: None
- Has view: Yes
- View description: Trees/Woods
Lot
- Size: 1,947 Square Feet
- Features: Backs to Trees
Details
- Additional structures: Above Grade, Below Grade
- Parcel number: 7396387065
- Zoning: RPC
- Special conditions: Standard
Construction
Type & style
- Home type: Townhouse
- Architectural style: Colonial
- Property subtype: Townhouse
Materials
- Vinyl Siding, Combination, Brick
- Foundation: Concrete Perimeter
- Roof: Asphalt
Condition
- Very Good
- New construction: No
- Year built: 1998
- Major remodel year: 2014
Utilities & green energy
- Sewer: Public Sewer
- Water: Public
- Utilities for property: Cable Available
Community & HOA
Community
- Security: Electric Alarm
- Subdivision: Virginia Oaks
HOA
- Has HOA: Yes
- Amenities included: Basketball Court, Common Grounds, Jogging Path, Tennis Court(s), Tot Lots/Playground
- Services included: Pool(s), Road Maintenance, Snow Removal, Trash
- HOA fee: $165 monthly
Location
- Region: Gainesville
Financial & listing details
- Price per square foot: $237/sqft
- Tax assessed value: $488,200
- Annual tax amount: $4,757
- Date on market: 9/4/2025
- Listing agreement: Exclusive Right To Sell
- Ownership: Fee Simple
Price history
| Date | Event | Price |
|---|---|---|
| 10/3/2025 | Sold | $575,000$237/sqft |
Source:  Bright MLS #VAPW2103540 Report a problem Bright MLS #VAPW2103540 Report a problem | ||
| 9/8/2025 | Contingent | $575,000$237/sqft |
Source: Bright MLS #VAPW2103540 Report a problem | ||
| 9/5/2025 | Listed for sale | $575,000+82.5%$237/sqft |
Source: Bright MLS #VAPW2103540 Report a problem | ||
| 3/19/2015 | Listing removed | $2,100$1/sqft |
Source: Long and Foster Report a problem | ||
| 1/26/2015 | Listed for rent | $2,100$1/sqft |
Source: Long and Foster Report a problem | ||
| 12/8/2014 | Sold | $315,000-3%$130/sqft |
Source: Public Record Report a problem | ||
| 11/25/2014 | Pending sale | $324,900$134/sqft |
Source: Coldwell Banker Residential Brokerage - Alexandria #PW8504863 Report a problem | ||
| 11/18/2014 | Listed for sale | $324,900+22.6%$134/sqft |
Source: Coldwell Banker Residential Brokerage - Alexandria #PW8504863 Report a problem | ||
| 4/28/2010 | Sold | $265,000+0%$109/sqft |
Source: Public Record Report a problem | ||
| 4/5/2010 | Price change | $264,900-26.4%$109/sqft |
Source: foreclosure.com Report a problem | ||
| 3/21/2010 | Listed for sale | -- |
Source: foreclosure.com Report a problem | ||
| 11/22/2004 | Sold | $360,000+112.2%$149/sqft |
Source: Public Record Report a problem | ||
| 7/27/1998 | Sold | $169,670$70/sqft |
Source: Public Record Report a problem | ||
Public tax history
| Year | Property taxes | Tax assessment |
|---|---|---|
| 2025 | $4,787 +2.8% | $488,200 +4.3% |
| 2024 | $4,654 -0.7% | $468,000 +3.9% |
| 2023 | $4,688 -4.8% | $450,600 +3.4% |
| 2022 | $4,923 +4.8% | $435,800 +13.4% |
| 2021 | $4,696 +5.9% | $384,400 +6.9% |
| 2020 | $4,433 +115.7% | $359,500 +5.6% |
| 2019 | $2,056 -46% | $340,500 +8.1% |
| 2018 | $3,804 +1.9% | $315,000 +0.2% |
| 2017 | $3,731 | $314,400 +3.3% |
| 2016 | $3,731 +5.8% | $304,500 -0.3% |
| 2015 | $3,526 | $305,500 +8.6% |
| 2014 | $3,526 | $281,200 +3.5% |
| 2013 | -- | $271,700 +10.6% |
| 2012 | -- | $245,600 +1.1% |
| 2010 | -- | $242,900 +3.6% |
| 2009 | -- | $234,400 -21.1% |
| 2008 | -- | $297,000 -7.5% |
| 2007 | -- | $321,200 -14.5% |
| 2006 | -- | $375,700 +20.5% |
| 2005 | -- | $311,700 +18.7% |
| 2004 | -- | $262,600 +7.4% |
| 2003 | -- | $244,600 +6.5% |
| 2002 | -- | $229,700 +27.2% |
| 2001 | -- | $180,600 |
Find assessor info on the county website
Neighborhood: 20155
Nearby homes
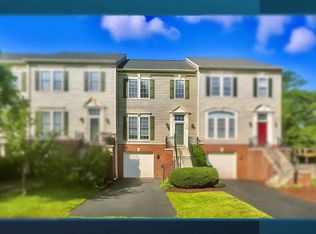
- $570,0003 bd4 ba2.2k sqft14399 Fowlers Mill Dr, Gainesville, VA 20155Sold
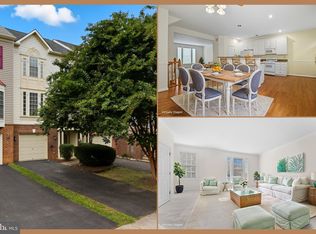
- $570,0003 bd4 ba2.3k sqft14395 Fowlers Mill Dr, Gainesville, VA 20155Sold
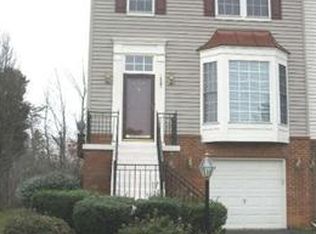
- $587,6003 bd3 ba1.8k sqft14391 Fowlers Mill Dr, Gainesville, VA 20155Off Market
- $608,8003 bd4 ba2.5k sqft14401 Fowlers Mill Dr, Gainesville, VA 20155Off Market
- $617,5003 bd4 ba5.2k sqft14389 Fowlers Mill Dr, Gainesville, VA 20155Off Market
- $585,0003 bd4 ba2.4k sqft14405 Fowlers Mill Dr, Gainesville, VA 20155Sold
- $550,6003 bd2 ba2.2k sqft14387 Fowlers Mill Dr, Gainesville, VA 20155Off Market
- $565,3003 bd3 ba2.2k sqft14407 Fowlers Mill Dr, Gainesville, VA 20155Off Market
Nearby schools
GreatSchools rating
- 8/10Piney Branch Elementary SchoolGrades: PK-5Distance: 1.5 mi
- 9/10Gainesville Middle SchoolGrades: 6-8Distance: 1.2 mi
- 7/10Gainesville HighGrades: 9-11Distance: 1.6 mi
Schools provided by the listing agent
- District: Prince William County Public Schools
Source: Bright MLS. This data may not be complete. We recommend contacting the local school district to confirm school assignments for this home.
Get a cash offer in 3 minutes
Find out how much your home could sell for in as little as 3 minutes with a no-obligation cash offer.
Estimated market value
$585,200
Get a cash offer in 3 minutes
Find out how much your home could sell for in as little as 3 minutes with a no-obligation cash offer.
Estimated market value
$585,200
- Virginia
- Prince William County
- Gainesville
- 20155
- 14397 Fowlers Mill Dr
Nearby cities
Nearby zip codes
Other Gainesville Topics
