Located in the highly sought-after Virginia Oaks community, this beautifully maintained brick-front end-unit townhome offers over 2,480 sq ft across three finished levels with a full bump-out. The open main level features hardwood floors and a cozy gas fireplace. Upstairs, the spacious primary suite includes a walk-in closet and luxury bath, plus two additional bedrooms. The finished lower level provides flexible living space with walkout access to a fenced yard. Enjoy an attached garage, ample parking, and access to community amenities like a pool, tennis courts, fitness center, and playgrounds. Residents also benefit from over 5 miles of paved walking and jogging trails, developed on the former Virginia Oaks Golf Course, offering scenic wooded and lakeside views. Conveniently located near shopping and major commuter routes, this home perfectly blends comfort and lifestyle. Updates include: new HVAC 2016, new roof 2016, new washer/dryer 2020, new range 2020, new deck 2023, extensive wood replacement of exterior trim 2025.
Sold for $585,000
$585,000
14405 Fowlers Mill Dr, Gainesville, VA 20155
3beds
2,486sqft
Townhouse
Built in 1999
3,014 Square Feet Lot
$594,100 Zestimate®
$235/sqft
$3,402 Estimated rent
Home value
$594,100
$553,000 - $642,000
$3,402/mo
Zestimate® history
Owner options
List your home for rent
$3,402/mo
Rent Zestimate®
Find your next renter with Zillow Rental Manager. Plus, with online applications, you can quickly screen prospective tenants – for free.
$3,402/mo
Rent Zestimate®
Refinance and save
$3,806/mo
Est. payment
Refinancing to a lower rate could help reduce your monthly payments and save thousands over the life of the loan.
$3,806/mo
Est. payment
Explore your selling options
Work with a Zillow partner agent
Leverage their expertise and Zillow's premium Showcase listings to get your home seen by more buyers.
Get startedList with your own agent
Get your home in front of millions of buyers by listing it on Zillow.
Learn how to do itSell it yourself
Take full control of how buyers see your home on Zillow by listing For Sale by Owner (FSBO).
List your homeWhat's special
Cozy gas fireplaceFinished lower levelFenced yardAttached garageOpen main levelFlexible living spaceBrick-front end-unit townhome
Zillow last checked:
Listing updated:
Listed by:
Dave Wills 703-624-2227,
Long & Foster Real Estate, Inc.
Bought with:
Armae Fant, 0225215775
Redfin Corporation
Source: Bright MLS,MLS#: VAPW2106390
Facts & features
Interior
Bedrooms & bathrooms
- Bedrooms: 3
- Bathrooms: 4
- Full bathrooms: 3
- 1/2 bathrooms: 1
- Main level bathrooms: 1
Basement
- Area: 652
Heating
- Forced Air, Natural Gas
Cooling
- Ceiling Fan(s), Central Air, Electric
Appliances
- Included: Gas Water Heater
Features
- Basement: Full
- Number of fireplaces: 1
- Fireplace features: Gas/Propane
Interior area
- Total structure area: 2,486
- Total interior livable area: 2,486 sqft
- Finished area above ground: 1,834
- Finished area below ground: 652
Property
Parking
- Total spaces: 1
- Parking features: Garage Faces Front, Asphalt, Attached, Driveway
- Attached garage spaces: 1
- Has uncovered spaces: Yes
Accessibility
- Accessibility features: None
Features
- Levels: Three
- Stories: 3
- Pool features: Community
Lot
- Size: 3,014 Square Feet
Details
- Additional structures: Above Grade, Below Grade
- Parcel number: 7396386875
- Zoning: RPC
- Special conditions: Standard
Construction
Type & style
- Home type: Townhouse
- Architectural style: Colonial
- Property subtype: Townhouse
Materials
- Brick, Vinyl Siding
- Foundation: Brick/Mortar
Condition
- New construction: No
- Year built: 1999
Utilities & green energy
- Sewer: Public Sewer
- Water: Public
- Utilities for property: Cable Connected, Natural Gas Available, Phone
Community & HOA
Community
- Subdivision: Virginia Oaks
HOA
- Has HOA: Yes
- Amenities included: Jogging Path, Pool, Tennis Court(s), Tot Lots/Playground
- Services included: Common Area Maintenance, Trash
- HOA fee: $165 monthly
Location
- Region: Gainesville
Financial & listing details
- Price per square foot: $235/sqft
- Tax assessed value: $540,800
- Annual tax amount: $5,213
- Date on market: 10/23/2025
- Listing agreement: Exclusive Right To Sell
- Ownership: Fee Simple
Price history
| Date | Event | Price |
|---|---|---|
| 12/19/2025 | Sold | $585,000$235/sqft |
Source:  Bright MLS #VAPW2106390 Report a problem Bright MLS #VAPW2106390 Report a problem | ||
| 11/11/2025 | Contingent | $585,000$235/sqft |
Source: Bright MLS #VAPW2106390 Report a problem | ||
| 10/23/2025 | Listed for sale | $585,000+67.2%$235/sqft |
Source: Bright MLS #VAPW2106390 Report a problem | ||
| 6/28/2023 | Listing removed | -- |
Source: Bright MLS #VAPW2052720 Report a problem | ||
| 6/9/2023 | Listed for rent | $2,800+27.3%$1/sqft |
Source: Bright MLS #VAPW2052720 Report a problem | ||
| 5/24/2019 | Listing removed | $2,200$1/sqft |
Source: Long & Foster Real Estate, Inc. #VAPW468290 Report a problem | ||
| 5/19/2019 | Listed for rent | $2,200+4.8%$1/sqft |
Source: Long & Foster Real Estate, Inc. #VAPW468290 Report a problem | ||
| 9/16/2015 | Listing removed | $2,100$1/sqft |
Source: Long and Foster Report a problem | ||
| 8/8/2015 | Listed for rent | $2,100$1/sqft |
Source: Long And Foster Report a problem | ||
| 7/13/2015 | Sold | $349,900$141/sqft |
Source: Public Record Report a problem | ||
| 7/5/2015 | Pending sale | $349,900$141/sqft |
Source: Samson Properties #PW8672301 Report a problem | ||
| 6/18/2015 | Listed for sale | $349,900-20.5%$141/sqft |
Source: Samson Properties - Luba Osovets Report a problem | ||
| 5/2/2006 | Sold | $439,900+22.2%$177/sqft |
Source: Public Record Report a problem | ||
| 7/12/2004 | Sold | $360,000+41.2%$145/sqft |
Source: Public Record Report a problem | ||
| 9/18/2000 | Sold | $255,000+11.7%$103/sqft |
Source: Public Record Report a problem | ||
| 4/2/1999 | Sold | $228,275$92/sqft |
Source: Public Record Report a problem | ||
Public tax history
| Year | Property taxes | Tax assessment |
|---|---|---|
| 2025 | $5,303 +3.8% | $540,800 +5.2% |
| 2024 | $5,111 -0.8% | $513,900 +3.8% |
| 2023 | $5,150 -4.6% | $495,000 +3.4% |
| 2022 | $5,398 +4.5% | $478,700 +13% |
| 2021 | $5,164 +6% | $423,500 +7% |
| 2020 | $4,872 +115.4% | $395,800 +5.6% |
| 2019 | $2,262 -46.6% | $374,700 +6.8% |
| 2018 | $4,235 +0.3% | $350,700 +0.2% |
| 2017 | $4,222 +2% | $349,900 +3.4% |
| 2016 | $4,138 +5.8% | $338,500 -0.4% |
| 2015 | $3,909 | $339,900 +8.7% |
| 2014 | $3,909 | $312,600 +3.4% |
| 2013 | -- | $302,200 +10.5% |
| 2012 | -- | $273,400 +1.2% |
| 2010 | -- | $270,100 +3.8% |
| 2009 | -- | $260,300 -21.1% |
| 2008 | -- | $330,000 -7.4% |
| 2007 | -- | $356,300 -15% |
| 2006 | -- | $419,100 +6.4% |
| 2005 | -- | $393,800 +18.7% |
| 2004 | -- | $331,900 +6.7% |
| 2003 | -- | $311,000 +5.8% |
| 2002 | -- | $294,000 +26% |
| 2001 | -- | $233,300 |
Find assessor info on the county website
Neighborhood: 20155
Nearby homes
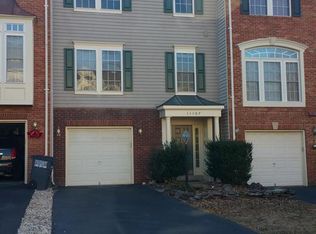
- $565,3003 bd3 ba2.2k sqft14407 Fowlers Mill Dr, Gainesville, VA 20155Off Market
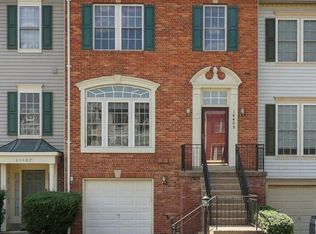
- $608,8003 bd4 ba2.5k sqft14401 Fowlers Mill Dr, Gainesville, VA 20155Off Market
- $575,0003 bd4 ba2.4k sqft14409 Fowlers Mill Dr, Gainesville, VA 20155Sold
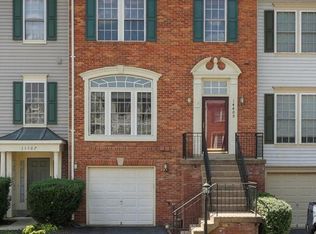
- $575,0003 bd4 ba2.2k sqft14411 Fowlers Mill Dr, Gainesville, VA 20155Sold
- $570,0003 bd4 ba2.2k sqft14399 Fowlers Mill Dr, Gainesville, VA 20155Sold
- $570,0003 bd4 ba2.4k sqft14413 Fowlers Mill Dr, Gainesville, VA 20155Sold
- $575,0003 bd4 ba2.4k sqft14397 Fowlers Mill Dr, Gainesville, VA 20155Sold
- $570,0003 bd4 ba2.3k sqft14395 Fowlers Mill Dr, Gainesville, VA 20155Sold
Nearby schools
GreatSchools rating
- 8/10Piney Branch Elementary SchoolGrades: PK-5Distance: 1.5 mi
- 9/10Gainesville Middle SchoolGrades: 6-8Distance: 1.2 mi
- 7/10Gainesville HighGrades: 9-11Distance: 1.6 mi
Schools provided by the listing agent
- Elementary: Piney Branch
- Middle: Gainesville
- High: Patriot
- District: Prince William County Public Schools
Source: Bright MLS. This data may not be complete. We recommend contacting the local school district to confirm school assignments for this home.
Get a cash offer in 3 minutes
Find out how much your home could sell for in as little as 3 minutes with a no-obligation cash offer.
Estimated market value
$594,100
Get a cash offer in 3 minutes
Find out how much your home could sell for in as little as 3 minutes with a no-obligation cash offer.
Estimated market value
$594,100
- Virginia
- Prince William County
- Gainesville
- 20155
- 14405 Fowlers Mill Dr
Nearby cities
Nearby zip codes
Other Gainesville Topics
